
Search results for "Unavoidable" in Home Design Ideas


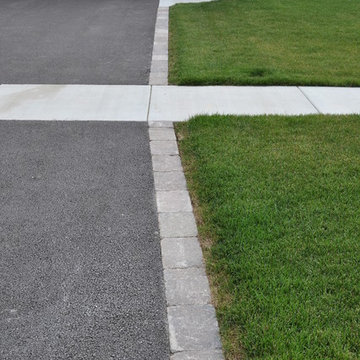
 Yorkville Hill Landscaping Inc.
Yorkville Hill Landscaping, Inc.
Inspiration for a mid-sized timeless front yard brick entryway remodel in Chicago
Inspiration for a mid-sized timeless front yard brick entryway remodel in Chicago


Find the right local pro for your project

 Act 1 Flooring, Inc.
This is a Happy Floors wood look tile called Teja Amazonas.
Living room - small contemporary open concept porcelain tile and brown floor living room idea in Miami
Living room - small contemporary open concept porcelain tile and brown floor living room idea in Miami


 Molly Quinn Interiors
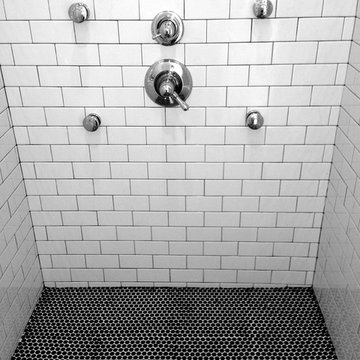
black penny tile and white subway tile.
Example of a huge classic master ceramic tile doorless shower design in New Orleans with marble countertops
Example of a huge classic master ceramic tile doorless shower design in New Orleans with marble countertops


 Custom Garage Works
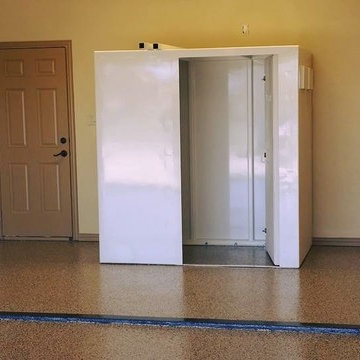
A tornado shelter installed atop our custom Sedona Tan Flooring |
CGWTX.COM
Example of a classic garage design in Dallas
Example of a classic garage design in Dallas

 Acadia Stairs
A close-up of the mechanical joint of the powder coated decorative railing with gold-patina flower designs. Photo by Todd Norman
Example of a large classic rooftop balcony deck design in New York with no cover
Example of a large classic rooftop balcony deck design in New York with no cover
 Edgewater Design Group
Our clients already had the beautiful lot on Burt Lake, all they needed was the home. We were hired to create an inviting home that had a "craftsman" style of the exterior and a "cottage" style for the interior. They desired to capture a casual, warm, and inviting feeling. The home was to have as much natural light and to take advantage of the amazing lake views. The open concept plan was desired to facilitate lots of family and visitors. The finished design and home is exactly what they hoped for. To quote the owner "Thanks to the expertise and creativity of the design team at Edgewater, we were able to get exactly what we wanted."
-Jacqueline Southby Photography

 Apartment 46 for the Home
A vaulted ceiling with a skylight was created above the bath tub to provide natural light during the day and a view of the stars at night.
Small transitional 3/4 beige tile and stone tile alcove bathtub photo in San Francisco with an undermount sink, furniture-like cabinets, medium tone wood cabinets, granite countertops, a two-piece toilet and gray walls
Small transitional 3/4 beige tile and stone tile alcove bathtub photo in San Francisco with an undermount sink, furniture-like cabinets, medium tone wood cabinets, granite countertops, a two-piece toilet and gray walls

 Suburban Steel Supply Company
Large minimalist wooden l-shaped staircase photo in Indianapolis with metal risers




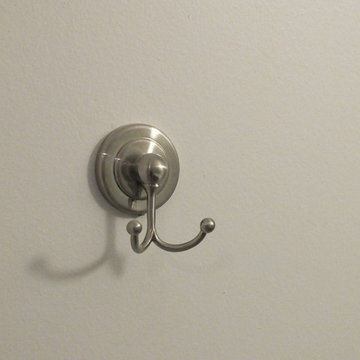
 DBK Home
Simple hooks offer an extra space to hang towels and robes in any bathroom.
Example of a small transitional kids' multicolored tile porcelain tile alcove bathtub design in New York with an undermount sink, dark wood cabinets, quartzite countertops, a two-piece toilet and white walls
Example of a small transitional kids' multicolored tile porcelain tile alcove bathtub design in New York with an undermount sink, dark wood cabinets, quartzite countertops, a two-piece toilet and white walls
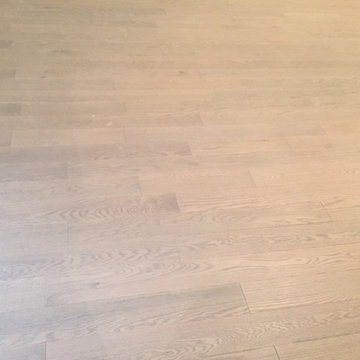
 Lauzon Wood Floors
Beautiful corridor featuring Lauzon's Nostalgia wire brushed hardwood flooring from the Authentik Series. This gray flooring features the exclusive air-purifying technology called Pure Genius technology. Project realized by Trasolini Chetner Construction.

 Bosch Services Ltd.
Powder room floor tile with custom tile vent
Inspiration for a small contemporary bathroom remodel in Toronto
Inspiration for a small contemporary bathroom remodel in Toronto

 Delpino Custom Homes
Photography by Colin Grey Voigt
Inspiration for a contemporary bathroom remodel in Charleston
Inspiration for a contemporary bathroom remodel in Charleston

 Soda Pop Design Inc.
Custom design by Cynthia Soda of Soda Pop Design Inc. in Toronto, Canada. Photography by Stephani Buchman Photography.
Construction by: Master Edge Homes Markham

9