
Search results for "Unavoidable" in Home Design Ideas
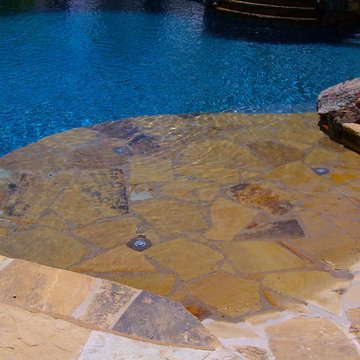
 Allison Landscape & Pool Company
Allison Landscape & Pool Company
Home design - mediterranean home design idea in Dallas
Home design - mediterranean home design idea in Dallas

 Logan Killen Interiors
Sara Essex Bradley
Cottage chic dark wood floor bedroom photo in New Orleans with yellow walls
Cottage chic dark wood floor bedroom photo in New Orleans with yellow walls
 User
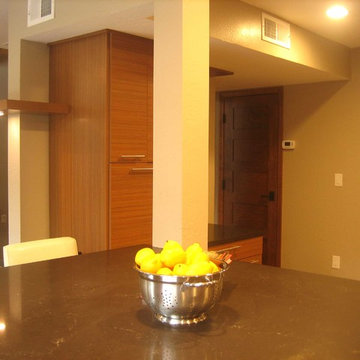
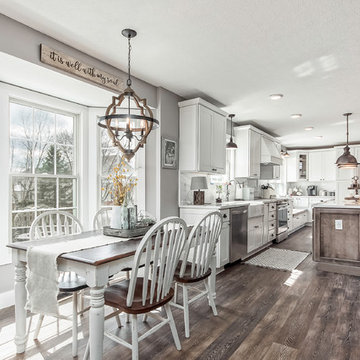
UserThe support beam was unavoidable after opening this space to the living area. But it joins to the soffit above to create a 'doorway" effect and it achors itself to the island corner.
Find the right local pro for your project
 Alpine Fence Metro, LLC
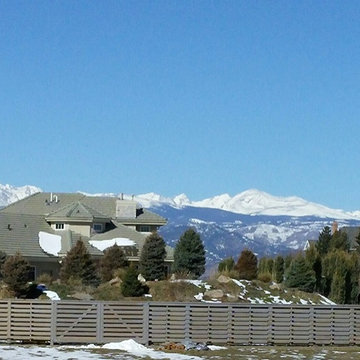
Here you see a double gate which is thinner, so it looks slightly different. Unavoidable, I think, since we need a strong gate.
Home design - contemporary home design idea in Denver
Home design - contemporary home design idea in Denver
 Searl Lamaster Howe Architects

Due to the unusual yet unavoidably long and skinny proportions of the space, the bed was pulled free of the walls and sits in the middle of the room. The headboard includes both built-in nightstands and concealed shoe shelving on its backside. A wall of storage is hidden behind white oak panels faced with battens of the same material. Randomly spaced these elements echo the black columns seen elsewhere in the residence. The glass wall of the bath is visible at the far right.

 Rehkamp Larson Architects, Inc.
Photography by Steve Henke
Inspiration for a country concrete porch remodel in Minneapolis with a roof extension
Inspiration for a country concrete porch remodel in Minneapolis with a roof extension

 Wheeler Kearns Architects
Roof Deck
Interiors: Britt Taner Design
Photography: Tony Soluri Photography
Deck container garden - contemporary rooftop rooftop deck container garden idea in Chicago with no cover
Deck container garden - contemporary rooftop rooftop deck container garden idea in Chicago with no cover
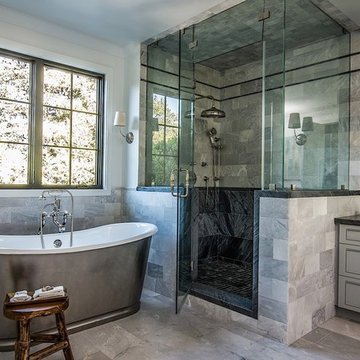

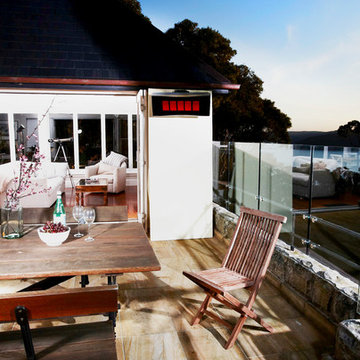
 Bromic
This Palm Beach patio overlooks Sydney's picturesque Pittwater, a stunning yet unavoidably salty location. The Platinum Smart-Heat™ Gas radiant heater's corrosion-resistant stainless steel construction makes it perfect for coastal locations, resisting the rigors of ocean breezes whilst provide warm refuge.


 Artistry Landscape Design
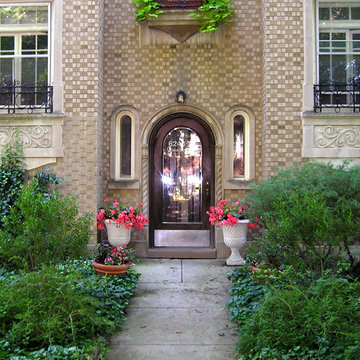
Symmetry was unavoidable with this entrance. Mature yews were taken out and replaced by such shade shrubs as inkberry (ilex glabra) and stephanandra.
This is an example of a shade front yard landscaping in Chicago.
This is an example of a shade front yard landscaping in Chicago.

 Bilotta Kitchen & Home
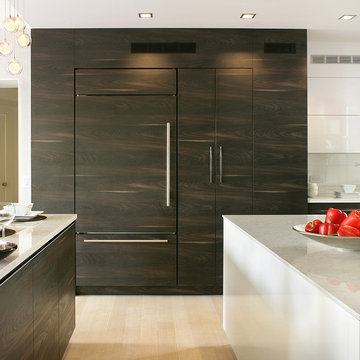
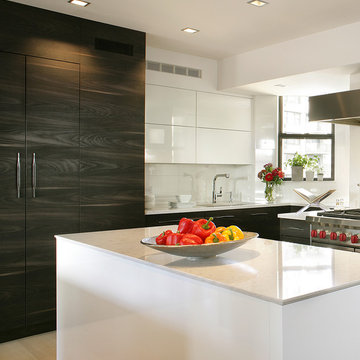
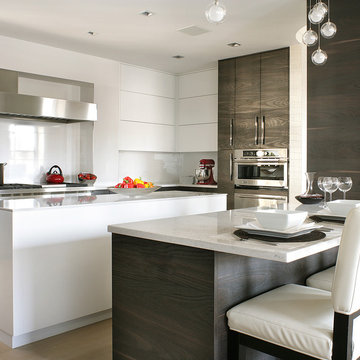
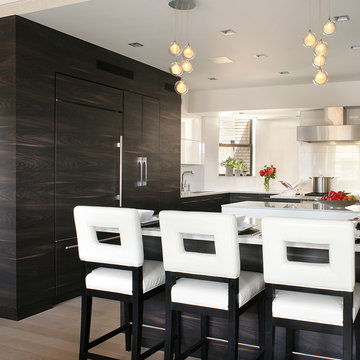
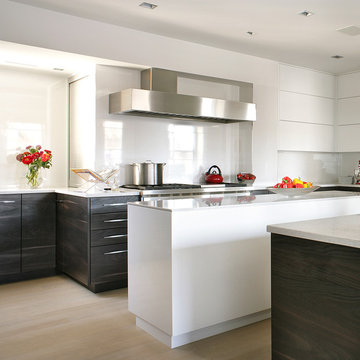
This kitchen features cabinetry by Artcraft in a mix of a laminate called “Yosemite Scurro” in a horizontal grain pattern and a white gloss laminate. Large panels and unavoidable columns were also done in the Yosemite Scurro, elegantly wrapping the kitchen the rich wood. Rita designer two islands in the space, one for eating, one for storage and housing appliance drawers. The backsplash is by Porcelenosa and the countertops are Silestone. Designer: RitaLuisa Garces, Bilotta Kitchens
Photo Credit: Peter Rymwid
 Bilotta Kitchen & Home
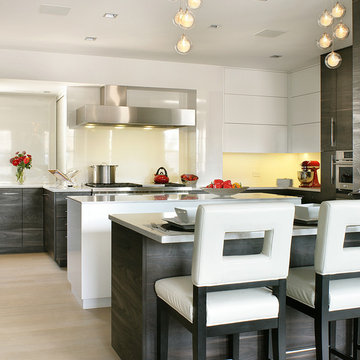
This kitchen features cabinetry by Artcraft in a mix of a laminate called “Yosemite Scurro” in a horizontal grain pattern and a white gloss laminate. Large panels and unavoidable columns were also done in the Yosemite Scurro, elegantly wrapping the kitchen the rich wood. Rita designer two islands in the space, one for eating, one for storage and housing appliance drawers. The backsplash is by Porcelenosa and the countertops are Silestone. Designer: RitaLuisa Garces, Bilotta Kitchens
Photo Credit: Peter Rymwid
 Bilotta Kitchen & Home
This kitchen features cabinetry by Artcraft in a mix of a laminate called “Yosemite Scurro” in a horizontal grain pattern and a white gloss laminate. Large panels and unavoidable columns were also done in the Yosemite Scurro, elegantly wrapping the kitchen the rich wood. Rita designer two islands in the space, one for eating, one for storage and housing appliance drawers. The backsplash is by Porcelenosa and the countertops are Silestone. Designer: RitaLuisa Garces, Bilotta Kitchens
Photo Credit: Peter Rymwid
 Bilotta Kitchen & Home
This kitchen features cabinetry by Artcraft in a mix of a laminate called “Yosemite Scurro” in a horizontal grain pattern and a white gloss laminate. Large panels and unavoidable columns were also done in the Yosemite Scurro, elegantly wrapping the kitchen the rich wood. Rita designer two islands in the space, one for eating, one for storage and housing appliance drawers. The backsplash is by Porcelenosa and the countertops are Silestone. Designer: RitaLuisa Garces, Bilotta Kitchens
Photo Credit: Peter Rymwid
 Bilotta Kitchen & Home
This kitchen features cabinetry by Artcraft in a mix of a laminate called “Yosemite Scurro” in a horizontal grain pattern and a white gloss laminate. Large panels and unavoidable columns were also done in the Yosemite Scurro, elegantly wrapping the kitchen the rich wood. Rita designer two islands in the space, one for eating, one for storage and housing appliance drawers. The backsplash is by Porcelenosa and the countertops are Silestone. Designer: RitaLuisa Garces, Bilotta Kitchens
Photo Credit: Peter Rymwid
 Bilotta Kitchen & Home
This kitchen features cabinetry by Artcraft in a mix of a laminate called “Yosemite Scurro” in a horizontal grain pattern and a white gloss laminate. Large panels and unavoidable columns were also done in the Yosemite Scurro, elegantly wrapping the kitchen the rich wood. Rita designer two islands in the space, one for eating, one for storage and housing appliance drawers. The backsplash is by Porcelenosa and the countertops are Silestone. Designer: RitaLuisa Garces, Bilotta Kitchens
Photo Credit: Peter Rymwid
 Touch Interiors by Bronwyn Poole
Photographer: Matt Craig
Designer: Bronwyn Poole

Kids' bedroom - bedroom and mid-sized contemporary gender-neutral carpeted kids' bedroom idea in Los Angeles with gray walls
Kids' bedroom - bedroom and mid-sized contemporary gender-neutral carpeted kids' bedroom idea in Los Angeles with gray walls
 Bilotta Kitchen & Home
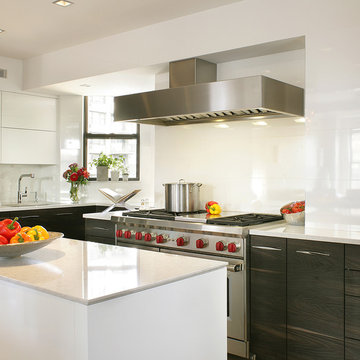
This kitchen features cabinetry by Artcraft in a mix of a laminate called “Yosemite Scurro” in a horizontal grain pattern and a white gloss laminate. Large panels and unavoidable columns were also done in the Yosemite Scurro, elegantly wrapping the kitchen the rich wood. Rita designer two islands in the space, one for eating, one for storage and housing appliance drawers. The backsplash is by Porcelenosa and the countertops are Silestone. Designer: RitaLuisa Garces, Bilotta Kitchens
Photo Credit: Peter Rymwid
1