
Search results for "Unbelievable" in Home Design Ideas
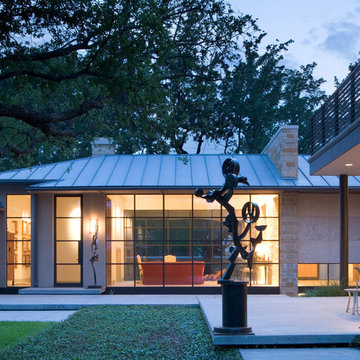


 Steven Autry Interior Design
Tuscan terra-cotta tile living room photo in Los Angeles with white walls and a standard fireplace

 Kendall Wilkinson Design
Example of a large trendy master porcelain tile and white floor freestanding bathtub design in San Francisco with white walls
Find the right local pro for your project


 Eric Cohler Design
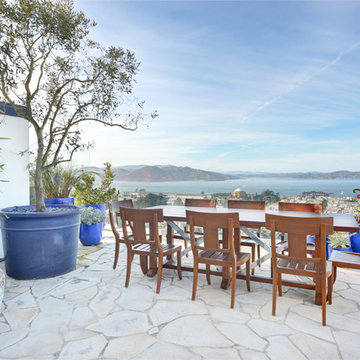
Eric Cohler Design: Outdoor Space: #EricCohler #ECD #Mixmaster #InteriorDesign #space #outdoor
Beach style patio photo in New York
Beach style patio photo in New York

 Architectural Photography
PATRYK TROJNAR

Eclectic enclosed living room photo in New York with pink walls
Eclectic enclosed living room photo in New York with pink walls

 Grandeur Hills Group,Inc.
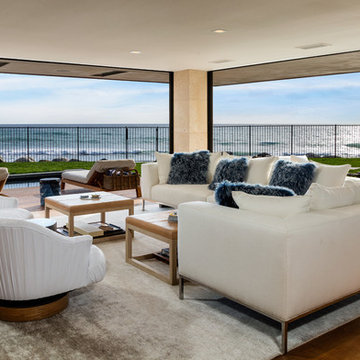
Lots of glass surfaces in this living room create an atmosphere of freedom, independency, and spaciousness. Such a relaxed atmosphere is conducive to creativity but can also be effectively used for a good rest with a friendly family.
Calm gray and white tones add style to the living room. Few furniture pieces make the room spacious. Colorful pillows and a vase on the coffee table act as elegant decorative elements making the atmosphere in the room cheerful.
Be sure to order the best interior design service in the Grandeur Hills Group Company and appreciate the high quality of our work!
 Grandeur Hills Group,Inc.
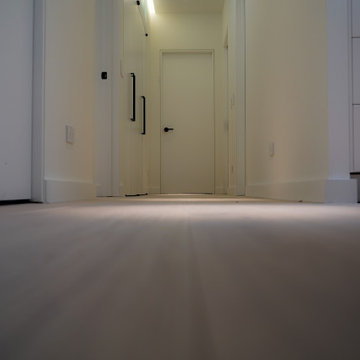
This hallway looks spacious and bright, doesn't it? All the essential furniture pieces are placed along the perimeter of the hallway, thereby not cluttering the center of the room.
The hallway space is equipped with a contemporary air conditioning system and soft lighting, consisting of a few longitudinally arranged rows of elegant miniature lamps, which make the hall not only bright, but also appealing.
The Grandeur Hills Group design studio can help you update your hallway interior design as well. Contact our managers, order our interior design service and finally appreciate the high quality of our work!
 Gary Keith Jackson Design Inc.
Bruce Glass Photography
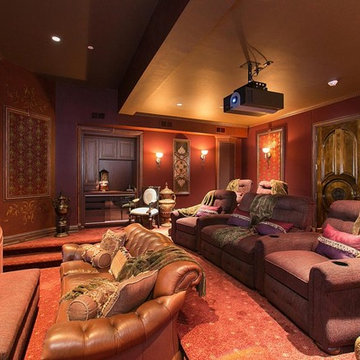
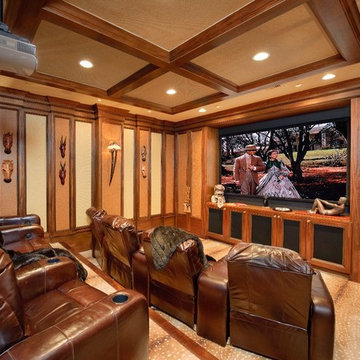
Home theater - mediterranean home theater idea in Houston with a projector screen
Home theater - mediterranean home theater idea in Houston with a projector screen
 GULIAN DESIGN, INC.
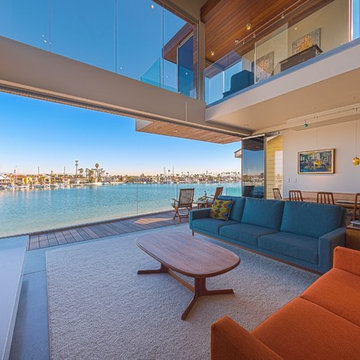
Trendy open concept living room photo in Los Angeles with beige walls and a ribbon fireplace
 Michael Lyons Architect
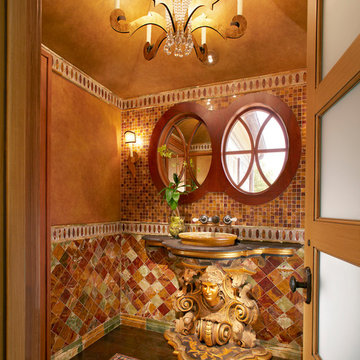
Example of a classic multicolored tile powder room design in Dallas with a vessel sink
 User
UserThe first Net Zero Minto Dream Home:
At Minto Communities, we’re always trying to evolve through research and development. We see building the Minto Dream Home as an opportunity to push the boundaries on innovative home building practices, so this year’s Minto Dream Home, the Hampton—for the first time ever—has been built as a Net Zero Energy home. This means the home will produce as much energy as it consumes.
Carefully considered East-coast elegance:
Returning this year to head up the interior design, we have Tanya Collins. The Hampton is based on our largest Mahogany design—the 3,551 sq. ft. Redwood. It draws inspiration from the sophisticated beach-houses of its namesake. Think relaxed coastal living, a soft neutral colour palette, lots of light, wainscotting, coffered ceilings, shiplap, wall moulding, and grasscloth wallpaper.
* 5,641 sq. ft. of living space
* 4 bedrooms
* 3.5 bathrooms
* Finished basement with oversized entertainment room, exercise space, and a juice bar
* A great room featuring stunning views of the surrounding nature
 Haas Home Technologies
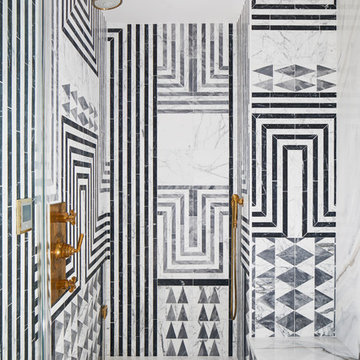
Doorless shower - contemporary black and white tile and gray tile white floor doorless shower idea in Austin with white walls
 Hughes Studio
Aaron Leitz

Entryway - contemporary entryway idea in Seattle with a medium wood front door
Entryway - contemporary entryway idea in Seattle with a medium wood front door

 Cameo Homes Inc.
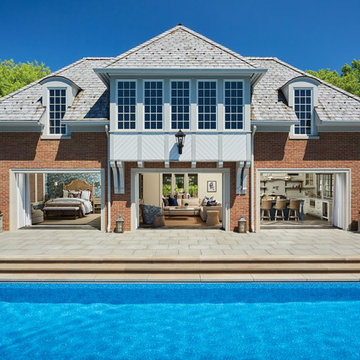
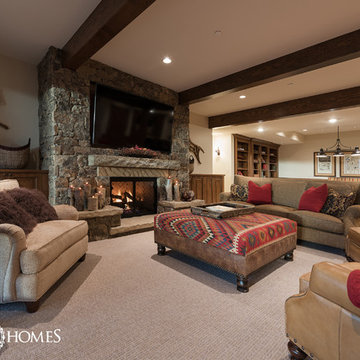
Home built by Park City Home Builder, Cameo Homes Inc. in Tuhaye, Park City, Utah. Photos by Lucy Call.
www.cameohomesinc.com
Mountain style living room photo in Salt Lake City
Mountain style living room photo in Salt Lake City
 John James Designs
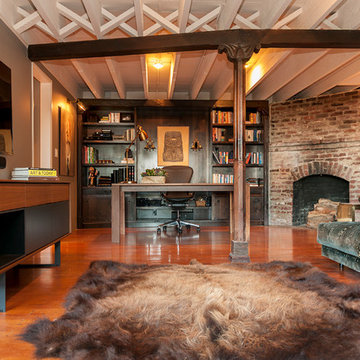
Welcome to the library and media room replete with original brick fireplace. John James had bookshelves custom built to with accents hand carved to match the original beams, some salvaged from a Spanish galleon ship excavated from the Bay. A Buffalo hide welcomes guests to cuddle on the floor while watching a movie and the unbelievable Dessin Fournir silk velvet fabric on the custom Italian sofa is a complete dream.
Robert Cortlandt Photography
 User

UserBuilt-in bar for open concept loft
Dining Room
Inspiration for a mid-sized transitional single-wall vinyl floor and gray floor wet bar remodel with an undermount sink, shaker cabinets, gray cabinets, quartz countertops, gray backsplash and white countertops
Inspiration for a mid-sized transitional single-wall vinyl floor and gray floor wet bar remodel with an undermount sink, shaker cabinets, gray cabinets, quartz countertops, gray backsplash and white countertops
10