
Search results for "Unbelievably" in Home Design Ideas
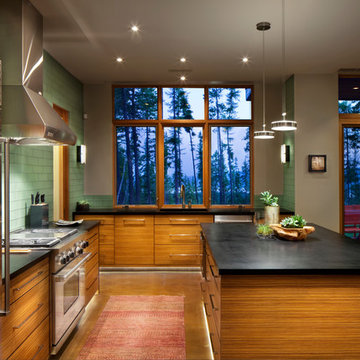

 DEANE Inc | Distinctive Design & Cabinetry
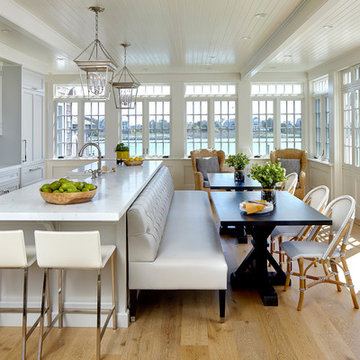
The waterfront location and spectacular views of this beautiful home helped guide the design process and selections. The owners wanted to keep the long wall of windows but still needed a full working kitchen along with ample seating for relaxed entertaining. The new floor plan design made more effective use of the space, accommodating multiple needs into the kitchen. The new layout created an open galley kitchen with a 13 1/2′ Island with seating at each end, a cool-grey custom banquette with 2 tables. Durable Mitered Honed Quartz countertops were selected to contrast the Walnut 2 1/4″ thick wood counters, and a custom hood crowns the Wolf range.
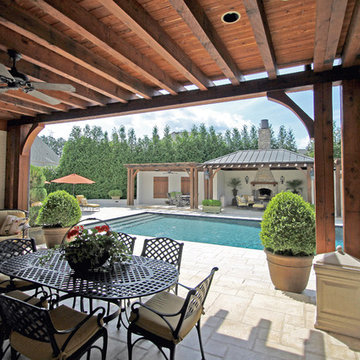
 Lowell Hays Construction
Patio kitchen - mid-sized transitional backyard stone patio kitchen idea with a pergola
Find the right local pro for your project

 Marcell Puzsar - BrightRoomSF Photography
Marcell Puzsar

Bedroom - eclectic medium tone wood floor bedroom idea in San Francisco with white walls
Bedroom - eclectic medium tone wood floor bedroom idea in San Francisco with white walls
 Auriel Building Company

This shower is unbelievable. The picture simply does not do it justice. We will be working on better pictures of this space.
Inspiration for a master white tile and ceramic tile cement tile floor, white floor and double-sink freestanding bathtub remodel in Austin with shaker cabinets, medium tone wood cabinets, beige walls, a pedestal sink, granite countertops, white countertops and a freestanding vanity
Inspiration for a master white tile and ceramic tile cement tile floor, white floor and double-sink freestanding bathtub remodel in Austin with shaker cabinets, medium tone wood cabinets, beige walls, a pedestal sink, granite countertops, white countertops and a freestanding vanity
 Patrick Brickman
Priesters Custom Contracting
Photography by Patrick Brickman
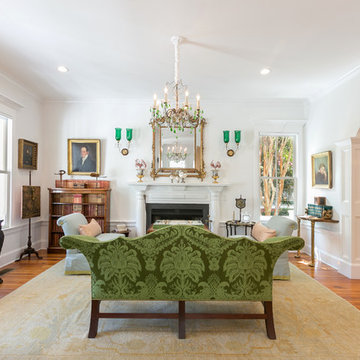
Mid-sized elegant formal medium tone wood floor living room photo in Charleston with white walls and a standard fireplace
Mid-sized elegant formal medium tone wood floor living room photo in Charleston with white walls and a standard fireplace


 The Linen Gallery
Unbelievable flower arrangement done by Aaron Carlson and his event staff for our Table Art project.
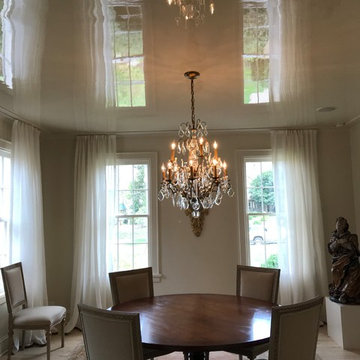
Large elegant kitchen/dining room combo photo in Omaha
Large elegant kitchen/dining room combo photo in Omaha

 ArcheWild
Carolina allspice is a native shrub with gorgeous flowers and unbelievable fragrance
Inspiration for a small farmhouse full sun backyard landscaping in Philadelphia for summer.
Inspiration for a small farmhouse full sun backyard landscaping in Philadelphia for summer.
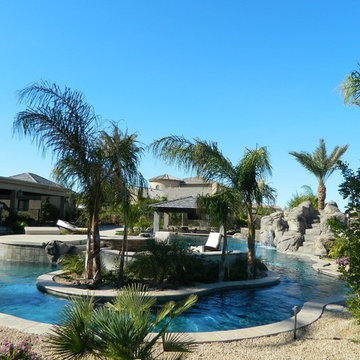
 Unique Landscapes and Custom Pools
A project of this scope requires an unbelievable amount of engineering and planning but the finished product is certainly worth the work. Now the only thought that comes to mind is what an awesome design and project!
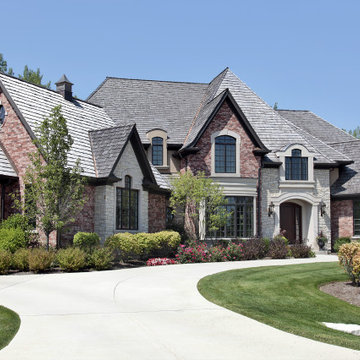
 Appelman® | Construction
New home construction by Appelman Homes. 5600 square feet and absolutely unbelievable!
1950s exterior home idea in Cincinnati
1950s exterior home idea in Cincinnati
 Josh Blumer :: AB design studio, inc.

1950’s mid century modern hillside home.
full restoration | addition | modernization.
board formed concrete | clear wood finishes | mid-mod style.
Photography ©Ciro Coelho/ArchitecturalPhoto.com

 FINNE Architects
The Mazama house is located in the Methow Valley of Washington State, a secluded mountain valley on the eastern edge of the North Cascades, about 200 miles northeast of Seattle.
The house has been carefully placed in a copse of trees at the easterly end of a large meadow. Two major building volumes indicate the house organization. A grounded 2-story bedroom wing anchors a raised living pavilion that is lifted off the ground by a series of exposed steel columns. Seen from the access road, the large meadow in front of the house continues right under the main living space, making the living pavilion into a kind of bridge structure spanning over the meadow grass, with the house touching the ground lightly on six steel columns. The raised floor level provides enhanced views as well as keeping the main living level well above the 3-4 feet of winter snow accumulation that is typical for the upper Methow Valley.
To further emphasize the idea of lightness, the exposed wood structure of the living pavilion roof changes pitch along its length, so the roof warps upward at each end. The interior exposed wood beams appear like an unfolding fan as the roof pitch changes. The main interior bearing columns are steel with a tapered “V”-shape, recalling the lightness of a dancer.
The house reflects the continuing FINNE investigation into the idea of crafted modernism, with cast bronze inserts at the front door, variegated laser-cut steel railing panels, a curvilinear cast-glass kitchen counter, waterjet-cut aluminum light fixtures, and many custom furniture pieces. The house interior has been designed to be completely integral with the exterior. The living pavilion contains more than twelve pieces of custom furniture and lighting, creating a totality of the designed environment that recalls the idea of Gesamtkunstverk, as seen in the work of Josef Hoffman and the Viennese Secessionist movement in the early 20th century.
The house has been designed from the start as a sustainable structure, with 40% higher insulation values than required by code, radiant concrete slab heating, efficient natural ventilation, large amounts of natural lighting, water-conserving plumbing fixtures, and locally sourced materials. Windows have high-performance LowE insulated glazing and are equipped with concealed shades. A radiant hydronic heat system with exposed concrete floors allows lower operating temperatures and higher occupant comfort levels. The concrete slabs conserve heat and provide great warmth and comfort for the feet.
Deep roof overhangs, built-in shades and high operating clerestory windows are used to reduce heat gain in summer months. During the winter, the lower sun angle is able to penetrate into living spaces and passively warm the exposed concrete floor. Low VOC paints and stains have been used throughout the house. The high level of craft evident in the house reflects another key principle of sustainable design: build it well and make it last for many years!
Photo by Benjamin Benschneider
 Stoneridge Custom Development
Spin Photography
Example of a large trendy backyard deck design in Portland with no cover and a fireplace
Example of a large trendy backyard deck design in Portland with no cover and a fireplace
 Rosswill Homes Ltd.
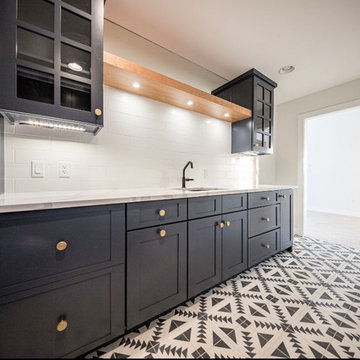
Check out this custom bar with panel ready ffidge drawers ice maker and unbelievable floating shelf
Example of a trendy home bar design in Calgary
Example of a trendy home bar design in Calgary
 Grandeur Hills Group,Inc.

The dominant colors of this beautiful and functional kitchen are gray, white and blue, which are perfectly combined with each other, creating a friendly, cozy and calm atmosphere and hinting at a good rest, a warm welcome of guests, and peaceful communication with the family. High-quality lighting adds not only light, but also shine to the interior of this amazing kitchen.
Make your kitchen as beautiful, stylish, and fully functional as this one in the photo. The Grandeur Hills Group design studio is pleased to help you make your kitchen stand out!
 Fernis LeBlanc Tile Inc
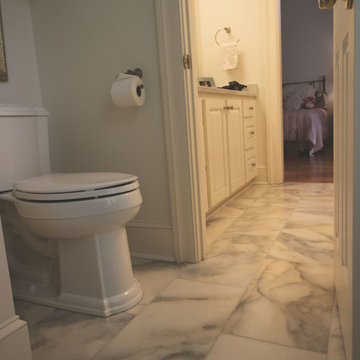
Another, better lit view of the Calacatta Marble 12x24 flooring...just unbelievable in person!
 Emery Design Associates, LLC

Trendy u-shaped enclosed kitchen photo in New York with an undermount sink, flat-panel cabinets, red cabinets and stainless steel appliances
 Preferred Home Builders, Inc.
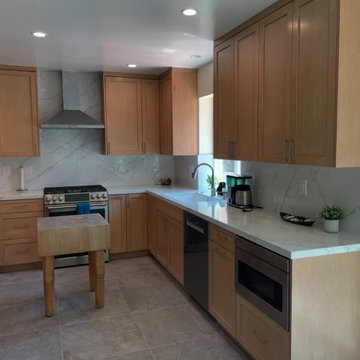
From outdated to outstanding! This kitchen transformation is nothing short of a complete makeover. Every inch has been reimagined and is now a jaw-dropping, modern masterpiece. Swipe to see the unbelievable before and after!
15