
Search results for "Uncomplicated" in Home Design Ideas
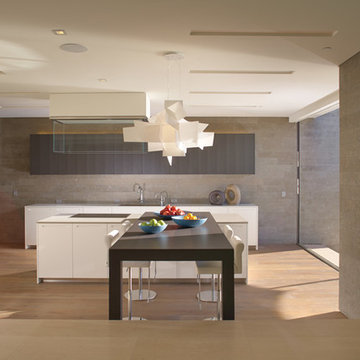
 Horst Architects
Interiors by Aria Design Inc.
www.ariades.com
Toby Ponnay Photography
Trendy kitchen photo in Orange County
Trendy kitchen photo in Orange County

 NAC2

NAC2Large mountain style galley porcelain tile kitchen pantry photo in Dallas with a drop-in sink, shaker cabinets, medium tone wood cabinets, granite countertops, beige backsplash, stone tile backsplash, stainless steel appliances and an island
Find the right local pro for your project
 Arbor South Architecture
Mike Dean

Patio fountain - small transitional courtyard concrete patio fountain idea in Other with a roof extension
Patio fountain - small transitional courtyard concrete patio fountain idea in Other with a roof extension

 Sub-Zero, Wolf, and Cove Showroom Columbia
Jay Greene Photography
Example of a trendy u-shaped light wood floor kitchen design in Baltimore with an undermount sink, white cabinets, granite countertops, white backsplash, stone slab backsplash, paneled appliances, an island and white countertops
Example of a trendy u-shaped light wood floor kitchen design in Baltimore with an undermount sink, white cabinets, granite countertops, white backsplash, stone slab backsplash, paneled appliances, an island and white countertops

 Independent Carpet One Floor & Home
Mid-sized mountain style u-shaped light wood floor open concept kitchen photo in Detroit with shaker cabinets, white cabinets, tile countertops, beige backsplash, ceramic backsplash, stainless steel appliances and an island

 grouparchitect
Architect: Grouparchitect.
Prefab Builder: Method Homes.
Small trendy u-shaped bamboo floor open concept kitchen photo in Seattle with a drop-in sink, flat-panel cabinets, light wood cabinets, laminate countertops, white backsplash, stainless steel appliances and subway tile backsplash
Small trendy u-shaped bamboo floor open concept kitchen photo in Seattle with a drop-in sink, flat-panel cabinets, light wood cabinets, laminate countertops, white backsplash, stainless steel appliances and subway tile backsplash
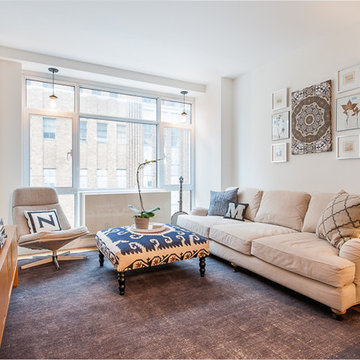
 Nu Interiors
Cozy and stylish living room
Living room - small eclectic open concept light wood floor living room idea in San Francisco with white walls and a wall-mounted tv
Living room - small eclectic open concept light wood floor living room idea in San Francisco with white walls and a wall-mounted tv

 Meshberg Group
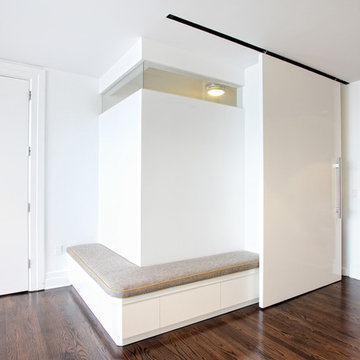
Located in the heart of DUMBO Brooklyn at a former industrial site, this historic building was converted into luxury loft condominiums in 2000. The owners of this 2,500 square foot loft wanted a clean, and uncomplicated space which would showcase the incredible views to the west of Manhattan, and the Brooklyn and Manhattan Bridges. By utilizing a bright palette of white custom painted built-in millwork, and contrasting refinished original dark oak factory floors, we were able to achieve a truly special residential Brooklyn backdrop. A new entry and master closets, custom lighting and hardware were all part of the loft renovation and interior design scheme.
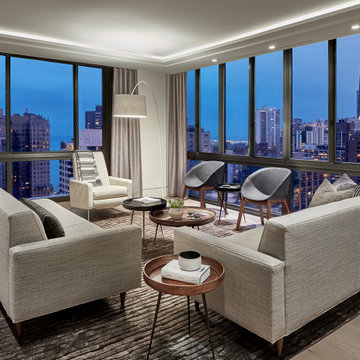
Example of a mid-sized trendy medium tone wood floor and brown floor living room design in Chicago with white walls
 Meshberg Group
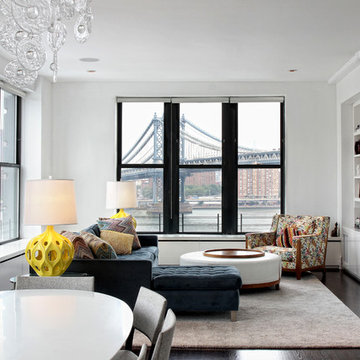
Located in the heart of DUMBO Brooklyn at a former industrial site, this historic building was converted into luxury loft condominiums in 2000. The owners of this 2,500 square foot loft wanted a clean, and uncomplicated space which would showcase the incredible views to the west of Manhattan, and the Brooklyn and Manhattan Bridges. By utilizing a bright palette of white lacquered cabinets, Danby marble countertops, custom painted built-in millwork, and contrasting refinished original dark oak factory floors, we were able to achieve a truly special residential Brooklyn backdrop. A new open contemporary kitchen, living room, ding room, entry and master closets, custom lighting and hardware were all part of the loft renovation and interior design.
 LEDVANS


Unlike the traditional complicated old world style kitchen that can be hard to maintain its good look; the modern minimalism kitchen has grown more popular because of its simple and uncomplicated look and most of all: its easy-to-clean characteristic. The streamlines and smooth surface brings a fresh atmosphere to the whole area. A 3000K-4000K color for lighting is recommended in this case to enhance the easy-chic style; index too low might ruin the ‘clean’ look and index too high will make the area look too ‘cold’.
 Wendy O'Brien Interior Planning & Design
This beautiful showcase home offers a blend of crisp, uncomplicated modern lines and a touch of farmhouse architectural details. The 5,100 square feet single level home with 5 bedrooms, 3 ½ baths with a large vaulted bonus room over the garage is delightfully welcoming.
For more photos of this project visit our website: https://wendyobrienid.com.
 Saroki Architecture
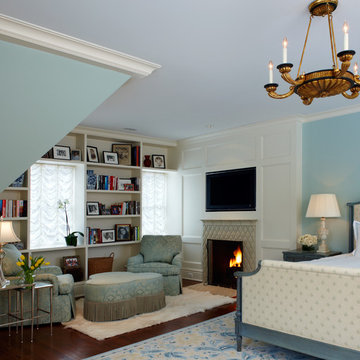
Combining exquisite craftsmanship with a relaxed ambiance, this update home is a prominent piece of this historic neighborhood.
Inspiration for a mid-sized craftsman medium tone wood floor bedroom remodel in Detroit with blue walls, a standard fireplace and a tile fireplace
Inspiration for a mid-sized craftsman medium tone wood floor bedroom remodel in Detroit with blue walls, a standard fireplace and a tile fireplace
 PanaViz
Dave Tonnes of PanaViz
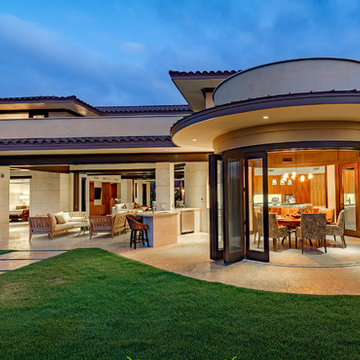
Inspiration for a contemporary beige two-story exterior home remodel in Hawaii
Inspiration for a contemporary beige two-story exterior home remodel in Hawaii
 KabCo Kitchens
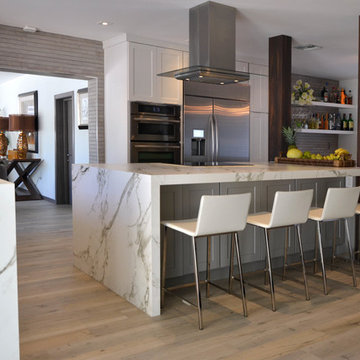
This waterfront home was transformed into a casual living space using Homecrest Cabinetry, Dekton counters and Porcelain tile. The new open floor plan accents the structural features of this South Florida home while providing function and ample space. Maple Alpine & Maple Willow cabinets were delicately paired. Photo Credit: Julie Lehite
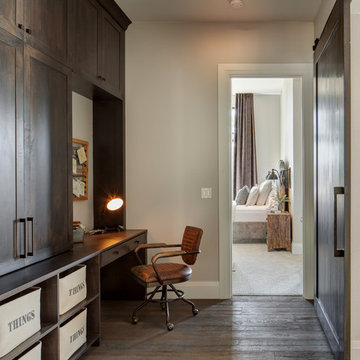 Wendy O'Brien Interior Planning & Design
This beautiful showcase home offers a blend of crisp, uncomplicated modern lines and a touch of farmhouse architectural details. The 5,100 square feet single level home with 5 bedrooms, 3 ½ baths with a large vaulted bonus room over the garage is delightfully welcoming.
For more photos of this project visit our website: https://wendyobrienid.com.
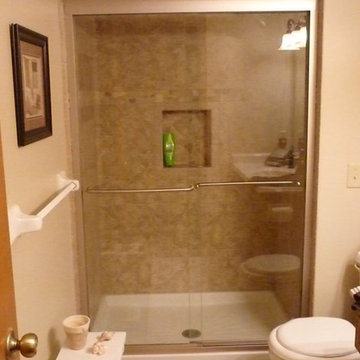
 Simply Beautiful Homes, LLC
Mid-sized elegant 3/4 brown tile and ceramic tile porcelain tile alcove shower photo in Minneapolis with a drop-in sink, flat-panel cabinets, medium tone wood cabinets, marble countertops, a two-piece toilet and beige walls
 Wendy O'Brien Interior Planning & Design
This beautiful showcase home offers a blend of crisp, uncomplicated modern lines and a touch of farmhouse architectural details. The 5,100 square feet single level home with 5 bedrooms, 3 ½ baths with a large vaulted bonus room over the garage is delightfully welcoming.
For more photos of this project visit our website: https://wendyobrienid.com.
4