
Search results for "Uncover" in Home Design Ideas

 Carson Architecture and Design, Inc.
Inspiration for a large mediterranean beige two-story stucco house exterior remodel in Phoenix with a hip roof and a tile roof

 WJD Contracting
Inspiration for a mid-sized transitional l-shaped dark wood floor and brown floor open concept kitchen remodel in Philadelphia with a farmhouse sink, shaker cabinets, white cabinets, soapstone countertops, beige backsplash, stone tile backsplash, stainless steel appliances and an island

 PETER ATKINS AND ASSOCIATES., LLC
Thanksgiving Celebration of Mums, Cabbage, Kale, Guards, Corn stalks, Corn Flowers and pumpkins. The wreath on the door is fall décor. Peter Atkins and Associates, LLC
Find the right local pro for your project

 Artistic Concrete Surfaces
Lindsey Denny
Example of a large trendy backyard stamped concrete patio kitchen design in Kansas City with a pergola
Example of a large trendy backyard stamped concrete patio kitchen design in Kansas City with a pergola

 Plain & Posh
Stunning master bath with inlaid mosaic rug. The heated floor allows for the tile to go uncovered. The beautiful chandelier mirrors the circle motif in the floor tile as well as the arches on the windows.

 Genuine Custom Homes
Amazing lil' 1,399ft²: 3 room guest home with expansive lower screened patio, viewing balcony/1.5 bath/2 car/2ST. To uncover a wealth of possibilities, contact Michael Bryant at 210-387-6109.
 Genuine Custom Homes
3,076 ft²: 3 bed/3 bath/1ST custom residence w/1,655 ft² boat barn located in Ensenada Shores At Canyon Lake, Canyon Lake, Texas. To uncover a wealth of possibilities, contact Michael Bryant at 210-387-6109!


 Epique Homes
Transitional open concept light wood floor living room photo in Grand Rapids with gray walls, a ribbon fireplace, a tile fireplace and a wall-mounted tv

 Oakvale Developments Ltd
360hometours.ca
Patio - large contemporary concrete patio idea in Vancouver with a fire pit and a roof extension
Patio - large contemporary concrete patio idea in Vancouver with a fire pit and a roof extension


 Anna Jacoby Interiors
The neutral color scheme of this master bedroom keeps it peaceful and elegant, with a touch of glamour. The wallpaper and bedding have a light shimmer to them, as does the fabric used for the curtain panels. The wood floors were left uncovered so the client can easily move around the room in his wheelchair.
Photo by Ian Coleman.

 SteveGriggsDesign.com
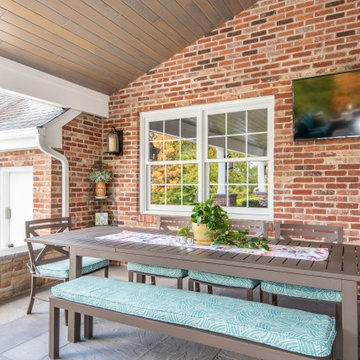
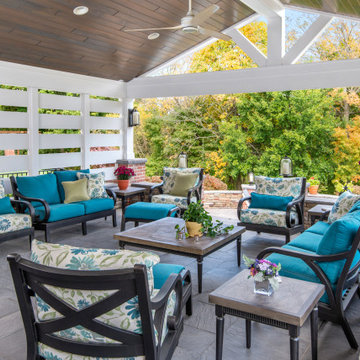
Inspiration for a mid-sized craftsman backyard stone patio remodel in New York with a fire pit and a roof extension

 Synergy Outdoor
Inspiration for a mid-sized timeless screened-in back porch remodel in Atlanta with a roof extension

 User
Matthew Niemann Photography
Inspiration for a large 1960s backyard patio remodel in Austin with a roof extension
Inspiration for a large 1960s backyard patio remodel in Austin with a roof extension


 Johnbuildsv LLC
Example of a mid-sized trendy backyard patio design in Seattle with decking and a pergola

 Armstrong's Stove & Spa Yakima
Example of a large classic backyard concrete paver patio design in Seattle with a fireplace and no cover

 Solitude Homes
Example of a large farmhouse backyard stamped concrete patio design in Boise with a fire pit and a roof extension
56