
Search results for "Uncover" in Home Design Ideas

 Tradition Outdoor Living
This backyard project was beautifully built to look original to the home. The brick and trim match perfectly, and the addition of the outdoor kitchen into this covered patio is seamless. The custom color of this flagstone style of stamped concrete is the perfect combination with the brick.
The outdoor kitchen is complete with a grilling center, mini fridge, burners, and ample storage.
This space can easily entertain as a TV was added to a gorgeous tongue and groove wall. With shaded space and uncovered patio extension, this backyard is ideal for day or night! Our clients can enjoy stargazing on the uncovered portion or watch the game with an early evening meal underneath the covered patio.


 Tradition Outdoor Living
This backyard project was beautifully built to look original to the home. The brick and trim match perfectly, and the addition of the outdoor kitchen into this covered patio is seamless. The custom color of this flagstone style of stamped concrete is the perfect combination with the brick.
The outdoor kitchen is complete with a grilling center, mini fridge, burners, and ample storage.
This space can easily entertain as a TV was added to a gorgeous tongue and groove wall. With shaded space and uncovered patio extension, this backyard is ideal for day or night! Our clients can enjoy stargazing on the uncovered portion or watch the game with an early evening meal underneath the covered patio.
Find the right local pro for your project

 Great Lakes Metal Fabrication
Stephen P
Example of a large trendy backyard deck design in Detroit with no cover
Example of a large trendy backyard deck design in Detroit with no cover

 Ty Evans, Windermere Real Estate/BI, Inc.
Vista Estate Imaging
Deck - rustic hillside deck idea in Seattle with decking and a roof extension
Deck - rustic hillside deck idea in Seattle with decking and a roof extension

 Landsburg Landscape Nursery
Inspiration for a large traditional front yard brick garden path in Minneapolis.


 Alair Homes Peterborough
After demo day one we uncovered a few things behind some walls that forced us to completely reconfigure the kitchen layout mid construction. It resulted in a much more functional layout for the kitchen that the clients are thrilled with.
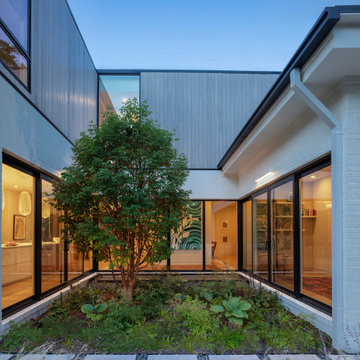
 StudioMB
This re-conceived rambler for a family of 4 sits comfortably within its original footprint yet meets contemporary living needs through StudioMB's addition of a new second floor, covered and uncovered rear courts, and a lower terrace. These elements, along with a new front court that brings views of the outdoors into the new living and kitchen, overcomes the original layout’s small, dark spaces while the added wood and glass boxes bring natural light deep into the home.

 Clare Sells Homes, Inc.
we relocated some art, uncovered the windows, remade the bed with gray and white bedding to freshen the space, added matching lamps and a mirrored nightstand

 Keystone Custom Decks
A Custom TimberTech Deck Featuring Sandy Birch Decking With Trex Vintage Lantern Decking. The Project features an uncovered section with a curved bump out. The cover porch are is finished off with white vinyl ceiling giving the overall project a very clean look.
Photography by Keystone Custom Decks


 User
Carolina Outdoor Concepts
Example of a mid-sized arts and crafts backyard concrete patio kitchen design in Charlotte with a pergola
Example of a mid-sized arts and crafts backyard concrete patio kitchen design in Charlotte with a pergola

 Garrety Glass / Betterliving Sunrooms
Example of a mid-sized transitional medium tone wood floor and beige floor sunroom design in Philadelphia with no fireplace and a standard ceiling
 Keystone Custom Decks
A Custom TimberTech Deck Featuring Sandy Birch Decking With Trex Vintage Lantern Decking. The Project features an uncovered section with a curved bump out. The cover porch are is finished off with white vinyl ceiling giving the overall project a very clean look.
Photography by Keystone Custom Decks

 Fleetwood Windows & Doors
Large trendy backyard patio fountain photo in Los Angeles with a roof extension
 User
This dining room has always been a great space but the homeowner recently had a decorator help to choose some great wallpaper and fixtures. I can remember this door not looking like this when we started but after a major renovation and some serious paint stripping, this beauty was uncovered.
Photo Credit: N. Leonard

 American Deck and Patio
Craig Westerman
Example of a large classic backyard deck design in Baltimore with a roof extension
Example of a large classic backyard deck design in Baltimore with a roof extension
 Alair Homes Peterborough
After demo day one we uncovered a few things behind some walls that forced us to completely reconfigure the kitchen layout mid construction. It resulted in a much more functional layout for the kitchen that the clients are thrilled with.

 Bold Construction
Architect: Szostak Design, Inc.
Photo: Jim Sink
This is an example of a modern screened-in back porch design in Raleigh with decking and a roof extension.
This is an example of a modern screened-in back porch design in Raleigh with decking and a roof extension.
72