
Search results for "Uncover" in Home Design Ideas

 Alair Homes Peterborough
After demo day one we uncovered a few things behind some walls that forced us to completely reconfigure the kitchen layout mid construction. It resulted in a much more functional layout for the kitchen that the clients are thrilled with.
 StudioMB
Somerset, MD
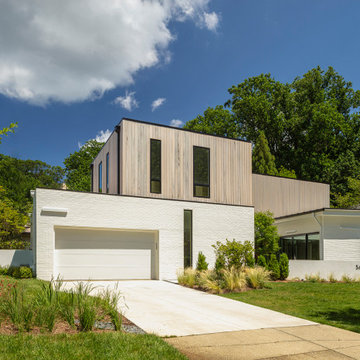
This re-conceived rambler for a family of 4 sits comfortably within its original footprint yet meets contemporary living needs through StudioMB's addition of a new second floor, covered and uncovered rear courts, and a lower terrace. These elements, along with a new front court that brings views of the outdoors into the new living and kitchen, overcomes the original layout’s small, dark spaces while the added wood and glass boxes bring natural light deep into the home.

 Archadeck of West County - Ellisville
A second story screened in deck maximizes a scenic wooded view while providing the homeowners with both covered and uncovered outdoor space. Designed and built with cedar, the addition complements the existing home's architecture in both style and in the materials chosen. Design and construction by Archadeck of West County and St. Charles County in St. Louis Mo.
Find the right local pro for your project

 Hyde Park Renovations
On this project, we were hired to build this home and outdoor space on the beautiful piece of property the home owners had previously purchased. To do this, we transformed the rugged lake view property into the Safety Harbor Oasis it is now. A few interesting components of this is having covered and uncovered outdoor lounging areas and a pool for further relaxation. Now our clients have a home, outdoor living spaces, and outdoor kitchen which fits their lifestyle perfectly and are proud to show off when hosting.
Photographer: Johan Roetz

 Frontera Furniture
Our Tuscany collection is made from solid, rustic teak. Natural features such as knots, coarse ridges, and splits may occur naturally in the wood, giving each piece of furniture individual character. A beautiful pewter finish is hand applied to accentuate the aged appearance. If left uncovered, the pewter finish will fade away after a season of use. Once the pewter finish fades, exposing unfinished teak to the elements, the furniture will begin to acquire the beautiful gray patina that is typical of untreated teak.

 Shurlawn Inc
This is an example of a mid-sized traditional full sun backyard concrete paver landscaping in Omaha.
 Alair Homes Peterborough
After demo day one we uncovered a few things behind some walls that forced us to completely reconfigure the kitchen layout mid construction. It resulted in a much more functional layout for the kitchen that the clients are thrilled with.


 Alair Homes Peterborough
After demo day one we uncovered a few things behind some walls that forced us to completely reconfigure the kitchen layout mid construction. It resulted in a much more functional layout for the kitchen that the clients are thrilled with.

 Keystone Custom Decks
A Custom TimberTech Deck Featuring Sandy Birch Decking With Trex Vintage Lantern Decking. The Project features an uncovered section with a curved bump out. The cover porch are is finished off with white vinyl ceiling giving the overall project a very clean look.
Photography by Keystone Custom Decks

 Tranquility Pools Inc.
Outdoor kitchen and bar seating area uncovered
Inspiration for a small modern backyard concrete paver patio kitchen remodel in New York with no cover
Inspiration for a small modern backyard concrete paver patio kitchen remodel in New York with no cover

 Capitol City Wood Works LLC
Patio - large transitional backyard stone patio idea in Austin with no cover

 SolarTex, Inc.
Great rooms with high ceilings and walls of window are an amazing feature in many houses. We love to help keep out the glare, heat and UV light so you can leave the windows uncovered and enjoy their natural beauty.

 Kyle Hunt & Partners, Incorporated
Phillip Mueller Photography, Architect: Sharratt Design Company, Interior Design: Lucy Penfield, Landscape Design: Yardscapes
Mountain style patio photo in Minneapolis
Mountain style patio photo in Minneapolis


 Legacy Builders Group
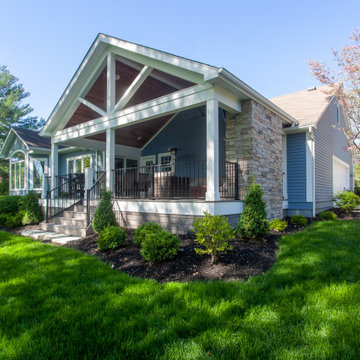
Our clients wanted to update their old uncovered deck and create a comfortable outdoor living space. Before the renovation they were exposed to the weather and now they can use this space all year long.

 Bellas Landscaping
Covered Patio with Built in Grill and Fire Pit
Inspiration for a mid-sized timeless backyard concrete paver patio remodel in Chicago with a fire pit and a roof extension
Inspiration for a mid-sized timeless backyard concrete paver patio remodel in Chicago with a fire pit and a roof extension

 AllyBrooke Custom Homes
Relax anytime of the year on this covered patio that extends off of the living room. A hot tub (behind) was left uncovered so owners could enjoy the gorgeous Central Oregon stars. The outdoor fireplace has beautiful stonework and will keep everyone warm on chilly nights.
 Lemon Remodeling & Services
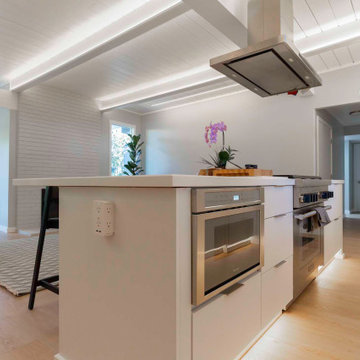
Exciting update from Lemon Remodeling! Immerse yourself in the enchanting world of our recent kitchen transformation. Uncover the beauty of marble, the seamless elegance of under mount sinks, and a distinct ceiling design in our newly revealed open concept kitchen. Elevate your culinary skills and elevate your space's appeal. Embark on this captivating journey as we redefine kitchen aesthetics. Contact us now to start your own personal kitchen remodeling journey with our team!
73