
Search results for "Uncovered" in Home Design Ideas

 Plain & Posh
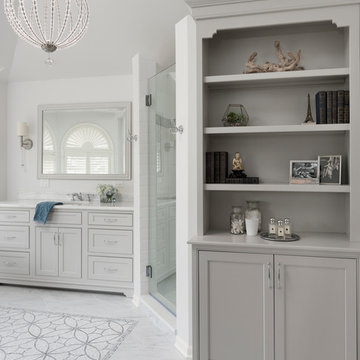
Stunning master bath with inlaid mosaic rug. The heated floor allows for the tile to go uncovered. The beautiful chandelier mirrors the circle motif in the floor tile as well as the arches on the windows.
 Genuine Custom Homes

3,076 ft²: 3 bed/3 bath/1ST custom residence w/1,655 ft² boat barn located in Ensenada Shores At Canyon Lake, Canyon Lake, Texas. To uncover a wealth of possibilities, contact Michael Bryant at 210-387-6109!
Find the right local pro for your project
 Precision Builders Corporation

Bedroom - country light wood floor and beige floor bedroom idea in San Francisco with white walls

 Riverbend Timber Framing
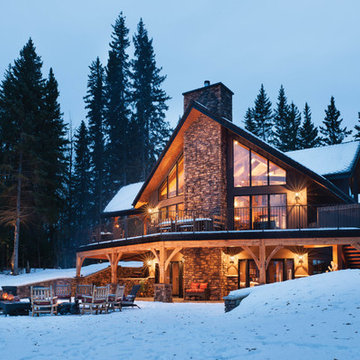
An impressive stone chimney works its way up from the basement levels of the home to the rafters to create an extended prow for this view-facing elevation. Combining extended patios on the main level and a walk-out basement leading to a waterfront fire pit, this Canadian home has all of the exterior and interior comforts of a traditional, yet modern timber frame home.
Photos: Copyright Heidi Long, Longview Studios, Inc.

 WJD Contracting
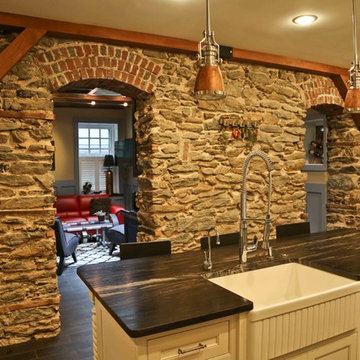
Inspiration for a mid-sized transitional l-shaped dark wood floor and brown floor open concept kitchen remodel in Philadelphia with a farmhouse sink, shaker cabinets, white cabinets, soapstone countertops, beige backsplash, stone tile backsplash, stainless steel appliances and an island

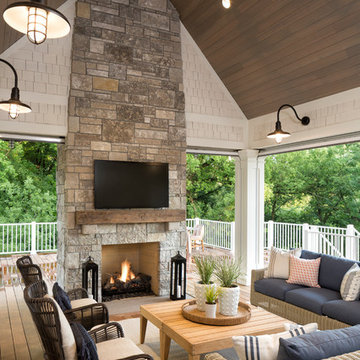
 Housing First Minnesota
Builder: Great Neighborhood Homes, Inc.
Designer: Martha O'Hara Interiors
Photo: Landmark Photography
2017 Artisan Home Tour
Inspiration for a timeless porch remodel in Minneapolis
Inspiration for a timeless porch remodel in Minneapolis
 Genuine Custom Homes
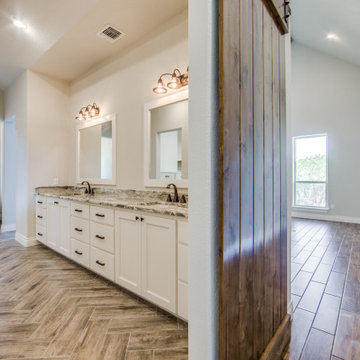
3,076 ft²: 3 bed/3 bath/1ST custom residence w/1,655 ft² boat barn located in Ensenada Shores At Canyon Lake, Canyon Lake, Texas. To uncover a wealth of possibilities, contact Michael Bryant at 210-387-6109!
 Paradise Restored Landscaping & Exterior Design
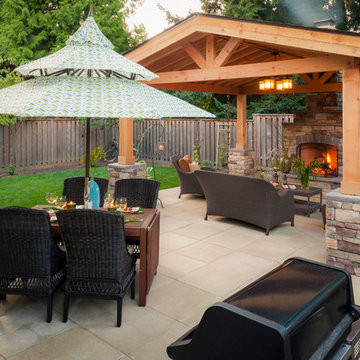
Gazebo, Covered Wood Structure, Outdoor Fireplace, Outdoor Living Space, Concrete Paver Hardscape, Ambient Lighting, Landscape Lighting, Outdoor Lighting,
 Kaja Gam Design, Inc. & KGHome
Ken Skalski
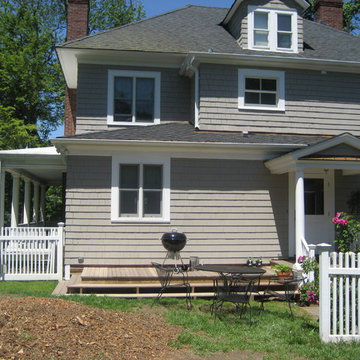
Example of a mid-sized classic gray two-story wood house exterior design with a hip roof and a shingle roof
Example of a mid-sized classic gray two-story wood house exterior design with a hip roof and a shingle roof
 Kim Grant Design Inc
Kim Grant, Architect;
Elizabeth Barkett, Interior Designer - Ross Thiele & Sons Ltd.;
Theresa Clark, Landscape Architect;
Gail Owens, Photographer

Patio - mid-sized mediterranean courtyard tile patio idea in San Diego with a fire pit and a pergola
Patio - mid-sized mediterranean courtyard tile patio idea in San Diego with a fire pit and a pergola
 Genuine Custom Homes
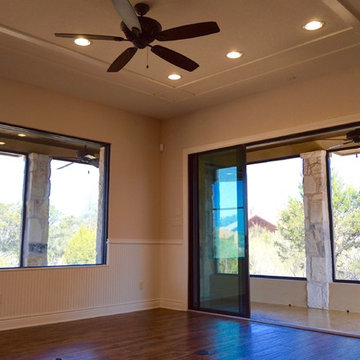
Amazing lil' 1,399ft²: 3 room guest home with expansive lower screened patio, viewing balcony/1.5 bath/2 car/2ST. To uncover a wealth of possibilities, contact Michael Bryant at 210-387-6109.
 Core Outdoor Living
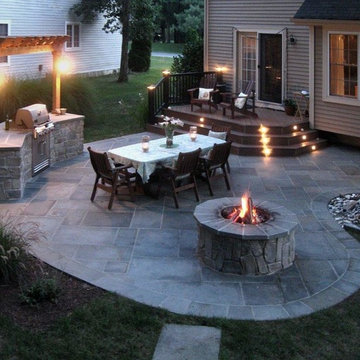
Timber-Tech composite deck and railing is attached to the house complete with post and step lighting. 400 square foot patio with mortared Pennsylvania flagstone and an outdoor stone-veneered grill station and fire pit. Located in Arlington, VA
 Carson Architecture and Design, Inc.
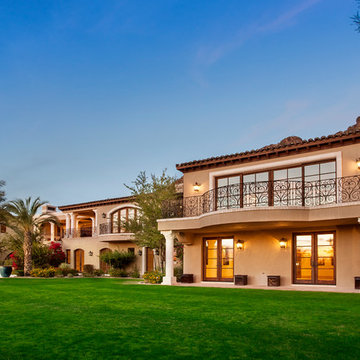
Inspiration for a large mediterranean beige two-story stucco house exterior remodel in Phoenix with a hip roof and a tile roof
 Genuine Custom Homes
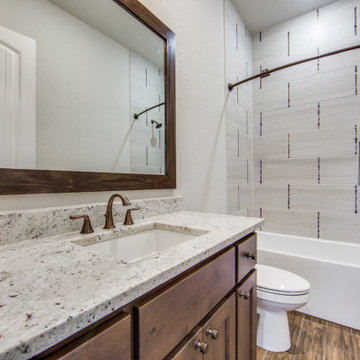
3,076 ft²: 3 bed/3 bath/1ST custom residence w/1,655 ft² boat barn located in Ensenada Shores At Canyon Lake, Canyon Lake, Texas. To uncover a wealth of possibilities, contact Michael Bryant at 210-387-6109!
 Armstrong's Stove & Spa Yakima
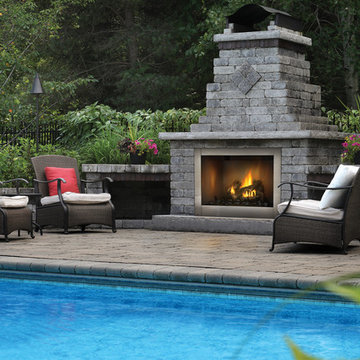
Example of a large classic backyard concrete paver patio design in Seattle with a fireplace and no cover
 Plain & Posh
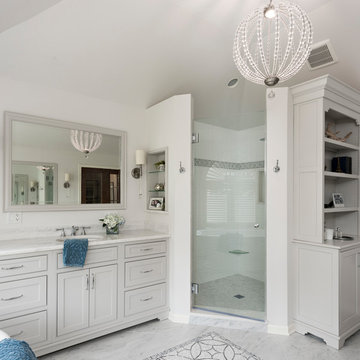
Stunning master bath with inlaid mosaic rug. The heated floor allows for the tile to go uncovered. The beautiful chandelier mirrors the circle motif in the floor tile as well as the arches on the windows.
56