
Search results for "Uncovers" in Home Design Ideas

 Mosby Building Arts
A view from the office desk shows the entrance to the study, which is just off the hall from the master suite.
After relocating the entry between the office and closet to gain more space in the bathroom, the original wood floors were uncovered and refinished. A seagrass cloth wallpaper (also used in the bathroom) gives the office a dignified, masculine air. Built-in shelving provides storage and display, making the office clutter-free and casually professional.
The replacement windows have low-e glass to block UV rays, and louvered double-hung shutters further control lighting. Now that the sun can shine in, there’s relaxing views to the backyard.
Toby Weiss for Mosby Building Arts

 RSVP Architecture Studio
A home for two artists and their young daughter, this project sought to imbue a Brooklyn townhouse with the memory of the owner's former soho loft. To this end, the parlor floor was entirely opened up to create a floor-through space culminating in new full height glass doors. The client's extensive collection of art books line the entire west wall, with sliding panels providing space for the hanging of art. The shelves are spaced in an ascending gradient from small to large such that books can be organized by size. A series of existing light shafts were uncovered and put to new use as vitrines for sculpture, introducing surprising moments of daylight to the interior of the building. The existing three family residence was converted into a triplex with a new basement apartment.Location: Park Slope, Brooklyn Completion: Fall 2005Size: 3200 s.f.Photography: Seong Kwon


Find the right local pro for your project
 RSVP Architecture Studio
A home for two artists and their young daughter, this project sought to imbue a Brooklyn townhouse with the memory of the owner's former soho loft. To this end, the parlor floor was entirely opened up to create a floor-through space culminating in new full height glass doors. The client's extensive collection of art books line the entire west wall, with sliding panels providing space for the hanging of art. The shelves are spaced in an ascending gradient from small to large such that books can be organized by size. A series of existing light shafts were uncovered and put to new use as vitrines for sculpture, introducing surprising moments of daylight to the interior of the building. The existing three family residence was converted into a triplex with a new basement apartment.Location: Park Slope, Brooklyn Completion: Fall 2005Size: 3200 s.f.Photography: Seong Kwon

 TCP Custom Outdoor Living
Gorgeous multi-level outdoor living room and kitchen to host large family gatherings and parties! Spacious and clean built to look original to the home. Extensions of the current smaller patio without looking like an "add-on."
We added 900 sq ft of outdoor living space. 600 sf covered, and 300 sf uncovered.
We built matching stucco beams, columns and skirt walls. We used wrought iron and powercoated railing, travertine tile and matching travertine paversm stained T&G pine ceiling, White Springs 3 cm granite and RCS Cutlass Pro II grill and doors.
The curve design of the front rail and the 12' ceiling height (17' from the ground) makes for a very grand living experience.
Photo Credit: TK Images

 User
Small footprint residential landscape packs a punch. Outdoor dining, outdoor kitchen, outdoor fireplace, indoor/outdoor living, spectacular lighting, great fireplace and fireplace chimney. Steve Silverman Imaging

 Urban Bonfire
A stainless steel kitchen integrated into a large scale landscaping makeover. The bronze undertone to a grey stainless steel cabinets adds a complementary contrast to the light grey tones of the house and landscaping. With an oversized sink that doubles as an ice bar and a fridge, this kitchen was designed with hosting poolside in mind.

 Melissa Hill Home Design
"An entry to a space where traditions are made and loved ones gather to share their life experiences." We designed this space for a family that desired a beautiful dining room to complete their home decor. The rustic dining table reveals their casual warmth and at the same time the double crystal chandeliers uncover their refined taste for a touch of elegance. The walls are adorned in tradition with the light creamy wall covering while the deep accents in the artwork and accessories keep the eye engaged in a place of comfort.
Custom designed by Hartley and Hill Design. All materials and furnishings in this space are available through Hartley and Hill Design. www.hartleyandhilldesign.com 888-639-0639
 Michael Kekedy, AIA
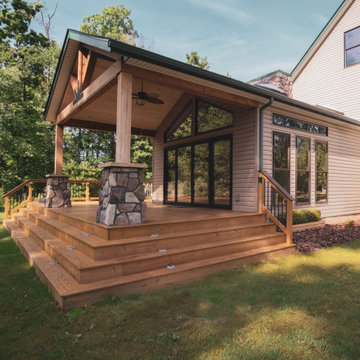
The main photo of the Harmony House Extension showcases the new addition from an angled perspective, highlighting the seamless integration of indoor and outdoor living spaces. The sunroom, with its extensive glass windows and doors, allows for uninterrupted views of the wooded landscape, drawing natural light into the space. Adjacent to the sunroom is a covered deck featuring a ceiling fan, providing a comfortable transitional space for relaxation. Beyond the covered deck, the uncovered deck steps down gracefully to the lush landscape, creating a layered experience that encourages occupants to move seamlessly from the sunroom to the outdoor environment. This design effectively pulls the occupant outside, enhancing their connection with nature.

 OSMOND DESIGNS
Craftsman style deck by Osmond Designs.
Deck - mid-sized craftsman backyard balcony deck idea in Salt Lake City with a roof extension
Deck - mid-sized craftsman backyard balcony deck idea in Salt Lake City with a roof extension

 Cross Tie Construction LLC
Rick O'Brien
Inspiration for a large transitional backyard stone patio kitchen remodel in Providence with a pergola
Inspiration for a large transitional backyard stone patio kitchen remodel in Providence with a pergola
 TCP Custom Outdoor Living
Gorgeous multi-level outdoor living room and kitchen to host large family gatherings and parties! Spacious and clean built to look original to the home. Extensions of the current smaller patio without looking like an "add-on."
We added 900 sq ft of outdoor living space. 600 sf covered, and 300 sf uncovered.
We built matching stucco beams, columns and skirt walls. We used wrought iron and powercoated railing, travertine tile and matching travertine paversm stained T&G pine ceiling, White Springs 3 cm granite and RCS Cutlass Pro II grill and doors.
The curve design of the front rail and the 12' ceiling height (17' from the ground) makes for a very grand living experience.
Photo Credit: TK Images
 TCP Custom Outdoor Living
Gorgeous multi-level outdoor living room and kitchen to host large family gatherings and parties! Spacious and clean built to look original to the home. Extensions of the current smaller patio without looking like an "add-on."
We added 900 sq ft of outdoor living space. 600 sf covered, and 300 sf uncovered.
We built matching stucco beams, columns and skirt walls. We used wrought iron and powercoated railing, travertine tile and matching travertine paversm stained T&G pine ceiling, White Springs 3 cm granite and RCS Cutlass Pro II grill and doors.
The curve design of the front rail and the 12' ceiling height (17' from the ground) makes for a very grand living experience.
Photo Credit: TK Images


 TCP Custom Outdoor Living
Gorgeous multi-level outdoor living room and kitchen to host large family gatherings and parties! Spacious and clean built to look original to the home. Extensions of the current smaller patio without looking like an "add-on."
We added 900 sq ft of outdoor living space. 600 sf covered, and 300 sf uncovered.
We built matching stucco beams, columns and skirt walls. We used wrought iron and powercoated railing, travertine tile and matching travertine paversm stained T&G pine ceiling, White Springs 3 cm granite and RCS Cutlass Pro II grill and doors.
The curve design of the front rail and the 12' ceiling height (17' from the ground) makes for a very grand living experience.
Photo Credit: TK Images

 Cypress Design Co.
Example of a large classic l-shaped ceramic tile eat-in kitchen design in Providence with an island, raised-panel cabinets, medium tone wood cabinets, granite countertops, beige backsplash, ceramic backsplash, stainless steel appliances, an undermount sink and green walls

 Scott Anderson Design
The was a house that was worked on after Hurricane Sandy, the existing patio was capped in bluestone and got a new veneer stone look. We added low maintenance, beach side plantings and ornamental grasses.

 Josh from Blinds.com
This is the finished dining room. The Simplicity Shutters accented by the Bali draperies are perfect.
Hollie, Lee and 3 kiddoes under the age of 9 make up the Baby Gizmo family. Hollie and the gang are world class baby/family product testers in the form of detailed video and photo reviews.
The family recently moved across the country and into an incredible 3-story house built just for them. Having all that house to decorate and 30+ uncovered windows was a daunting task, so Hollie turned to Blinds.com.
After working with Blinds.com designer Josh to find window covering that were safe for the whole family, she landed on Simplicity Shutters ( http://blnds.cm/1aaTMDT), Cordless Levolor Wood Blinds ( http://blnds.cm/16skTtQ), Cordless Bali Cellular Shades ( http://blnds.cm/TcmKpl), and Bali Draperies ( http://blnds.cm/1pFG3Ji).
URL http://www.babygizmo.com/2014/09/home-baby-gizmo-episode-one-playroom-

 SURROUNDS Landscape Architecture + Construction
Our client desired a functional, tasteful, and improved environment to compliment their home. The overall goal was to create a landscape that was subtle and not overdone. The client was highly focused on their deck environment that would span across the rear of the house with an area for a Jacuzzi as well. A portion of the deck has a screened in porch due to the naturally buggy environment since the home is situated in the woods and a low area. A mosquito repellent injection system was incorporated into the irrigation system to help with the bug issue. We improved circulation of the driveway, increased the overall curb appeal of the entrance of the home, and created a scaled and proportional outdoor living environment for the clients to enjoy. The client has religious guidelines that needed to be adhered to with the overall function and design of the landscape, which included an arbor over the deck to support a Sukkah and a Green Egg smoker to cook Kosher foods. Two columns were added at the driveway entrance with lights to help define their driveway entrance since it's the end of a long pipe-stem. New light fixtures were also added to the rear of the house.
Our client desired multiple amenities with a limited budget, so everything had to be value engineered through the design and construction process. There is heavy deer pressure on the site, a mosquito issue, low site elevations, flat topography, poor soil, and overall poor drainage of the site. The original driveway was not sized appropriately and the front porch had structural issues, as well as leaked water onto the landing below. The septic tank was also situated close to the rear of the house and had to be contemplated during the design process.
Photography: Morgan Howarth. Landscape Architect: Howard Cohen, Surrounds Inc.

 Milestone Custom Homes
Double outdoor fireplace, amazing landscaping with flanking patio tables with umbrellas. This luxury pool and fountain are steps off of the covered patio.
111