
Search results for "Uncovers" in Home Design Ideas

 Hawthorne Garden Design
We created an outdoor patio with a dining and lounging area. The lounging area is bordered by a curved seat wall to allow for extra seats. Full sun and aromatic plantings fill up a garden bed adjacent to the seating area both for visual and olfactory interest.


 Dunn-Edwards Paints
 color -
Beams: Weathered Brown DEC756
Build: KUD Properties, Inc.
Photo: Agostino Creative
Example of a 1960s one-story exterior home design in Los Angeles
Example of a 1960s one-story exterior home design in Los Angeles
Find the right local pro for your project

 Lane Myers Construction
 Luxury Custom Homes
Utah Custom Home Builder
Lane Myers Construction is a premier Utah custom home builder specializing in luxury homes. For more homes like this visit us at lanemyers.com.

 Meredith Owen Interiors
Example of a large country backyard stone patio design in Austin with a fire pit and a roof extension

 Looking Up Garage Doors
Clopay Beauty shot
Mid-sized minimalist attached two-car garage photo in Philadelphia
Mid-sized minimalist attached two-car garage photo in Philadelphia


 Kathleen Jennison
An Arts & Crafts Bungalow is one of my favorite styles of homes. We have quite a few of them in our Stockton Mid-Town area. And when C&L called us to help them remodel their 1923 American Bungalow, I was beyond thrilled.
As per usual, when we get a new inquiry, we quickly Google the project location while we are talking to you on the phone. My excitement escalated when I saw the Google Earth Image of the sweet Sage Green bungalow in Mid-Town Stockton. "Yes, we would be interested in working with you," I said trying to keep my cool.
But what made it even better was meeting C&L and touring their home, because they are the nicest young couple, eager to make their home period perfect. Unfortunately, it had been slightly molested by some bad house-flippers, and we needed to bring the bathroom back to it "roots."
We knew we had to banish the hideous brown tile and cheap vanity quickly. But C&L complained about the condensation problems and the constant fight with mold. This immediately told me that improper remodeling had occurred and we needed to remedy that right away.
The Before: Frustrations with a Botched Remodel
The bathroom needed to be brought back to period appropriate design with all the functionality of a modern bathroom. We thought of things like marble countertop, white mosaic floor tiles, white subway tile, board and batten molding, and of course a fabulous wallpaper.
This small (and only) bathroom on a tight budget required a little bit of design sleuthing to figure out how we could get the proper look and feel. Our goal was to determine where to splurge and where to economize and how to complete the remodel as quickly as possible because C&L would have to move out while construction was going on.
The Process: Hard Work to Remedy Design and Function
During our initial design study, (which included 2 hours in the owners’ home), we noticed framed images of William Morris Arts and Crafts textile patterns and knew this would be our design inspiration. We presented C&L with three options and they quickly selected the Pimpernel Design Concept.
We had originally selected the Black and Olive colors with a black vanity, mirror, and black and white floor tile. C&L liked it but weren’t quite sure about the black, We went back to the drawing board and decided the William & Co Pimpernel Wallpaper in Bayleaf and Manilla color with a softer gray painted vanity and mirror and white floor tile was more to their liking.
After the Design Concept was approved, we went to work securing the building permit, procuring all the elements, and scheduling our trusted tradesmen to perform the work.
We did uncover some shoddy work by the flippers such as live electrical wires hidden behind the wall, plumbing venting cut-off and buried in the walls (hence the constant dampness), the tub barely balancing on two fence boards across the floor joist, and no insulation on the exterior wall.
All of the previous blunders were fixed and the bathroom put back to its previous glory. We could feel the house thanking us for making it pretty again.
The After Reveal: Cohesive Design Decisions
We selected a simple white subway tile for the tub/shower. This is always classic and in keeping with the style of the house.
We selected a pre-fab vanity and mirror, but they look rich with the quartz countertop. There is much more storage in this small vanity than you would think.
The Transformation: A Period Perfect Refresh
We began the remodel just as the pandemic reared and stay-in-place orders went into effect. As C&L were already moved out and living with relatives, we got the go-ahead from city officials to get the work done (after all, how can you shelter in place without a bathroom?).
All our tradesmen were scheduled to work so that only one crew was on the job site at a time. We stayed on the original schedule with only a one week delay.
The end result is the sweetest little bathroom I've ever seen (and I can't wait to start work on C&L's kitchen next).
Thank you for joining me in this project transformation. I hope this inspired you to think about being creative with your design projects, determining what works best in keeping with the architecture of your space, and carefully assessing how you can have the best life in your home.

 Pamela Neel Interiors
Large beach style open concept and formal medium tone wood floor living room photo in Jacksonville with white walls, no fireplace and no tv
Large beach style open concept and formal medium tone wood floor living room photo in Jacksonville with white walls, no fireplace and no tv

 Paradise Restored Landscaping & Exterior Design
Photo images: bill@beburk.com
Patio - large contemporary backyard brick patio idea in Portland with a fire pit and a gazebo
Patio - large contemporary backyard brick patio idea in Portland with a fire pit and a gazebo

 Cameo Homes Inc.
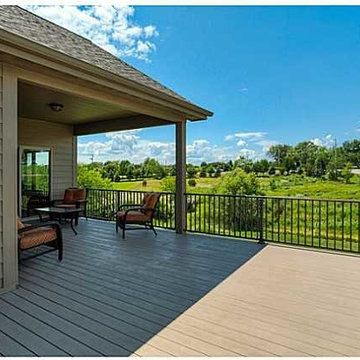
Mountain Home deck with stunning views of Park City, Utah. Built by Cameo Homes Inc., Park City Luxury Home Builders.
Deck - huge rustic backyard deck idea in Salt Lake City with a fire pit and a roof extension
Deck - huge rustic backyard deck idea in Salt Lake City with a fire pit and a roof extension


 Lights Over Atlanta
Pergula lights
Example of a large mountain style backyard stone patio kitchen design in Atlanta with a pergola
Example of a large mountain style backyard stone patio kitchen design in Atlanta with a pergola

 CITYDESKSTUDIO, Inc.
Believed to be the oldest building in Excelsior Minnesota, this humble brick structure has transformed, been moved, and housed countless people over its 162 years. Affectionately known as ‘The Beehive’, it was built in 1857 and began as the original Excelsior schoolhouse. It was moved to its’ current location in the 1880’s and became a 23-room dormitory for Northwestern Christian College, followed by a boarding house, and finally apartments (in addition to the rumors of more sordid activities in the early 20th century!).
After being in the same family for several decades, the owner wanted to transform the building one more time to make it her own home. Citydeskstudio worked closely with her and the Excelsior Historic Preservation Commission on the design. She now occupies the main floor, with additional units above and below for rental and for family.
The design celebrates the stout and blocky character of the building with a new modern expansion off the back. There, the building steps and expands outwards in glassy boxes of charred cedar. Inside, the original structure was repaired and uncovered where possible, and previous poorly done modifications were corrected. The center piece of this more open and light-filled home is a rich modern kitchen in walnut, travertine, and steel. The old character remains ever present and is essential to the spirit of The Beehive’s latest transformation.
This multigenerational home’s design honors the legacy of the property, marrying the original Excelsior schoolhouse with a beautiful, modern, contextually-sensitive remodel and addition.
Project Team:
Ben Awes, AIA, Principal-In-Charge
Chris Bach
Nate Dodge

 Home Vision DNA
Designer: Gabriela Liebert Int'l Assoc. AIA
Photos: BHHS Home Services
Living room - mid-sized contemporary loft-style marble floor living room idea in Miami with a music area, red walls, no fireplace and a media wall
Living room - mid-sized contemporary loft-style marble floor living room idea in Miami with a music area, red walls, no fireplace and a media wall

 Middlefork Luxury Home Builders
This brick and limestone, 6,000-square-foot residence exemplifies understated elegance. Located in the award-wining Blaine School District and within close proximity to the Southport Corridor, this is city living at its finest!
The foyer, with herringbone wood floors, leads to a dramatic, hand-milled oval staircase; an architectural element that allows sunlight to cascade down from skylights and to filter throughout the house. The floor plan has stately-proportioned rooms and includes formal Living and Dining Rooms; an expansive, eat-in, gourmet Kitchen/Great Room; four bedrooms on the second level with three additional bedrooms and a Family Room on the lower level; a Penthouse Playroom leading to a roof-top deck and green roof; and an attached, heated 3-car garage. Additional features include hardwood flooring throughout the main level and upper two floors; sophisticated architectural detailing throughout the house including coffered ceiling details, barrel and groin vaulted ceilings; painted, glazed and wood paneling; laundry rooms on the bedroom level and on the lower level; five fireplaces, including one outdoors; and HD Video, Audio and Surround Sound pre-wire distribution through the house and grounds. The home also features extensively landscaped exterior spaces, designed by Prassas Landscape Studio.
This home went under contract within 90 days during the Great Recession.
Featured in Chicago Magazine: http://goo.gl/Gl8lRm
Jim Yochum


 place architecture:design
Tom Holdsworth Photography
Small eclectic medium tone wood floor and brown floor sunroom photo in Baltimore with no fireplace and a standard ceiling
Small eclectic medium tone wood floor and brown floor sunroom photo in Baltimore with no fireplace and a standard ceiling

 Mosby Building Arts
Now that the man of the house is retired and spends more time in his Ladue, MO home office, he noticed the need for an updated bathroom, a better-organized closet, and he really wanted to open the shutters and let the light in, but he needed to protect the artwork from sun damage. It was time to refresh.
After relocating the entry between the office and closet to gain more space in the bathroom, the original wood floors were uncovered and refinished. A seagrass cloth wallpaper (also used in the bathroom) gives the office a dignified, masculine air. Built-in shelving provides storage and display, making the office clutter-free and casually professional.
The replacement windows have low-e glass to block UV rays, and louvered double-hung shutters further control lighting. Now that the sun can shine in, there’s relaxing views to the backyard.
The reconfigured closet with floor to ceiling wood cabinetry leads to a luxurious bathroom. Marble flooring (with radiant heat) extends up the walk-in shower walls (with a shampoo cubby) and bench seating. The maple vanity with granite countertop has a string of LED lighting tucked into the base to serve as the ultimate nightlight, a trick borrowed from his favorite hotel.
Toby Weiss for Mosby Building Arts


125