
Search results for "Under bed wicker basket" in Home Design Ideas

 Cottage Company of Harbor Springs
Example of a beach style painted wood floor living room design with white walls, a standard fireplace and a stone fireplace
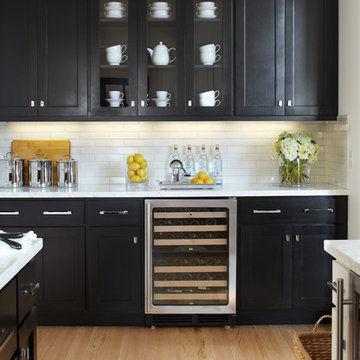
 Fontana Construction Inc
Kitchen - transitional light wood floor kitchen idea in San Francisco with shaker cabinets, black cabinets, white backsplash and stainless steel appliances

 Touijer Designs
Regan Wood Photography
Mid-sized and bedroom transitional girl medium tone wood floor kids' bedroom photo in New York with blue walls and no fireplace
Mid-sized and bedroom transitional girl medium tone wood floor kids' bedroom photo in New York with blue walls and no fireplace
Find the right local pro for your project

 Superior Construction Services
Marlon Crutchfield
Mid-sized elegant guest dark wood floor and brown floor bedroom photo in DC Metro with yellow walls and no fireplace
Mid-sized elegant guest dark wood floor and brown floor bedroom photo in DC Metro with yellow walls and no fireplace

 Sol Haus Design
The multi-purpose furniture transforms the compact space for different uses. The coffee table is on casters which is used for dining and storage. The side table tucks under sofa. The sofa is also a guest bed and storage below. Photo: Eileen Descallar Ringwald



 Tradewinds General Contracting, Inc.
Beach style multicolored floor powder room photo in Boise with open cabinets and a vessel sink

Sponsored
Columbus, OH

Wannemacher Interiors
Customized Award-Winning Interior Design Solutions in Franklin Cnty OH

 Hello Home
The laundry room serves as a vestibule to the full bathroom beyond. It has new functional cabinetry and a folding surface. Mosaic tile with a black and white pattern was chosen to complement the historic era of the house. Light fixtures by Schoolhouse Electric.
Project done in collaboration with Country Living for their Makeover Takeover project.
photo by Annie Schlechter
 User
UserPhotography: Grand Space Media
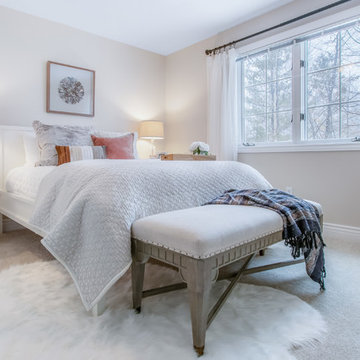
Mid-sized transitional guest carpeted and beige floor bedroom photo with beige walls
Mid-sized transitional guest carpeted and beige floor bedroom photo with beige walls
 Greenblott Design
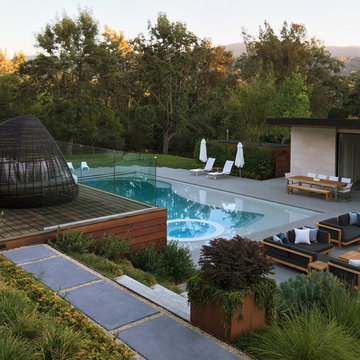
Trendy backyard concrete paver and custom-shaped lap hot tub photo in San Francisco

 Thompson Custom Homes
photos by Steve Chenn
Mid-sized elegant enclosed carpeted family room photo in Houston with beige walls, a media wall and no fireplace
Mid-sized elegant enclosed carpeted family room photo in Houston with beige walls, a media wall and no fireplace

 Ancient Surfaces
Project: Palazzo Margherita Bernalda Restoration
Elements used: Encaustic Tiles, Antique Limestone, antique stone fountain, antique stone fireplace.
Discover the cuisine, wines and history of the Basilicata region at the luxurious Palazzo Margherita. Set in the village of Bernalda, the well-preserved villa is close to the region’s white-sand beaches and the famed Sassi caves. The property was recently renovated by the Coppola family with decorator Jacques Grange, imbuing its luxurious traditional interiors with modern style.
Start each day of your stay with an included breakfast, then head out to read in the courtyard garden, lounge under an umbrella on the terrace by the pool or sip a mimosa at the al-fresco bar. Have dinner at one of the outdoor tables, then finish the evening in the media room. The property also has its own restaurant and bar, which are open to the public but separate from the house.
Traditional architecture, lush gardens and a few modern furnishings give the villa the feel of a grand old estate brought back to life. In the media room, a vaulted ceiling with ornate moldings speaks to the home’s past, while striped wallpaper in neutral tones is a subtly contemporary touch. The eat-in kitchen has a dramatically arched Kronos stone ceiling and a long, welcoming table with bistro-style chairs.
The nine suite-style bedrooms are each decorated with their own scheme and each have en-suite bathrooms, creating private retreats within the palazzo. There are three bedrooms with queen beds on the garden level; all three have garden access and one has a sitting area. Upstairs, there are six bedrooms with king beds, all of which have access to either a Juliet balcony, private balcony or furnished terrace.
From Palazzo Margherita’s location in Bernalda, it’s a 20-minute drive to several white-sand beaches on the Ionian Sea.
Photos courtesy of Luxury Retreats, Barbados.

 SISSY+MARLEY
Gender-neutral nursery featuring SISSY+MARLEY for Jill Malek Giraffe wallpaper in Rain.
Nursery - transitional gender-neutral dark wood floor nursery idea in New York with gray walls
Nursery - transitional gender-neutral dark wood floor nursery idea in New York with gray walls

Sponsored
Columbus, OH

Hope Restoration & General Contracting
Columbus Design-Build, Kitchen & Bath Remodeling, Historic Renovations

 Chango
Interior Design, Interior Architecture, Custom Millwork Design, Furniture Design, Art Curation, & AV Design by Chango & Co.
Photography by Sean Litchfield
See the feature in Domino Magazine
 Blue Copper Design

blue accent wall, cozy farmhouse master bedroom with natural wood accents.
Bedroom - mid-sized country master carpeted and beige floor bedroom idea in Phoenix with white walls
Bedroom - mid-sized country master carpeted and beige floor bedroom idea in Phoenix with white walls

 Delphinium Design
Side view of a recently styled family room complete with stone fireplace and wood mantel, medium wood custom built-ins, sofa and chairs, black console table with white table lamps, traverse rod window treatments and exposed beams in Charlotte, NC.

 KBE Design & Build
Transitional dark wood floor kitchen photo with shaker cabinets, white cabinets and an island
Sponsored
Columbus, OH
Hope Restoration & General Contracting
Columbus Design-Build, Kitchen & Bath Remodeling, Historic Renovations

 Cypress Homes, Inc.
This entry way is truly luxurious with a charming locker system with drawers below and cubbies over head, the catch all with a cabinet and drawer (so keys and things will always have a home), and the herringbone installed tile on the floor make this space super convenient for families on the go with all your belongings right where you need them.
 Squared Away
Space Organized by Squared Away
Photography by Karen Sachar & Assoc.

Kitchen pantry - large traditional single-wall kitchen pantry idea in Houston with recessed-panel cabinets and no island
Kitchen pantry - large traditional single-wall kitchen pantry idea in Houston with recessed-panel cabinets and no island
 kellydesigns
Diane Wagner

Inspiration for a mid-sized transitional light wood floor mudroom remodel in New York with gray walls and a white front door
Inspiration for a mid-sized transitional light wood floor mudroom remodel in New York with gray walls and a white front door
15