
Search results for "Under bed wicker basket" in Home Design Ideas
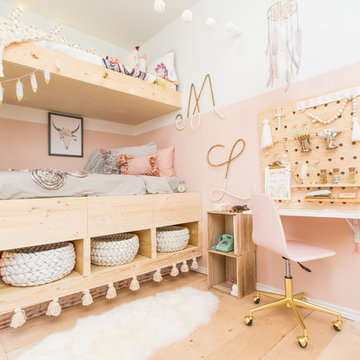
 Urbanology Designs
Convey Studios, Sesha Smith
Inspiration for a scandinavian girl light wood floor kids' room remodel in Dallas with multicolored walls
Inspiration for a scandinavian girl light wood floor kids' room remodel in Dallas with multicolored walls


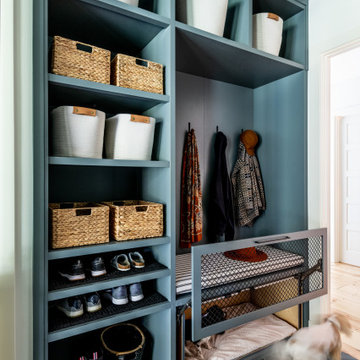

Find the right local pro for your project

 Duerden's Appliance and Mattress
Example of a farmhouse light wood floor foyer design in Salt Lake City with gray walls and a glass front door

 Shelley Morris Interiors
For her own home in New Canaan, CT, Shelley Morris gutted a mid-century, ranch style house, transforming it inside and out. Reinvisioning the exterior architectural elevation and interior floor plan, the designer orchestrated rich, textured materials including Venetian plaster walls, reclaimed wood beams, floor to ceiling mutton windows, wide plank white oak floors, painted custom millwork, and horizontal wainscot. Raising ceiling heights in most of the rooms (either cathedral or tray style), she also introduced round windows, French doors, a black granite surround fireplace, and all-new bathrooms, kitchen, plumbing and lighting. The furnishings are a layered collage of subtle textures and color.

 J Visser Design
Point West at Macatawa Park, MI
Beach style screened-in porch photo in Grand Rapids with decking and a roof extension
Beach style screened-in porch photo in Grand Rapids with decking and a roof extension

 Interiors by Maite Granda
Project Feature in: Luxe Magazine & Luxury Living Brickell
From skiing in the Swiss Alps to water sports in Key Biscayne, a relocation for a Chilean couple with three small children was a sea change. “They’re probably the most opposite places in the world,” says the husband about moving
from Switzerland to Miami. The couple fell in love with a tropical modern house in Key Biscayne with architecture by Marta Zubillaga and Juan Jose Zubillaga of Zubillaga Design. The white-stucco home with horizontal planks of red cedar had them at hello due to the open interiors kept bright and airy with limestone and marble plus an abundance of windows. “The light,” the husband says, “is something we loved.”
While in Miami on an overseas trip, the wife met with designer Maite Granda, whose style she had seen and liked online. For their interview, the homeowner brought along a photo book she created that essentially offered a roadmap to their family with profiles, likes, sports, and hobbies to navigate through the design. They immediately clicked, and Granda’s passion for designing children’s rooms was a value-added perk that the mother of three appreciated. “She painted a picture for me of each of the kids,” recalls Granda. “She said, ‘My boy is very creative—always building; he loves Legos. My oldest girl is very artistic— always dressing up in costumes, and she likes to sing. And the little one—we’re still discovering her personality.’”
To read more visit:
https://maitegranda.com/wp-content/uploads/2017/01/LX_MIA11_HOM_Maite_12.compressed.pdf
Rolando Diaz

Sponsored
Columbus, OH

Hope Restoration & General Contracting
Columbus Design-Build, Kitchen & Bath Remodeling, Historic Renovations
 User

UserPeter Murdock
Trendy open concept family room photo in New York with a standard fireplace, no tv and multicolored walls
Trendy open concept family room photo in New York with a standard fireplace, no tv and multicolored walls
 The Woodlands Home Staging™
Staging and Photography by Sherri Pearson, Owner

Inspiration for a country master dark wood floor bedroom remodel in Houston with white walls
Inspiration for a country master dark wood floor bedroom remodel in Houston with white walls
 RLH Studio
Spacecrafting Photography

Sunroom - mid-sized coastal beige floor and travertine floor sunroom idea in Minneapolis
Sunroom - mid-sized coastal beige floor and travertine floor sunroom idea in Minneapolis

 JWT Associates
A new second story was added with a home office/ loft space. The new structural ceiling beams were all exposed and painted. New arched windows look out over the pool. The room is lined with custom bookshelves that have uplighting hidden behind the crown. The daybed has deep storage drawers below, as well as supply ducts for the AC.
Photo by Lee Manning Photography

 CHRISTOPHER STROM ARCHITECTS
Eye-Land: Named for the expansive white oak savanna views, this beautiful 5,200-square foot family home offers seamless indoor/outdoor living with five bedrooms and three baths, and space for two more bedrooms and a bathroom.
The site posed unique design challenges. The home was ultimately nestled into the hillside, instead of placed on top of the hill, so that it didn’t dominate the dramatic landscape. The openness of the savanna exposes all sides of the house to the public, which required creative use of form and materials. The home’s one-and-a-half story form pays tribute to the site’s farming history. The simplicity of the gable roof puts a modern edge on a traditional form, and the exterior color palette is limited to black tones to strike a stunning contrast to the golden savanna.
The main public spaces have oversized south-facing windows and easy access to an outdoor terrace with views overlooking a protected wetland. The connection to the land is further strengthened by strategically placed windows that allow for views from the kitchen to the driveway and auto court to see visitors approach and children play. There is a formal living room adjacent to the front entry for entertaining and a separate family room that opens to the kitchen for immediate family to gather before and after mealtime.
 All Oregon Landscaping

Great view of the outdoor fire pit area. Gas powered fire feature built into raised planter beds. Cultured stone finish adds elegance to entire outdoor room.

Sponsored
Columbus, OH

Wannemacher Interiors
Customized Award-Winning Interior Design Solutions in Franklin Cnty OH
 Design Shop Interiors

layered bed, grey duvet cover, plant, baskets, black rug, black door, wall paper, farmhouse, farmhouse bedroom, reclaimed wood, tufted bed, upholstered bed, ceiling beams, sconces, black sconces

 Bradford C. Smith Architect
Example of a beach style carpeted bedroom design in Orange County with white walls

 Realogics Sotheby's International Realty
Example of a large beach style guest carpeted kids' room design in Seattle with gray walls and no fireplace

 studio PPARK
Previous work sample courtesy of workshop/apd, Photography by Donna Dotan.
Mudroom - mid-sized coastal ceramic tile mudroom idea in Boston with white walls and a white front door
Mudroom - mid-sized coastal ceramic tile mudroom idea in Boston with white walls and a white front door
Sponsored
Columbus, OH
Hope Restoration & General Contracting
Columbus Design-Build, Kitchen & Bath Remodeling, Historic Renovations
 Megan Leith-Menard Interior Design
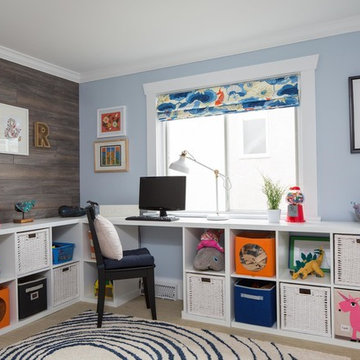
Space for play, games and storage for everything. Beach house feel. Gender neutral colours of orange and blue inspired by gorgeous roman shade fabric.
Photos by Adrian Shellard
 Spacecrafting / Architectural Photography

Builder: Carl M. Hansen Companies - Photo: Spacecrafting Photography
Inspiration for a timeless built-in desk linoleum floor study room remodel in Minneapolis with gray walls
Inspiration for a timeless built-in desk linoleum floor study room remodel in Minneapolis with gray walls

 Homes of Distinction, Inc.
Example of a large trendy master dark wood floor and brown floor bedroom design with white walls and no fireplace
12