
Search results for "Under deck drainage system" in Home Design Ideas
 Precision Decks LLC


Trex Trandscend Island MisTrext decking was chosen to match the house color. Our client has a beautiful backyard with a pool So Afco 150 series railing was installed with the glass panels to enjoy the amazing views. Trex Rain Escape drainage system was installed to utilize the under deck space during inclement weather. We used Palram PVC to wrap the posts with multiple levels of detail as well as the arches. Low voltage lighting adds the early evening ambiance to the deck.
 Woodscape Construction
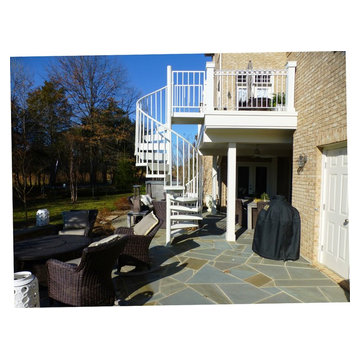
We transformed this outdoor space from a simple wood deck.
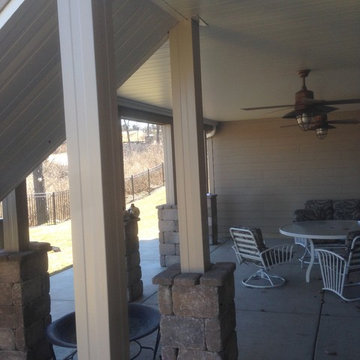
We replaced the decking with low maintenance Azek decking, added Trex Rain Escape under deck drainage system with a T&G beaded PVC ceiling. We also installed PVC fascia wrap, a powder coated aluminum spiral stair and flagstone patio which included a hot tub.

Find the right local pro for your project


 Undercover Systems, LLC

A composite second story deck built by Masterdecks with an under deck ceiling installed by Undercover Systems. This deck is topped off with cable railing with hard wood top cap. Cable railing really allows you to save the view and with this house bing right on the water it is a great option.
 Precision Decks LLC
Trex Trandscend Island MisTrext decking was chosen to match the house color. Our client has a beautiful backyard with a pool So Afco 150 series railing was installed with the glass panels to enjoy the amazing views. Trex Rain Escape drainage system was installed to utilize the under deck space during inclement weather. We used Palram PVC to wrap the posts with multiple levels of detail as well as the arches. Low voltage lighting adds the early evening ambiance to the deck.

Sponsored
Columbus, OH
Free consultation for landscape design!

Peabody Landscape Group
Columbus' Reliable Landscape Design & Contracting
 DecksDirect
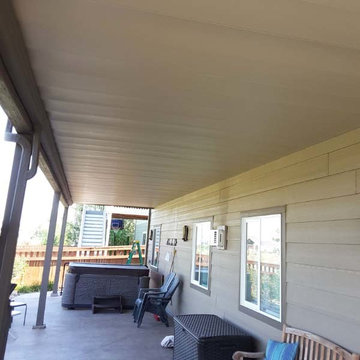
Install the Zip-Up UnderDeck Deck Drainage System to protect and enjoy the space below your deck. Its lightweight components install with common tools to make a watertight seal and create a finished ceiling beneath any new or existing deck.
 Woodscape Construction
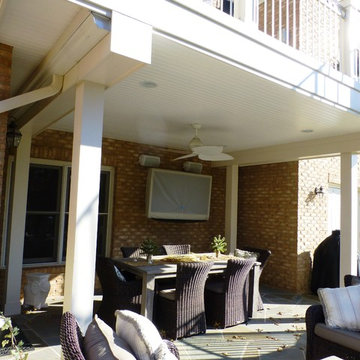
We started with a wood deck. We upgraded the framing to allow us to remove a center support beam. Then we replaced the decking with Azek decking and added Trex Rain Escape under deck drainage system. We also installed a powered coated aluminum spiral stair, PVC fascia wrap and a T&G beaded PVC ceiling. To finish everything with a flagstone patio which included a hot tub.
 Archadeck of the Foothills

This upgraded deck gives this family a kitchen, dining area, and living space to enjoy the beautiful weather in Colorado.
Decking and stairs are made of composite decking by TimberTech Legacy in Tigerwood color. The picture frame color (boarder) is Expresso color.
The pergola chosen is a custom Cedar timber pergola in Hawthorne stain. RDI Excalibur railings in satin black give the deck a very contemporary feel. Archadeck also used an under-deck drainage system system including troughs, gutter, and sealed seams to keep rain, spills, and snowmelt from dripping trough to lower patio.

 Decks by Schmillen LLC
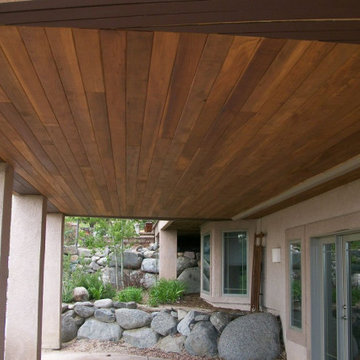
This elevated deck features a Trex RainEscape system with a redwood ceiling. The ceiling has been stained with a triple board picture frame border.
Mid-sized trendy backyard second story deck photo in Other
Mid-sized trendy backyard second story deck photo in Other
Sponsored
Columbus, OH
Free consultation for landscape design!
Peabody Landscape Group
Columbus' Reliable Landscape Design & Contracting
 Woodscape Construction
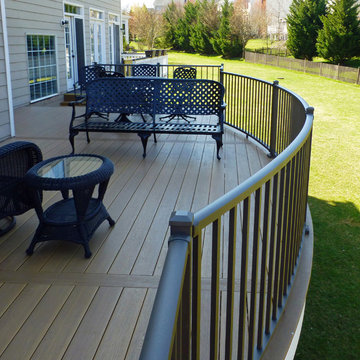
We completed this project in early spring. We used a treated glulam to create the opening under the deck. The homeowner has now added a pool and patio that extends under the deck.
 Woodscape Construction
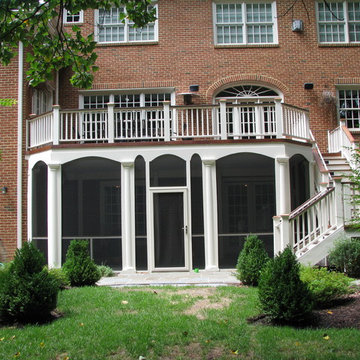
We built this project in two phases. First came the deck using ipe decking and we also installed the Dek Drain under deck drainage system. After the plans for the patio, landscaping and hot tub were completed and installed the area under the deck was completed. it included recessed lighting and ceiling fans.
 Atlanta Decking & Fence Co., Inc.
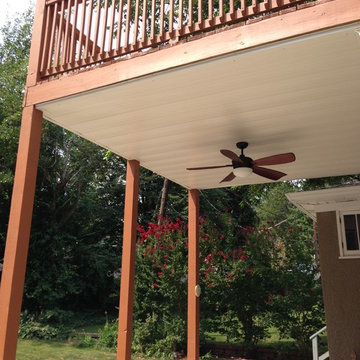
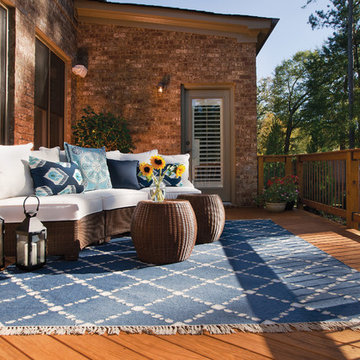
Wood deck with copper and wood railing. There is an under-deck drainage system beneath to protect an open porch on ground floor. Designed and built by Atlanta Decking & Fence. http://www.atlantadecking.com

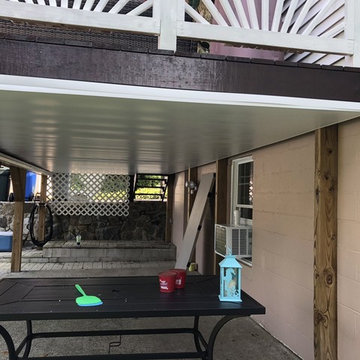 DecksDirect
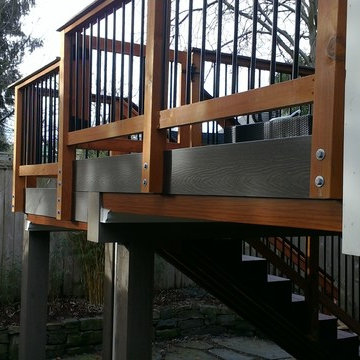
Install the Zip-Up UnderDeck Deck Drainage System to protect and enjoy the space below your deck. Its lightweight components install with common tools to make a watertight seal and create a finished ceiling beneath any new or existing deck.
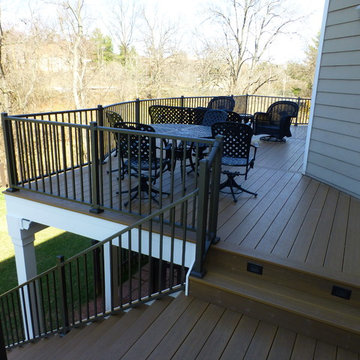 Woodscape Construction
We completed this project in early spring. We used a treated glulam to create the opening under the deck. The homeowner has now added a pool and patio that extends under the deck.
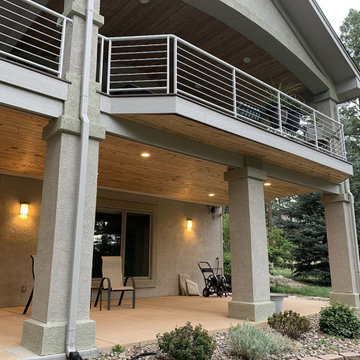 Decks by Schmillen LLC
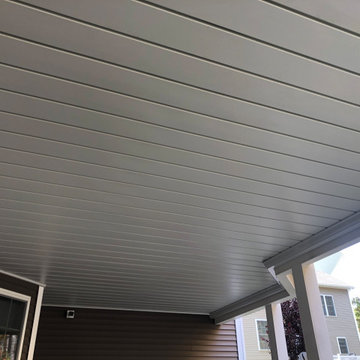
This gorgeous custom deck with a gabled deck cover was built with an under-deck drainage system. The owners were able to double the size of their outdoor living space with this addition. We also installed recessed lighting in the tongue and groove ceiling.
6