
Search results for "Under deck drainage system" in Home Design Ideas
 Archadeck of West County - Ellisville
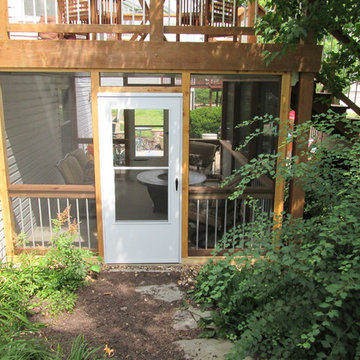
An under deck screened porch was built using all natural cedar and an under deck drainage system. The outdoor room was built over an existing patio to make the most of the backyard space. Porch project by Archadeck.
 Raintight Decks Llc

Summer Time is in full swing! This is a great time to utilize the space under your patio and deck space with a RainTight Under Deck System! Check out our photo galleries at www.raintightdecks.com. Call RainTight Decks to find out just how affordable outdoor living can be!!
Find the right local pro for your project
 O'Grady's Landscape
Our client expressed the desire for:
a usable and attractive space under the deck area
access to the backyard from the front and side yards
a stone patio
a centerpiece fireplace to pull it all together
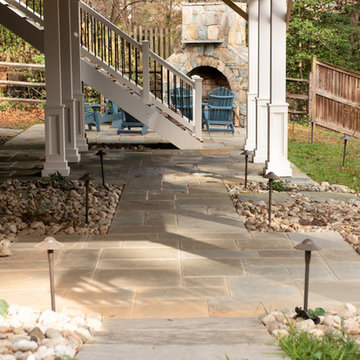
We discussed options for materials, the design of fireplace, lighting options, stepping stone path ideas and how to address the area under the deck.
Our final product is a gorgeous welcoming flagstone pathway under the deck with a CAST lighting system leading to the patio. The walkway is flagged with riverstones adding texture and drainage function. We installed a stone stepper path from the front yard leading down to the stone patio. The home is now secured with several welcoming and attractive accesses to the backyard entertaining space achieving seamless fluidity. The main patio design continues with the flagstone and lighting system keeping everything crisp and concise. The focal point of the outdoor room is the gorgeous stone fireplace! It is a show stopper fireplace that draws families together making lasting memories!
Amelia Steiner
 Archadeck of West County - Ellisville
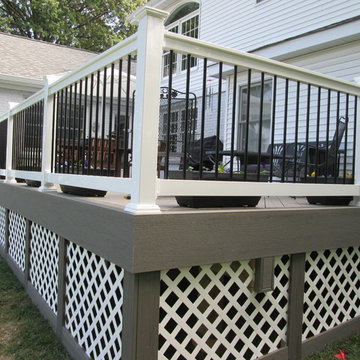
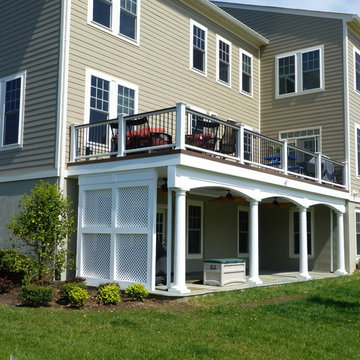
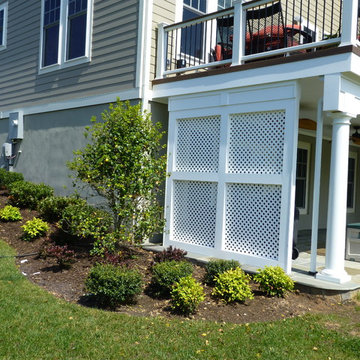
A TimberTech soft gray, capped composite deck is beautifully 'framed' with white railing and black metal balusters. To polish off the project, the under deck was finished with white lattice framed in gray. Deck design and construction by Archadeck of West County and St. Charles County in St. Louis Mo.
 MasterDecks, LLC
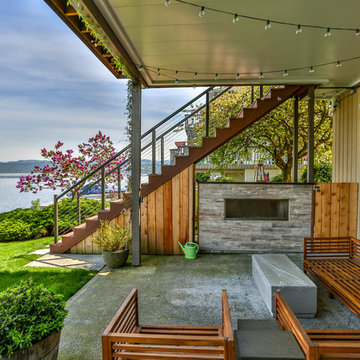
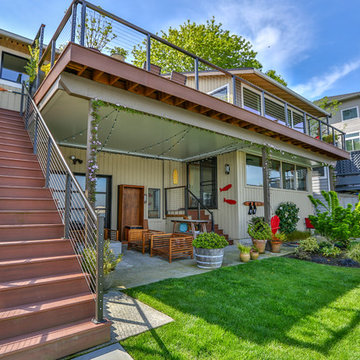
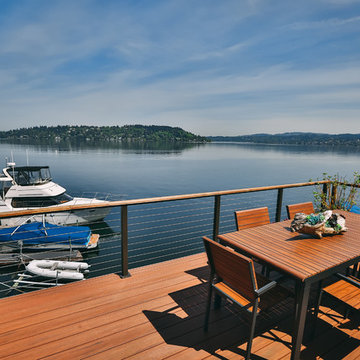
A composite second story deck built by Masterdecks with an under deck ceiling installed by Undercover Systems. This deck is topped off with cable railing with hard wood top cap. Cable railing really allows you to save the view and with this house bing right on the water it is a great option.
 Atlanta Decking & Fence Co., Inc.
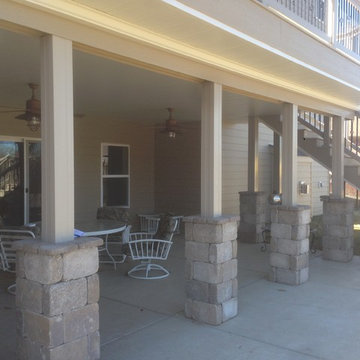
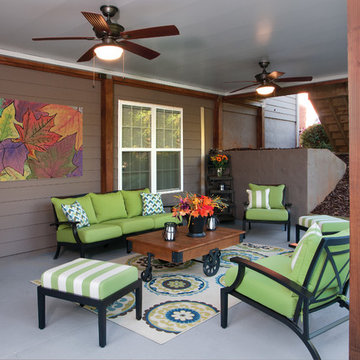
Under deck patio with drainage system in ceiling. Concrete floors, open porch with timber supports. Designed and built by Atlanta Decking and fence.
Mid-sized back porch photo in Atlanta with a roof extension
Mid-sized back porch photo in Atlanta with a roof extension

Sponsored
Columbus, OH
Free consultation for landscape design!

Peabody Landscape Group
Franklin County's Reliable Landscape Design & Contracting

 Woodscape Construction
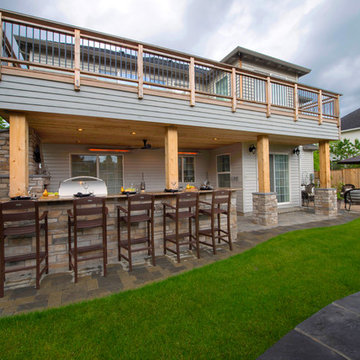
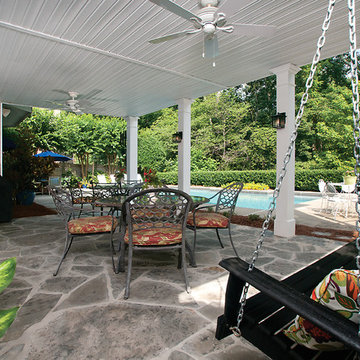
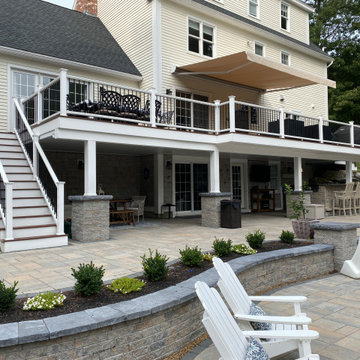
This this outdoor living area was designed to give two distinct and separate areas. The deck uses low maintenance Trex Transcend decking and railing. we also installed Trex Rain Escape under deck drainage system. The patio below the deck is cut flagstone set on a concrete base.
 Atlanta Decking & Fence Co., Inc.
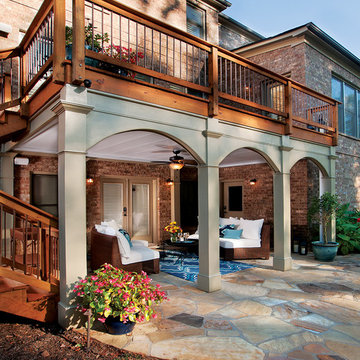
Back porch addition with under deck drainage system below that keeps open porch/patio dry.
Example of a classic backyard patio design in Atlanta with a roof extension
Example of a classic backyard patio design in Atlanta with a roof extension
 Atlanta Decking & Fence Co., Inc.
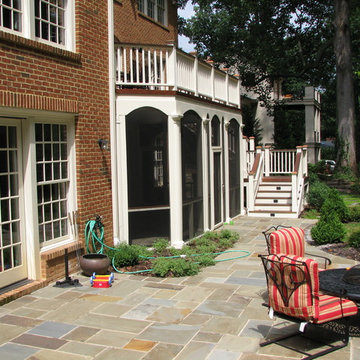
Wood deck with copper and wood railing, above. There is an under-deck drainage system beneath the deck to protect an open porch on the ground floor. Designed and built by Atlanta Decking & Fence. http://www.atlantadecking.com
 Woodscape Construction
We built this project in two phases. First came the deck using ipe decking and we also installed the Dek Drain under deck drainage system. After the plans for the patio, landscaping and hot tub were completed and installed the area under the deck was completed. it included recessed lighting and ceiling fans.
 MasterDecks, LLC
A composite second story deck built by Masterdecks with an under deck ceiling installed by Undercover Systems. This deck is topped off with cable railing with hard wood top cap. Cable railing really allows you to save the view and with this house bing right on the water it is a great option.
Sponsored
Columbus, OH
Free consultation for landscape design!
Peabody Landscape Group
Franklin County's Reliable Landscape Design & Contracting
 MasterDecks, LLC
A composite second story deck built by Masterdecks with an under deck ceiling installed by Undercover Systems. This deck is topped off with cable railing with hard wood top cap. Cable railing really allows you to save the view and with this house bing right on the water it is a great option.

 Woodscape Construction
This this outdoor living area was designed to give two distinct and separate areas. The deck uses low maintenance Trex Transcend decking and railing. we also installed Trex Rain Escape under deck drainage system. The patio below the deck is cut flagstone set on a concrete base.
 Archadeck of Charlotte
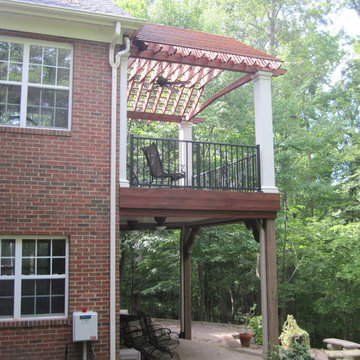
The gabled roof on this pergola creates room for a ceiling fan to keep you cool as you enjoy the partial shade under the gorgeous wood beams. The iron railings on this raised deck allow for clear visibility onto and off of the deck. With a dry roof drainage system we created a covered patio that will always stay dry for enjoying those rainy days outside. The box columns create a lovely stately effect in this multi-space outdoor living retreat.

 Archadeck of West County - Ellisville
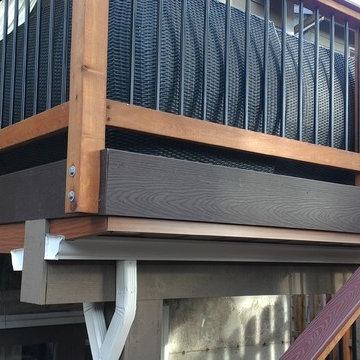
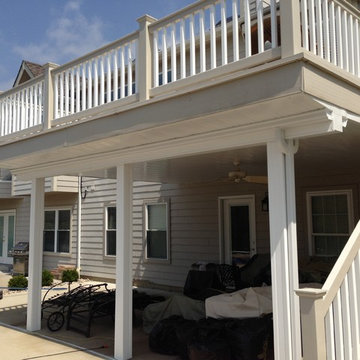
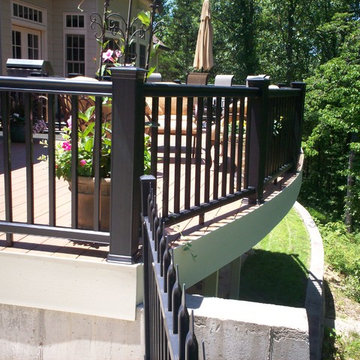
Designed with low maintenance decking materials and rails, this elevated deck with an under deck drainage system creates two outdoor spaces in the footprint of one. The curved railing design adds a modern twist to an otherwise traditional project. Built by Archadeck of West County and St. Charles County in St. Louis Mo.
4