
Search results for "Under deck drainage system" in Home Design Ideas
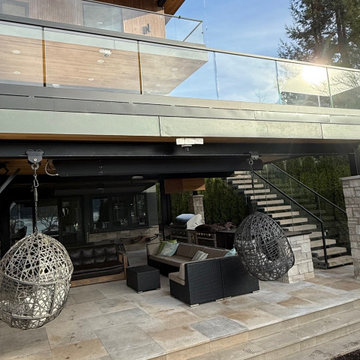
 Endura Decking Co
Three‑story Lake Sammamish deck with 3" limestone pavers on PVC pedestal system, creating a full dry‑space outdoor living area below.
Trendy patio photo in Seattle
Trendy patio photo in Seattle
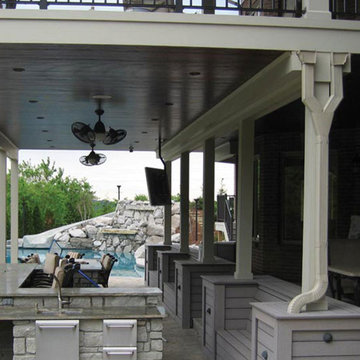
 DecksDirect
The Trex RainEscape Deck Drainage System creates a water-proof patio below your deck that can be used as a beautiful outdoor, protected space.
Patio - patio idea in Minneapolis
Patio - patio idea in Minneapolis
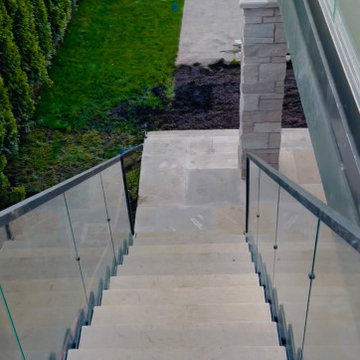 Endura Decking Co
Three‑story Lake Sammamish deck rebuild with limestone pavers, PVC drainage system, glass railing, and premium outdoor amenities.
Home design - contemporary home design idea in Seattle
Home design - contemporary home design idea in Seattle
Find the right local pro for your project
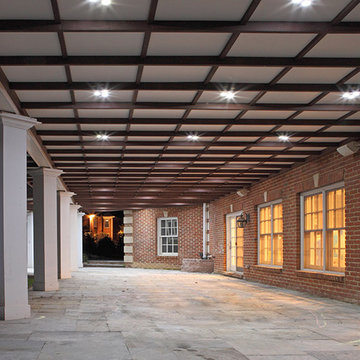 DecksDirect
The Trex RainEscape Deck Drainage System creates a water-proof patio below your deck that can be used as a beautiful outdoor, protected space.
Example of a patio design in Minneapolis
Example of a patio design in Minneapolis
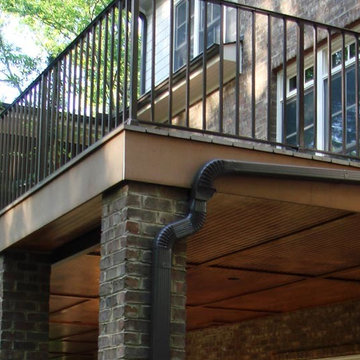 DecksDirect
The Trex RainEscape Deck Drainage System creates a water-proof patio below your deck that can be used as a beautiful outdoor, protected space.
Patio photo in Minneapolis
Patio photo in Minneapolis
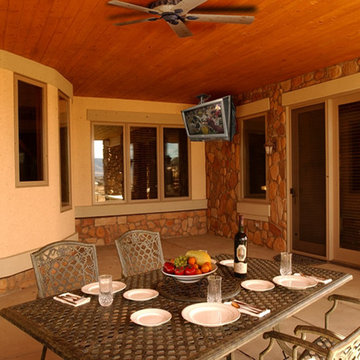 DecksDirect
The Trex RainEscape Deck Drainage System creates a water-proof patio below your deck that can be used as a beautiful outdoor, protected space.
Example of a patio design in Minneapolis
Example of a patio design in Minneapolis
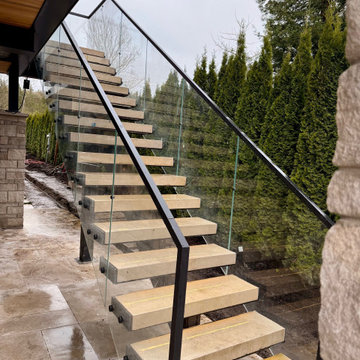 Endura Decking Co
Upper‑level deck with 3" limestone pavers and glass railing for unobstructed lake views and a sleek contemporary finish
Staircase - contemporary staircase idea in Seattle
Staircase - contemporary staircase idea in Seattle

Sponsored
Columbus, OH
Free consultation for landscape design!

Peabody Landscape Group
Columbus' Reliable Landscape Design & Contracting
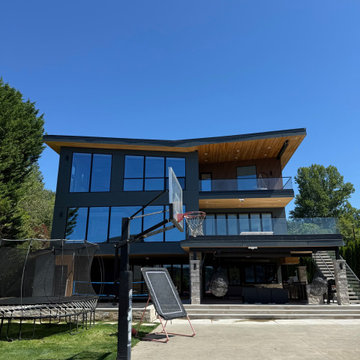 Endura Decking Co
Upper‑level deck with 3" limestone pavers and glass railing for unobstructed lake views and a sleek contemporary finish
Trendy exterior home photo in Seattle
Trendy exterior home photo in Seattle
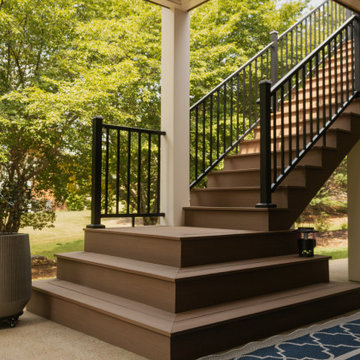
 Nelson Exteriors Inc
This Lawrenceville, GA project included a deck resurface and underdeck ceiling system install.
For the deck resurface, we used Deckorators Summit Series Decking in the color Boulder to resurface the main level deck and lower level landing. The railing was replaced with new Trex Select Aluminum Railing in black with square balusters. We also installed Trex Signature LED Post Cap Lights and re-wrapped all of the support posts using PVC.
The aluminum flat panel under-deck ceiling system was custom made and installed. This installation included electrical as well.
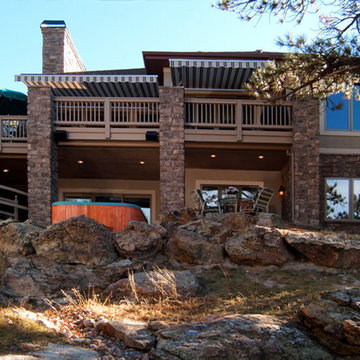 DecksDirect
The Trex RainEscape Deck Drainage System creates a water-proof patio below your deck that can be used as a beautiful outdoor, protected space.
Inspiration for a patio remodel in Minneapolis
Inspiration for a patio remodel in Minneapolis
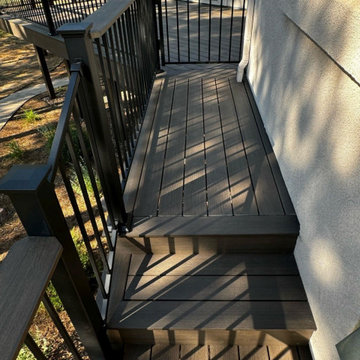
 Decks by Schmillen LLC
The railing is a Fortress Fe26 powder-coated steel panel system. It features 3" x 3" metal posts with flat pyramid post caps and a composite drink cap. We also installed Fortress gates at each end of the deck.
 Nelson Exteriors Inc
This Lawrenceville, GA project included a deck resurface and underdeck ceiling system install.
For the deck resurface, we used Deckorators Summit Series Decking in the color Boulder to resurface the main level deck and lower level landing. The railing was replaced with new Trex Select Aluminum Railing in black with square balusters. We also installed Trex Signature LED Post Cap Lights and re-wrapped all of the support posts using PVC.
The aluminum flat panel under-deck ceiling system was custom made and installed. This installation included electrical as well.
 DecksDirect
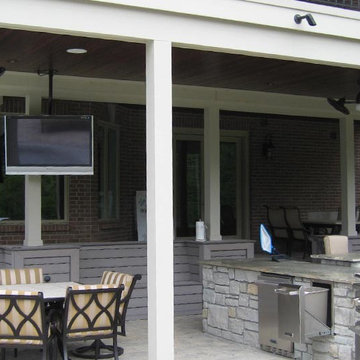
The Trex RainEscape Deck Drainage System creates a water-proof patio below your deck that can be used as a beautiful outdoor, protected space.
Example of a patio design in Minneapolis
Example of a patio design in Minneapolis
Sponsored
Columbus, OH
Free consultation for landscape design!
Peabody Landscape Group
Columbus' Reliable Landscape Design & Contracting
 Under Deck Oasis of Omaha
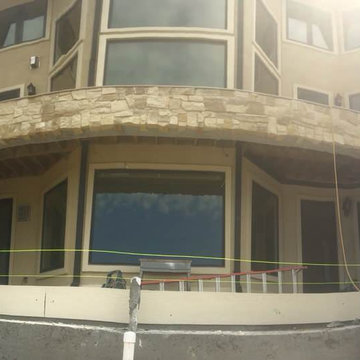
Photo of deck before the installation of the under deck drainage system.
Inspiration for a large mediterranean home design remodel in Omaha
Inspiration for a large mediterranean home design remodel in Omaha
 Decks by Schmillen LLC
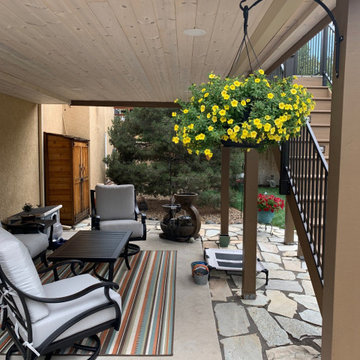
We built this elevated deck using a Trex RainEscape under-deck drainage system. The owners decided to install a tongue and groove ceiling in Blue Stain Pine, complete with recessed lighting. As a result, they now have a stunning outdoor living space below their deck!
 Decks by Schmillen LLC
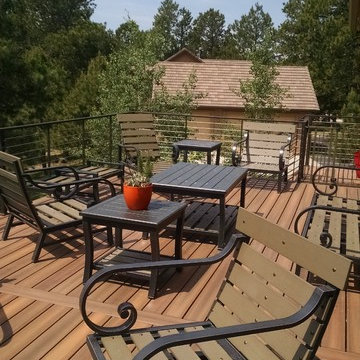
Our customers had a small deck that was original to their home. They loved having outdoor living space, but wanted a much larger, more comfortable area where they could entertain. Going through the design process, the owners decided on straight-line (90-degree), Fiberon IPE decking with a long-lasting galvanized steel deck deck frame. The divider boards give the deck a refined look while eliminating butt-seams. In addition, we designed a clean-looking, metal and stainless steel cable railing system. The lower outdoor living area was created by installing a Trex RainEscape under-deck drainage system with a Colorado beetle-kill pine ceiling.
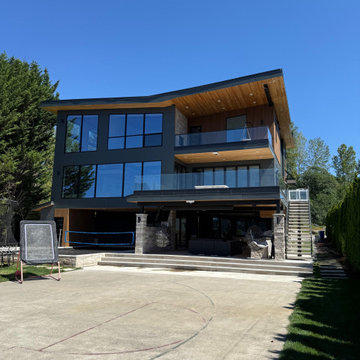 Endura Decking Co
Three‑story deck system with limestone pavers, monostringer stairs, and full drainage for a clean, modern Lake Sammamish home.
Inspiration for a contemporary exterior home remodel in Seattle
Inspiration for a contemporary exterior home remodel in Seattle
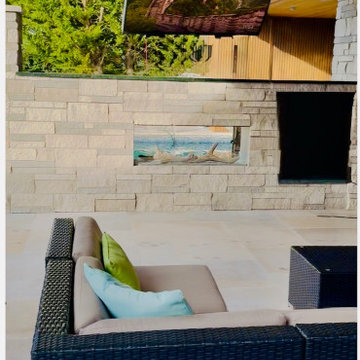 Endura Decking Co
360‑degree rotating outdoor TV designed for viewing from the living area, dining space, and hot tub on the lower level.
Inspiration for a contemporary patio remodel in Seattle
Inspiration for a contemporary patio remodel in Seattle
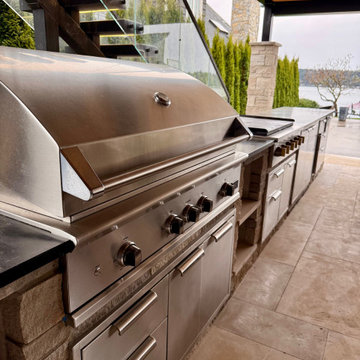 Endura Decking Co
Premium outdoor kitchen with DCS 48" BBQ, rotisserie, 36" gas cooktop, hibachi cover, and built‑in storage beneath limestone pavers.
Example of a trendy patio design in Seattle
Example of a trendy patio design in Seattle
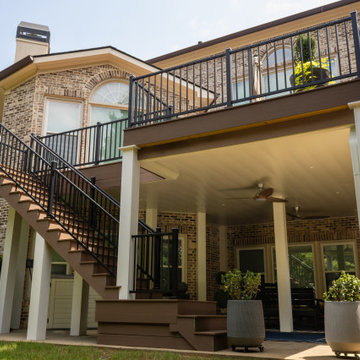 Nelson Exteriors Inc
This Lawrenceville, GA project included a deck resurface and underdeck ceiling system install.
For the deck resurface, we used Deckorators Summit Series Decking in the color Boulder to resurface the main level deck and lower level landing. The railing was replaced with new Trex Select Aluminum Railing in black with square balusters. We also installed Trex Signature LED Post Cap Lights and re-wrapped all of the support posts using PVC.
The aluminum flat panel under-deck ceiling system was custom made and installed. This installation included electrical as well.
8