
Search results for "Under deck" in Home Design Ideas
 HOME Stagers, Inc.
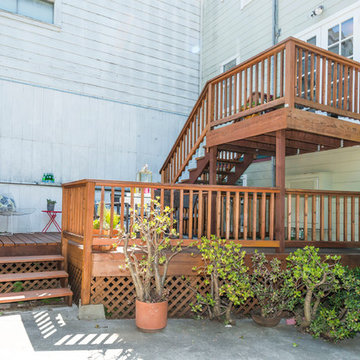
Example of a mid-sized eclectic backyard deck design in San Francisco with no cover
 Lenzi Construction & Remodeling LLC

Deck - mid-sized traditional backyard deck idea in Boston with no cover
 MasterDecks, LLC
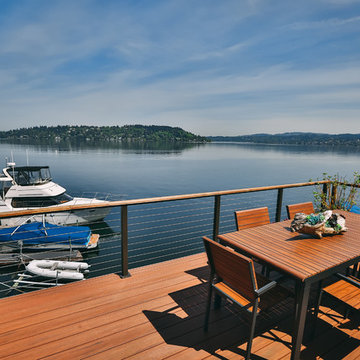
A composite second story deck built by Masterdecks with an under deck ceiling installed by Undercover Systems. This deck is topped off with cable railing with hard wood top cap. Cable railing really allows you to save the view and with this house bing right on the water it is a great option.
Find the right local pro for your project
 The Works Building Contractors

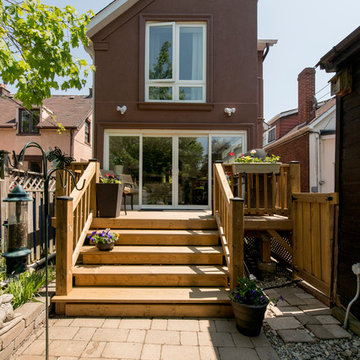
Example of a large trendy backyard deck skirting design in Toronto with no cover

 Kehoe Kustom, LLC

Finished with western red (knotty) cedar for a rich and wonderful organic look. For the rails we jumped up to 6″ x 6″ post that we put a chamfer edge on, a subtle but beautiful detail. Then we milled the profile for the top and bottom rails. This project included lattice that really dressed this deck up and provided a discrete storage area.

 The Idea Company
This is an example of a large traditional screened-in back porch design in Other with decking and a roof extension.

 Undercover Systems, LLC
Mid-sized transitional backyard stamped concrete patio photo in Seattle with a fire pit


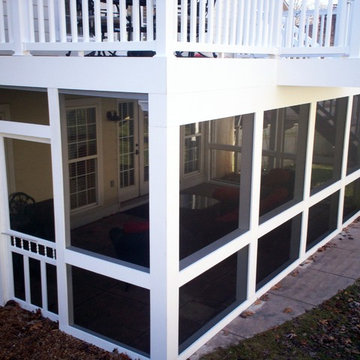
 Archadeck of West County - Ellisville
To maximize the available outdoor living space, Archadeck designed and built a low maintenance screened in porch underneath an elevated deck. The patio enclosure is ideal, rain or shine, day or night and much of the year.

 Hickory Dickory Decks
Notice the tempered glass privacy screen.
Large minimalist backyard deck photo in Toronto with a fire pit
Large minimalist backyard deck photo in Toronto with a fire pit
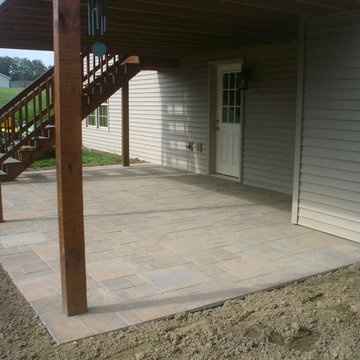
 Marlinski Landscape & Stone Work
Patrick Marlinski
Patio - large craftsman backyard stone patio idea in New York with no cover
Patio - large craftsman backyard stone patio idea in New York with no cover
 Marlinski Landscape & Stone Work
Patrick Marlinski
Inspiration for a large craftsman backyard stone patio remodel in New York with no cover
Inspiration for a large craftsman backyard stone patio remodel in New York with no cover

 Classic Exteriors, LLC
Large elegant gray two-story concrete fiberboard exterior home photo in Columbus with a shingle roof
 Outback Construction
Craig H. Wilson
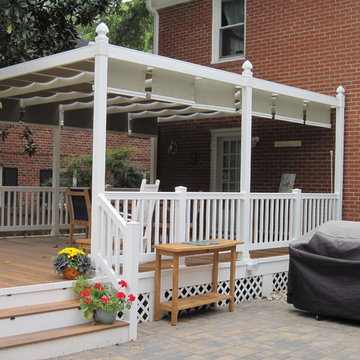
Mid-sized transitional backyard deck photo in Other with a pergola
Mid-sized transitional backyard deck photo in Other with a pergola

Sponsored
Columbus, OH
Free consultation for landscape design!

Peabody Landscape Group
Franklin County's Reliable Landscape Design & Contracting
 Deck Pros

This large deck in Bernardsville, NJ features low maintenance TimberTech decking and a Fiberon rail with black round aluminum balusters. The rail also features low voltage LED post caps.
The underside of the deck is waterproofed to create a dry space for entertainment. A gutter is hidden inside the beam wrap to carry water away from the house. The underside of the stairs are enclosed for storage.
 Bryan Assoc. Inc. Architects
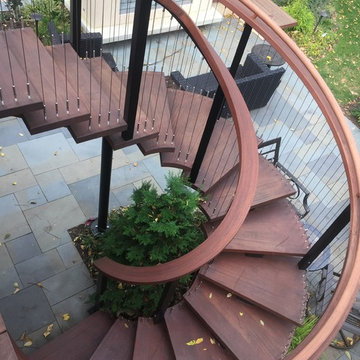
Inspiration for a mid-sized contemporary wooden curved open and wood railing staircase remodel in Chicago
 Hickory Dickory Decks
Drew Cunningham and Tom Jacques

Example of a large trendy backyard deck design in Ottawa
Example of a large trendy backyard deck design in Ottawa



 Outback Construction
Craig H. Wilson
Example of a mid-sized transitional backyard deck design in Other with a pergola
Example of a mid-sized transitional backyard deck design in Other with a pergola


 Boyce Design + Build
The upper deck includes Ipe flooring, an outdoor kitchen with concrete countertops, and a custom decorative metal railing that connects to the lower deck's artificial turf area. The ground level features custom concrete pavers, fire pit, open framed pergola with day bed and under decking system.
11