
Search results for "Under dining" in Home Design Ideas
 Coastal Elements Construction

Example of a large tuscan wooden l-shaped metal railing staircase design in Miami with painted risers

 Jill Litner Kaplan Interiors
Inspiration for a large transitional open concept light wood floor and beige floor family room library remodel in Boston with a media wall, beige walls and no fireplace

 User
UserMatthew Niemann Photography
Mid-sized transitional u-shaped dark wood floor eat-in kitchen photo in Austin with shaker cabinets, dark wood cabinets, beige backsplash, stainless steel appliances, an island, a farmhouse sink, marble countertops and stone tile backsplash
Mid-sized transitional u-shaped dark wood floor eat-in kitchen photo in Austin with shaker cabinets, dark wood cabinets, beige backsplash, stainless steel appliances, an island, a farmhouse sink, marble countertops and stone tile backsplash
Find the right local pro for your project

Eat-in kitchen - huge mediterranean l-shaped light wood floor eat-in kitchen idea in Dallas with an undermount sink, recessed-panel cabinets, white cabinets, marble countertops, white backsplash, terra-cotta backsplash, stainless steel appliances and an island
 Eisenmann Architecture
Mark Compton

Eat-in kitchen - mid-sized 1950s u-shaped light wood floor and beige floor eat-in kitchen idea in San Francisco with flat-panel cabinets, blue cabinets, quartzite countertops, white backsplash, paneled appliances, an island, white countertops, an undermount sink and subway tile backsplash
Eat-in kitchen - mid-sized 1950s u-shaped light wood floor and beige floor eat-in kitchen idea in San Francisco with flat-panel cabinets, blue cabinets, quartzite countertops, white backsplash, paneled appliances, an island, white countertops, an undermount sink and subway tile backsplash

 Plain & Posh
This large kitchen was desperately needing a refresh. It was far to traditional for the homeowners taste. Additionally, there was no direct path to the dining room as you needed to enter through a butlers pantry. I opened up two doorways into the kitchen from the dining room, which allowed natural light to flow in. The former butlers pantry was then sealed up and became part of the formerly to small pantry. The homeowners now have a 13' long walk through pantry, accessible from both the new bar area and the kitchen.

 Randy Thueme Design Inc. - Landscape Architecture
Dining area and fire feature. Jason LIske, photographer
Inspiration for a modern backyard gravel landscaping in San Francisco.
Inspiration for a modern backyard gravel landscaping in San Francisco.



 Boyce Design + Build
The upper level of this gorgeous Trex deck is the central entertaining and dining space and includes a beautiful concrete fire table and a custom cedar bench that floats over the deck. The dining space is defined by the stunning, cantilevered, aluminum pergola above and cable railing along the edge of the deck. Adjacent to the pergola is a covered grill and prep space. Light brown custom cedar screen walls provide privacy along the landscaped terrace and compliment the warm hues of the decking. Clean, modern light fixtures are also present in the deck steps, along the deck perimeter, and throughout the landscape making the space well-defined in the evening as well as the daytime.

 Barker Architecture Office
Francis Dzikowski
Transitional l-shaped light wood floor kitchen photo in New York with shaker cabinets, gray cabinets, quartz countertops, white backsplash, stainless steel appliances, an island and subway tile backsplash
Transitional l-shaped light wood floor kitchen photo in New York with shaker cabinets, gray cabinets, quartz countertops, white backsplash, stainless steel appliances, an island and subway tile backsplash

 Interiors Joan and Associates
Example of a trendy carpeted living room design in Omaha with a ribbon fireplace, a wall-mounted tv and beige walls

 Covenant LLC
Seating area featuring built in bench seating and plenty of natural light. Table top is made of reclaimed lumber done by Longleaf Lumber. The bottom table legs are reclaimed Rockford Lathe Legs.

 Dennis Moffitt Painting
Inspiration for a mid-sized coastal dark wood floor foyer remodel in Providence with beige walls and a glass front door

 Rehkamp Larson Architects, Inc.
Scott Amundson Photography
Mountain style kitchen photo in Minneapolis
Mountain style kitchen photo in Minneapolis

Sponsored
Fredericksburg, OH

High Point Cabinets
Columbus' Experienced Custom Cabinet Builder | 4x Best of Houzz Winner
 Eric Ross Interiors, LLC
Marty Paoletta, ProMedia Tours
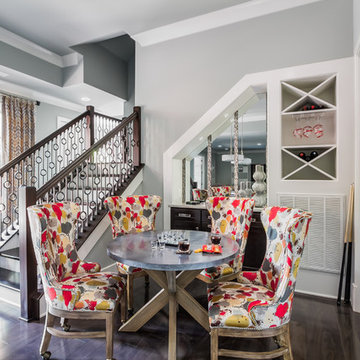
Example of a transitional dark wood floor basement design in Nashville with gray walls
Example of a transitional dark wood floor basement design in Nashville with gray walls
 Valerie Grant Interiors
Peter Rymwid

Large elegant dark wood floor enclosed dining room photo in New York with beige walls, a standard fireplace and a stone fireplace
Large elegant dark wood floor enclosed dining room photo in New York with beige walls, a standard fireplace and a stone fireplace

 Leicht Westchester-Greenwich
Open concept kitchen - large modern single-wall concrete floor open concept kitchen idea in New York with a double-bowl sink, flat-panel cabinets, gray cabinets, solid surface countertops, brown backsplash, stainless steel appliances and an island



Sponsored
Fredericksburg, OH
High Point Cabinets
Columbus' Experienced Custom Cabinet Builder | 4x Best of Houzz Winner

 PORCELANOSA Group
 Find a Porcelanosa Showroom near you today: http://www.porcelanosa-usa.com/home/locations.aspx

 Westlake Development Group, LLC
Justin Krug Photography
Living room - huge contemporary formal and open concept light wood floor living room idea in Portland with white walls, a stone fireplace, a wall-mounted tv and a ribbon fireplace
Living room - huge contemporary formal and open concept light wood floor living room idea in Portland with white walls, a stone fireplace, a wall-mounted tv and a ribbon fireplace

 Matthew Bolt Graphic Design
Matthew Bolt Photography
Beach style single-wall light wood floor and beige floor home bar photo in San Francisco with glass-front cabinets, white cabinets, white backsplash and subway tile backsplash
Beach style single-wall light wood floor and beige floor home bar photo in San Francisco with glass-front cabinets, white cabinets, white backsplash and subway tile backsplash
27