
Search results for "Under stair storage solution" in Home Design Ideas
 Umlaut Interiors
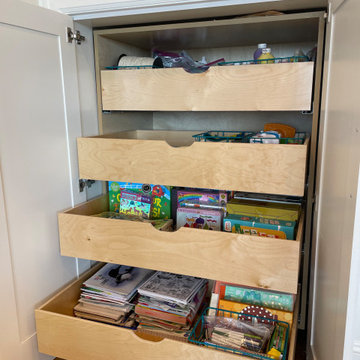
An under-stair space was transformed into a functional closet to maximize storage. Doors open up to a custom cabinet with pull-outs that are perfect for toys, art supplies, homewares, and more. The entire cabinet is on casters and pulls out to reveal hidden space behind, where the client stores holiday decorations.


Find the right local pro for your project

 Nest Design Studio
Small transitional master medium tone wood floor and brown floor bedroom photo in Toronto with black walls and no fireplace


 Parsons Construction Inc
Great use of space. This home bar sits underneath the staircase. The iridescence tile used makes the little space pop.
Inspiration for a contemporary single-wall white floor home bar remodel with flat-panel cabinets, white cabinets, gray backsplash, mosaic tile backsplash and gray countertops
Inspiration for a contemporary single-wall white floor home bar remodel with flat-panel cabinets, white cabinets, gray backsplash, mosaic tile backsplash and gray countertops

Sponsored
Fredericksburg, OH

High Point Cabinets
Columbus' Experienced Custom Cabinet Builder | 4x Best of Houzz Winner

 KAM Designs
Example of a bedroom mountain style gender-neutral carpeted and gray floor kids' bedroom design with white walls


 SW designs
Photography by Moris Moreno
Example of a trendy light wood floor and beige floor indoor basketball/tennis/multi-game court design in Miami with gray walls
Example of a trendy light wood floor and beige floor indoor basketball/tennis/multi-game court design in Miami with gray walls


 Vita Design Group
Staircase - large modern wooden l-shaped wood railing staircase idea in New York with wooden risers



 Patterson Custom Homes
Chad Mellon Photography
Beach style medium tone wood floor and brown floor dedicated laundry room photo in Orange County with an undermount sink, shaker cabinets, white cabinets, white walls, a side-by-side washer/dryer and white countertops
Beach style medium tone wood floor and brown floor dedicated laundry room photo in Orange County with an undermount sink, shaker cabinets, white cabinets, white walls, a side-by-side washer/dryer and white countertops

 Yvonne Churly
Mid-sized mountain style l-shaped porcelain tile open concept kitchen photo in Vancouver with an undermount sink, shaker cabinets, medium tone wood cabinets, quartz countertops, multicolored backsplash, mosaic tile backsplash, stainless steel appliances and an island
Mid-sized mountain style l-shaped porcelain tile open concept kitchen photo in Vancouver with an undermount sink, shaker cabinets, medium tone wood cabinets, quartz countertops, multicolored backsplash, mosaic tile backsplash, stainless steel appliances and an island

 Heartwood Kitchens
White and gray custom kitchen designed by north of Boston kitchen showroom Heartwood Kitchens for West Newbury, Massachusetts family. Mouser cabinetry, quartz countertop Minuet- by LG Viatara. Thermador cooktop, Jenn-Air double wall oven and refrigerator, Elkay Mystic sink, U-Line Beverage fridge. Hardware by Top Knobs - Somerset cup pull and Ringed knob in Brushed Nickel finish. Lighting by Newburyport Lighting Company. Oriental rug from First Rugs, Danvers, MA. Jen Bilodeau Photography.

 Design Associates - Lynette Zambon, Carol Merica
Every mountain home must have a bunkroom!
Inspiration for a bedroom rustic gender-neutral kids' bedroom remodel
Inspiration for a bedroom rustic gender-neutral kids' bedroom remodel



 In Situ Architecture
jeremy bittermann
Inspiration for a contemporary metal straight concrete floor staircase remodel in Portland with white walls and metal risers
Inspiration for a contemporary metal straight concrete floor staircase remodel in Portland with white walls and metal risers


 Earthwood Custom Remodeling, Inc.
Mid-sized trendy underground carpeted basement photo in Denver with gray walls and no fireplace
135