
Search results for "Under stair storage solution" in Home Design Ideas

 Abbey Carpet & Floor Of Hawthorne
Staircase - mid-sized carpeted straight staircase idea in New York with wooden risers
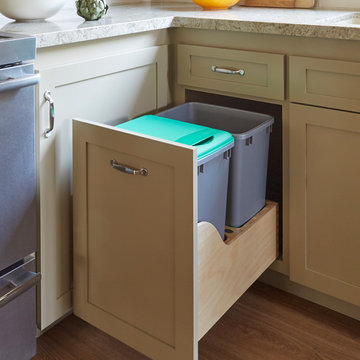
 Custom Kitchens by John Wilkins, Inc.
Mike Kaskel
Example of a transitional home design design in San Francisco
Example of a transitional home design design in San Francisco

 Max Fulbright Designs
Rustic stairs leading to basement with metal railing.
Inspiration for a rustic staircase remodel in Atlanta
Inspiration for a rustic staircase remodel in Atlanta
Find the right local pro for your project


 russell and russell design studios
Stunning walnut floating staircase with glass handrails
Staircase - large contemporary wooden curved open and glass railing staircase idea in Calgary
Staircase - large contemporary wooden curved open and glass railing staircase idea in Calgary

 Portland Stair Company
Red Oak treads and risers with no side skirts or side board.
Portland Stair Company
Mid-sized mid-century modern wooden l-shaped mixed material railing staircase photo in Portland with wooden risers
Mid-sized mid-century modern wooden l-shaped mixed material railing staircase photo in Portland with wooden risers

 Southern Staircase
Modern railing system on commercial stairs
Example of a huge minimalist carpeted l-shaped staircase design in Atlanta with carpeted risers
Example of a huge minimalist carpeted l-shaped staircase design in Atlanta with carpeted risers



 D/O
Inspiration for a modern l-shaped medium tone wood floor and brown floor eat-in kitchen remodel in Minneapolis with flat-panel cabinets, white cabinets, white appliances and an island
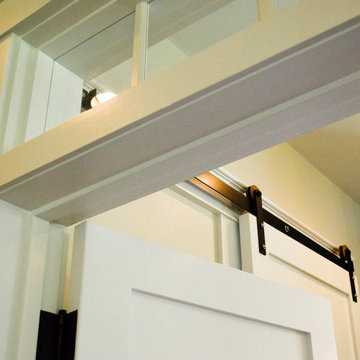
 Burg Homes & Design
Built by Burg Homes & Design Inc. Interior Design by Ann Braaten. Photos by Nicole Casper

 Nifelle Design - Fine Interiors
David Papazian
Mid-sized transitional women's dark wood floor dressing room photo in Portland with white cabinets and raised-panel cabinets
Mid-sized transitional women's dark wood floor dressing room photo in Portland with white cabinets and raised-panel cabinets
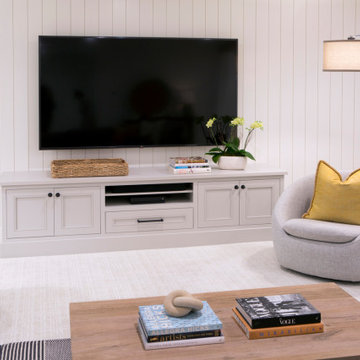
 Lasley Brahaney Architecture + Construction
Basement finished to include game room, family room, shiplap wall treatment, sliding barn door and matching beam, new staircase, home gym, locker room and bathroom in addition to wine bar area.


 Nadler Cabinet Services Inc.
Like most kitchens, this kitchen had deep cabinets which made organization difficult. They also had 2 sinks that they were losing space with and needed options for storage. We made custom pantry roll out drawers, 2 tiered roll out drawers for below the sinks and a custom cabinet with a roll up garage and shelf for their coffee essentials.



 Laratta Homes Ltd
Home Theatre
Inspiration for a large transitional walk-out light wood floor and brown floor basement remodel in Calgary with gray walls
Inspiration for a large transitional walk-out light wood floor and brown floor basement remodel in Calgary with gray walls
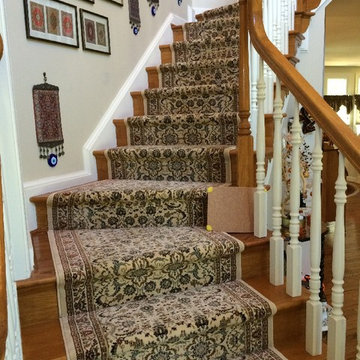
 Main Street Rugs
A Persian design stair runner installed on an angled stairway.
Large elegant wooden curved staircase photo in Baltimore with wooden risers
Large elegant wooden curved staircase photo in Baltimore with wooden risers

 Kitchen Studio: Kansas City
This family compound is located on acerage in the Midwest United States. The pool house featured here has many kitchens and bars, ladies and gentlemen locker rooms, on site laundry facility and entertaining areas.
Matt Kocourek Photography

Sponsored
Fredericksburg, OH

High Point Cabinets
Columbus' Experienced Custom Cabinet Builder | 4x Best of Houzz Winner

 Team Shane
We added custom storage and a desk area under these stairs to optimize usable space for our client.
Example of a small cottage chic wooden straight wood railing staircase design in Toronto with wooden risers
Example of a small cottage chic wooden straight wood railing staircase design in Toronto with wooden risers


 User
The open stairway is a custom work of art in the center of the home. This helps to delineate the different living areas in the open concept floor plan. The beautiful stair was welded piece by piece on site. It is constructed with metal stringers, 2" thick wood treads that match the wood floor, and square metal posts and horizontal balusters.
222