
Search results for "Under stair storage solution" in Home Design Ideas

 Mako Renovation
by Tile Doctor
Staircase - mid-sized contemporary tile staircase idea in Chicago with tile risers
Staircase - mid-sized contemporary tile staircase idea in Chicago with tile risers

 The Home Concepts Group
Frameless shower door, 4" x 4" travertine, 12" x 4" tile, stainless fixtures
12" x 24" Mingle soft rocks
Inspiration for a mid-sized timeless master porcelain tile corner shower remodel
Inspiration for a mid-sized timeless master porcelain tile corner shower remodel


Find the right local pro for your project

 Stashu Smaka LLC
Photos by Stashu Smaka
Design by Mark Engberg of Colab Architecture and Urban Design,
Railing in mild steel bar
Example of a trendy staircase design in Portland
Example of a trendy staircase design in Portland


 Sommi Wine Cellars
Renovating a historic home comes with a little extra responsibility. We custom matched the stained cherry racking, door hardware, and all the details to blend this under the stairs wine cellar seamlessly into its circa-1900 farmhouse surrounds.





 Craftbuilt, Inc.
White kitchen, rustic wood floors, glass tile backsplash, goose neck faucet, cup pulls, granite counters, stainless range hood, LED under cabinet lighting, wine cooler.
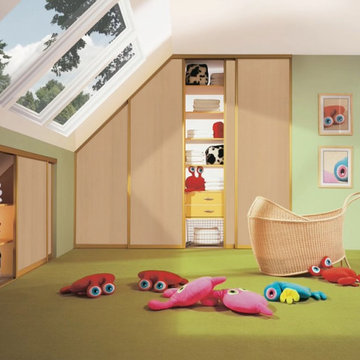
 komandor
Komandor’s Sliding Slanted Door System is perfect for any room with a slanted or sloped ceiling such as attics, spaces under stairs or lofts. Closet doors can slide along the top and bottom tracks depending on the configuration of the opening or the degree of the slant. Paired with one of our custom closet organizers, this closet door system can provide unique storage solutions for areas that have traditionally been challenging. Speak to one of our closet designers about your unique challenges.


 User
Example of a mid-sized trendy look-out carpeted basement design with gray walls and no fireplace

 Kitchen Kraft
John Evans
Inspiration for a huge timeless u-shaped dark wood floor kitchen remodel in Columbus with a farmhouse sink, beaded inset cabinets, white cabinets, granite countertops, white backsplash, stone tile backsplash, paneled appliances and an island
Inspiration for a huge timeless u-shaped dark wood floor kitchen remodel in Columbus with a farmhouse sink, beaded inset cabinets, white cabinets, granite countertops, white backsplash, stone tile backsplash, paneled appliances and an island



 Chantilly Closet Design
Example of a large transitional gender-neutral vinyl floor and beige floor walk-in closet design in DC Metro with recessed-panel cabinets and dark wood cabinets

 Ursallie Smith
Dramatic Entryway set the tone for Jamaica Estate Bachelor Pad
color: Benjamin Moore Cheating Heart
Mid-sized transitional wooden straight wood railing staircase photo in New York with painted risers
Mid-sized transitional wooden straight wood railing staircase photo in New York with painted risers
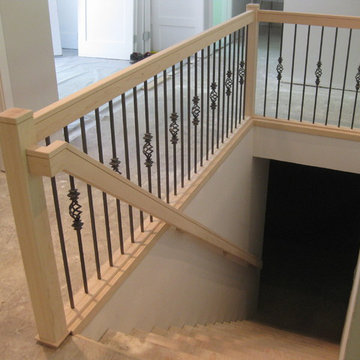





 Cardinal Construction, Inc.
Open basement with decorative stairs
Inspiration for a large timeless walk-out dark wood floor staircase remodel in Atlanta with beige walls and a wood stove
Inspiration for a large timeless walk-out dark wood floor staircase remodel in Atlanta with beige walls and a wood stove
225