
Search results for "Under staircase" in Home Design Ideas
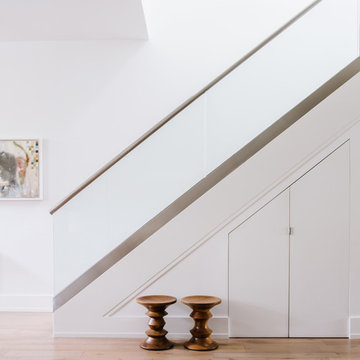
 Patrick Brian Jones PLLC
Inspiration for a mid-sized contemporary straight metal railing staircase remodel in DC Metro

 Lisa Robazza Design

Additional pullout storage was custom designed under the stairs allowing for pantry, brooms and other utility items. When closed, the doors create a finished panelled effect, keeping the stair sophisticated and the storage hidden.
Photos: Dave Remple
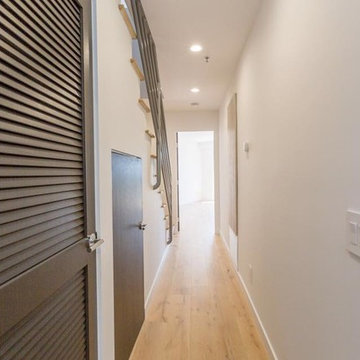
 Avoda Construction & Consulting Inc.
Inspiration for a mid-sized transitional light wood floor hallway remodel in Los Angeles with white walls
Find the right local pro for your project

 Palmerston Design Consultants
Lisa Petrole
Example of a large trendy single-wall marble floor kitchen pantry design in Toronto with flat-panel cabinets, white cabinets, quartz countertops, an undermount sink, white backsplash, stone slab backsplash, stainless steel appliances and an island
Example of a large trendy single-wall marble floor kitchen pantry design in Toronto with flat-panel cabinets, white cabinets, quartz countertops, an undermount sink, white backsplash, stone slab backsplash, stainless steel appliances and an island

 User
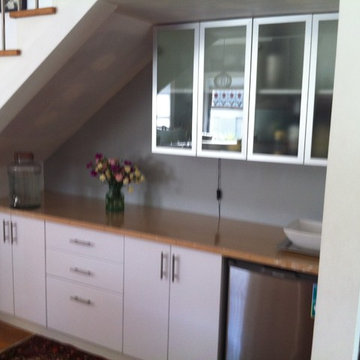
UserInspiration for a small coastal single-wall medium tone wood floor and brown floor wet bar remodel in Toronto with wood countertops, white backsplash, brown countertops, flat-panel cabinets and white cabinets

 Ha2 Architecture & Design Inc.
Example of a mid-sized trendy wooden curved open staircase design in Ottawa
 Marre Design Group

Inspiration for a mid-sized timeless underground carpeted basement remodel in Calgary with white walls

Sponsored
Plain City, OH

Kuhns Contracting, Inc.
Central Ohio's Trusted Home Remodeler Specializing in Kitchens & Baths



 Bespoke Fitted Furniture London | Avar Furniture

Modern style under stairs storage, 3 pull out storage and wardrobe at back with hanging rail. More galleries at http://www.avarfurniture.co.uk/



 MARC
MARCphoto © beppe giardino

Staircase - small contemporary painted u-shaped staircase idea in Turin with painted risers
Staircase - small contemporary painted u-shaped staircase idea in Turin with painted risers

Sponsored
Plain City, OH
Kuhns Contracting, Inc.
Central Ohio's Trusted Home Remodeler Specializing in Kitchens & Baths
 Marre Design Group

Mid-sized elegant carpeted u-shaped staircase photo in Calgary with carpeted risers
 Mannington Custom Homes
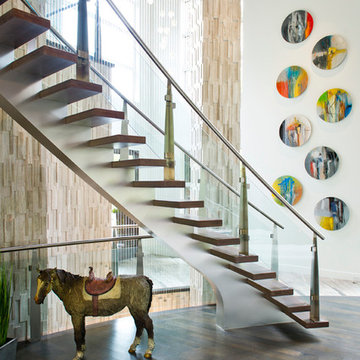
Curved staircase, with a feature waterfall that runs from the top floor, to the basement
Inspiration for a contemporary curved open staircase remodel in Other
Inspiration for a contemporary curved open staircase remodel in Other
 Tina Lindner Building Design

Inspiration for a mid-sized contemporary wooden straight open staircase remodel in Melbourne
 post architecture inc

Kitchen/dining room combo - mid-sized contemporary light wood floor kitchen/dining room combo idea in Toronto with white walls and no fireplace



 post architecture inc

Example of a small minimalist galley light wood floor eat-in kitchen design in Toronto with an integrated sink, flat-panel cabinets, gray cabinets, stainless steel countertops, window backsplash, black appliances and an island
 post architecture inc

Small minimalist galley light wood floor eat-in kitchen photo in Toronto with an integrated sink, flat-panel cabinets, gray cabinets, stainless steel countertops, window backsplash, black appliances and an island
9