
Search results for "Under staircase" in Home Design Ideas

 Pinnacle Custom Builders, Inc.

Sleek staircase and beams counterbalance the warmth of the reclaimed hardwood floors.
Mid-sized trendy open concept light wood floor and beige floor living room photo in Atlanta with green walls, no tv and no fireplace
Mid-sized trendy open concept light wood floor and beige floor living room photo in Atlanta with green walls, no tv and no fireplace

 HOBBS INC
Design: INC Architecture & Design
Photography: Annie Schlecter
Staircase - mid-sized contemporary glass floating open and wood railing staircase idea in New York
Staircase - mid-sized contemporary glass floating open and wood railing staircase idea in New York


Find the right local pro for your project

 Havlicek Builders Inc.
Staircase - transitional carpeted l-shaped wood railing staircase idea in Chicago with carpeted risers
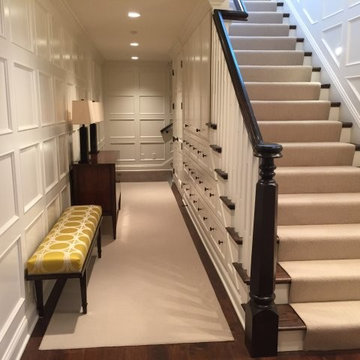
 Johnson Development Co.
Staircase - large traditional wooden straight wood railing staircase idea in St Louis with painted risers

 Butterfield Custom Homes
Inspiration for a small transitional built-in desk light wood floor and beige floor study room remodel in Austin with white walls

 MWA, Inc.
Mid-sized mountain style wooden spiral open and cable railing staircase photo in Sacramento



 Julia Mack Design, LLC
The entry leads to an open plan parlor floor. with adjacent living room at the front, dining in the middle and open kitchen in the back of the house.. One hidden surprise is the paneled door that opens to reveal a tiny guest bath under the existing staircase. Executive Saarinen arm chairs from are reupholstered in a shiny Knoll 'Tryst' fabric which adds texture and compliments the black lacquer mushroom 1970's table and shiny silver frame of the large round mirror.
Photo: Ward Roberts

 Lisa Robazza Design

The space under the stairs was made useful as a coffee bar and for overflow storage. Ample lighting and a sink make it useful for entertaining as well.
Photos: Dave Remple
 Pinnacle Custom Builders, Inc.
Mid-sized trendy wooden curved open and cable railing staircase photo in Atlanta
 McRae Lambert Dunn
Mid-sized trendy open concept and formal white floor and concrete floor living room photo in Orange County with white walls
 Bryan Assoc. Inc. Architects
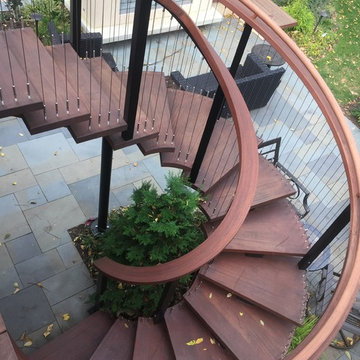
Inspiration for a mid-sized contemporary wooden curved open and wood railing staircase remodel in Chicago

Sponsored
Columbus, OH

Hope Restoration & General Contracting
Columbus Design-Build, Kitchen & Bath Remodeling, Historic Renovations
 TOKENLIGHTS
Interior by Dan Gayfer Design
Photography by Dean Bradley

Mid-sized trendy single-wall light wood floor eat-in kitchen photo in New York with an undermount sink, flat-panel cabinets, light wood cabinets, stainless steel appliances, an island and concrete countertops
Mid-sized trendy single-wall light wood floor eat-in kitchen photo in New York with an undermount sink, flat-panel cabinets, light wood cabinets, stainless steel appliances, an island and concrete countertops

 elena del bucchia DESIGN
Martin Tessler
Farmhouse gender-neutral medium tone wood floor childrens' room photo in Calgary with white walls
Farmhouse gender-neutral medium tone wood floor childrens' room photo in Calgary with white walls
 Bryan Assoc. Inc. Architects
Secure storage

Deck container garden - large modern backyard deck container garden idea in Chicago with a roof extension
Deck container garden - large modern backyard deck container garden idea in Chicago with a roof extension
 Bauhaus Custom Homes
Costa Christ Media
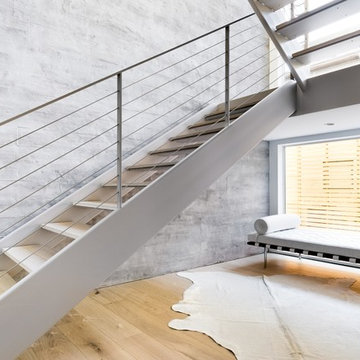
Trendy wooden u-shaped open and metal railing staircase photo in Dallas
Trendy wooden u-shaped open and metal railing staircase photo in Dallas



 Hines Homes, LLC


Entryway - mid-sized craftsman medium tone wood floor entryway idea in Little Rock with gray walls

13