
Search results for "Under" in Home Design Ideas
 Gelotte Architecture
Benjamin Benscheinder
Gelotte Hommas Architecture
Hyde Evans Design
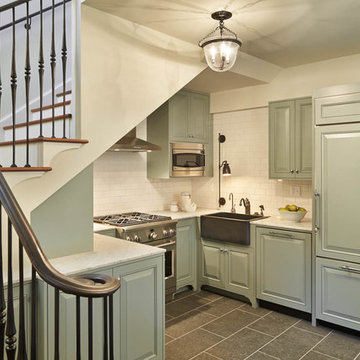
Example of a classic u-shaped kitchen design in Seattle with a farmhouse sink, raised-panel cabinets, green cabinets, beige backsplash, subway tile backsplash and paneled appliances
Example of a classic u-shaped kitchen design in Seattle with a farmhouse sink, raised-panel cabinets, green cabinets, beige backsplash, subway tile backsplash and paneled appliances

 John Kraemer & Sons
Builder: John Kraemer & Sons | Architecture: Murphy & Co. Design | Interiors: Engler Studio | Photography: Corey Gaffer
Example of a large beach style l-shaped medium tone wood floor and brown floor open concept kitchen design in Minneapolis with white cabinets, white backsplash, porcelain backsplash, paneled appliances, an island, a farmhouse sink, shaker cabinets and solid surface countertops
Example of a large beach style l-shaped medium tone wood floor and brown floor open concept kitchen design in Minneapolis with white cabinets, white backsplash, porcelain backsplash, paneled appliances, an island, a farmhouse sink, shaker cabinets and solid surface countertops

Example of a mid-sized southwest l-shaped beige floor eat-in kitchen design in Albuquerque with shaker cabinets, medium tone wood cabinets, stainless steel appliances, an island, an undermount sink, granite countertops, blue backsplash and stone tile backsplash
Find the right local pro for your project

 KE Interior Solutions
Note the large scale tile juxtaposed against the quilt style tile on the oven wall. This large and simple toned grey field allows the other area to stand out, yet this window wall detail also serves a purpose of showing how every area can be unique, but not glaring in contrast.
 RDM General Contractors
Larry Falke

Example of a large trendy u-shaped ceramic tile open concept kitchen design in Orange County with a farmhouse sink, flat-panel cabinets, white cabinets, quartzite countertops, white backsplash, stainless steel appliances and an island
Example of a large trendy u-shaped ceramic tile open concept kitchen design in Orange County with a farmhouse sink, flat-panel cabinets, white cabinets, quartzite countertops, white backsplash, stainless steel appliances and an island
 Feinmann, Inc.
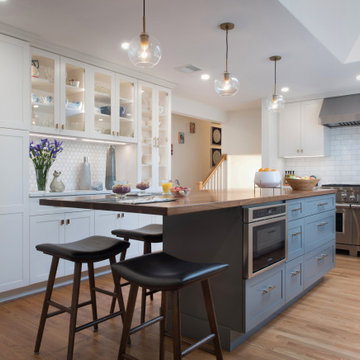
Example of a transitional u-shaped light wood floor and beige floor kitchen design in Boston with shaker cabinets, white cabinets, white backsplash, stainless steel appliances, an island and white countertops

 Vinotemp

This beautiful, hand-made custom wine cabinet takes advantage of the unused space under the stairs. Insulated glass doors with brushed stainless trim and pole handles offer modern appeal to the room. Metal racking holds bottles securely in place while two Wine Mate Cooling Systems ensure the entire collection is stored at the right temperature and humidity.
By Vinotemp International

Sponsored
Fredericksburg, OH

High Point Cabinets
Columbus' Experienced Custom Cabinet Builder | 4x Best of Houzz Winner

 Living Stone Design + Build
Example of a mid-sized mountain style dark wood floor wine cellar design in Other

 HINGEWORKS Cabinetry & Construction
Scot Gordon Photography
Inspiration for a transitional staircase remodel in Richmond
Inspiration for a transitional staircase remodel in Richmond

 Dwellings Design Group
Example of a mid-sized transitional l-shaped medium tone wood floor and brown floor kitchen design in Orange County with white backsplash, an island, an undermount sink, recessed-panel cabinets, white cabinets, stainless steel appliances, subway tile backsplash, quartzite countertops and white countertops

 Meadowlark Design+Build

Photo: Mars Photo and Design © 2017 Houzz. Underneath the basement stairs is the perfect spot for a custom designed and built bed that has lots of storage. The unique stair railing was custom built and adds interest in the basement remodel done by Meadowlark Design + Build.
 Seaside Kitchens & Baths Inc.

Large transitional l-shaped dark wood floor and brown floor open concept kitchen photo in Boston with a farmhouse sink, shaker cabinets, white cabinets, brown backsplash, mosaic tile backsplash, an island, stainless steel appliances and marble countertops

Sponsored
Plain City, OH

Kuhns Contracting, Inc.
Central Ohio's Trusted Home Remodeler Specializing in Kitchens & Baths

 Pauli & Uribe Architects
Greg Premru
Open concept kitchen - mid-sized traditional u-shaped dark wood floor and brown floor open concept kitchen idea in Boston with an undermount sink, shaker cabinets, white cabinets, white backsplash, subway tile backsplash, stainless steel appliances, an island and marble countertops
Open concept kitchen - mid-sized traditional u-shaped dark wood floor and brown floor open concept kitchen idea in Boston with an undermount sink, shaker cabinets, white cabinets, white backsplash, subway tile backsplash, stainless steel appliances, an island and marble countertops
 The Teich Group

Mid-sized trendy master beige tile and white tile vinyl floor bathroom photo in Detroit with flat-panel cabinets, brown cabinets, a vessel sink and solid surface countertops
 McCown Design

Outdoor patio shower - mid-sized coastal backyard concrete outdoor patio shower idea in Miami with a roof extension
 Landis Architects | Builders

We increased the first floor ceiling height from 8 to 9 feet and added coffers to add architectural interest and carefully planned the location of the recessed lights within the grid. It was important for the family that the stairs to the bedrooms be located near the living areas, so instead of stacking stairs to the new second floor over the existing stairs to the basement, the designer placed them near the family room. The designer took the family’s comfort into consideration and created a landing for the stairway. A new window above the two-story stairwell brings in natural light. The under-stair area is fitted with open shelves for decorations and books.

Sponsored
Columbus, OH

Hope Restoration & General Contracting
Columbus Design-Build, Kitchen & Bath Remodeling, Historic Renovations
 Undercover Systems, LLC

A composite second story deck built by Masterdecks with an under deck ceiling installed by Undercover Systems. This deck is topped off with cable railing with hard wood top cap. Cable railing really allows you to save the view and with this house bing right on the water it is a great option.
 Undercover Systems, LLC

A composite second story deck built by Masterdecks with an under deck ceiling installed by Undercover Systems. This deck is topped off with cable railing with hard wood top cap. Cable railing really allows you to save the view and with this house bing right on the water it is a great option.

 Hugh Jefferson Randolph Architects
Inspiration for a small contemporary built-in desk dark wood floor home office remodel in Austin with white walls
3