
Search results for "Under" in Home Design Ideas
 Building & Design, Inc.
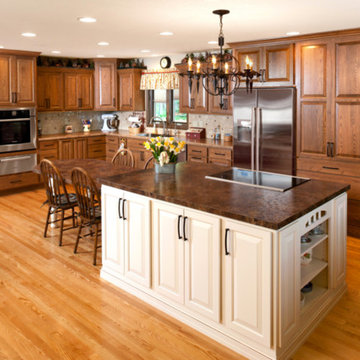
Large arts and crafts l-shaped light wood floor and beige floor open concept kitchen photo in Other with an undermount sink, raised-panel cabinets, dark wood cabinets, beige backsplash, ceramic backsplash, stainless steel appliances and an island
 Shaw Interiors
Light Expressions By Shaw
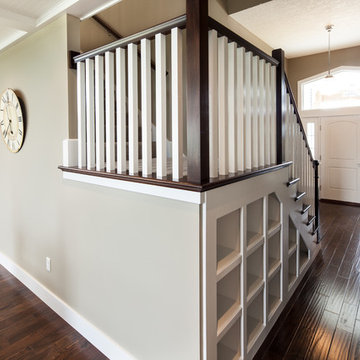
Inspiration for a mid-sized transitional dark wood floor and brown floor entryway remodel in Chicago with beige walls and a white front door
Inspiration for a mid-sized transitional dark wood floor and brown floor entryway remodel in Chicago with beige walls and a white front door
 Modern Staging | Spaces
Listing Realtor: Chris Bibby
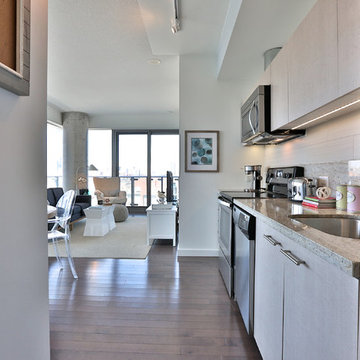
Inspiration for a mid-sized contemporary single-wall medium tone wood floor open concept kitchen remodel in Toronto with an undermount sink, flat-panel cabinets, light wood cabinets, quartz countertops, beige backsplash, ceramic backsplash, stainless steel appliances and no island
Inspiration for a mid-sized contemporary single-wall medium tone wood floor open concept kitchen remodel in Toronto with an undermount sink, flat-panel cabinets, light wood cabinets, quartz countertops, beige backsplash, ceramic backsplash, stainless steel appliances and no island
Find the right local pro for your project
 Matrix Basement Finishing
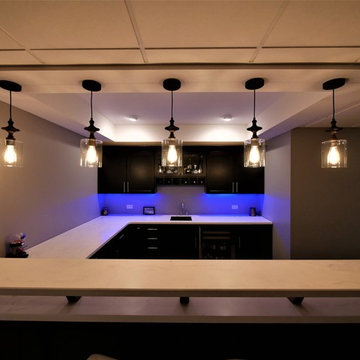
Seated home bar - mid-sized contemporary u-shaped seated home bar idea in Chicago with an undermount sink, shaker cabinets, black cabinets and white countertops
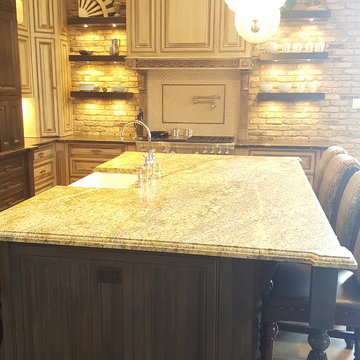
 I.Q. Granite & Flooring
Example of a large transitional l-shaped light wood floor eat-in kitchen design in Houston with a farmhouse sink, raised-panel cabinets, beige cabinets, granite countertops, brown backsplash, brick backsplash, stainless steel appliances and an island
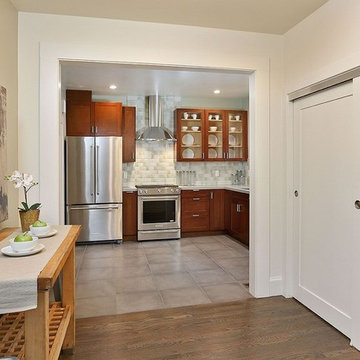
 PROYECTO
Inspiration for a mid-sized transitional l-shaped ceramic tile and beige floor enclosed kitchen remodel in San Francisco with an undermount sink, shaker cabinets, medium tone wood cabinets, solid surface countertops, beige backsplash, stone tile backsplash, stainless steel appliances, no island and white countertops
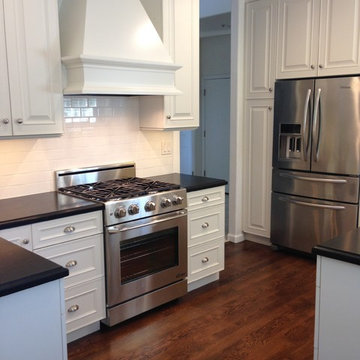
 KVK Designs
Krista Van Kessel
Inspiration for a mid-sized timeless u-shaped dark wood floor and brown floor enclosed kitchen remodel in San Francisco with a farmhouse sink, raised-panel cabinets, white cabinets, granite countertops, white backsplash, subway tile backsplash, paneled appliances and a peninsula
Inspiration for a mid-sized timeless u-shaped dark wood floor and brown floor enclosed kitchen remodel in San Francisco with a farmhouse sink, raised-panel cabinets, white cabinets, granite countertops, white backsplash, subway tile backsplash, paneled appliances and a peninsula


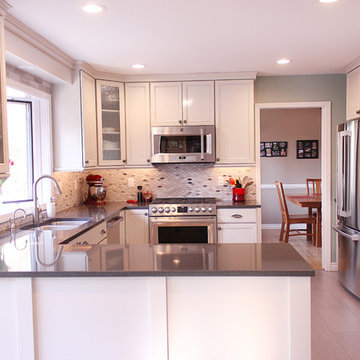
 K&W Interiors
Large transitional u-shaped enclosed kitchen photo in Other with a double-bowl sink, shaker cabinets, white cabinets, granite countertops, multicolored backsplash, stainless steel appliances and a peninsula
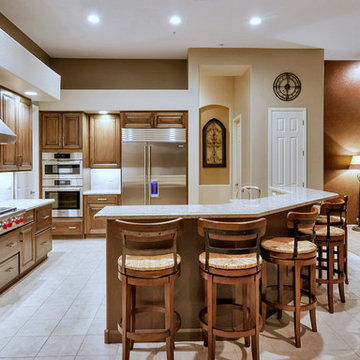
 Arizona Legacy Design and Supply
Large transitional l-shaped ceramic tile and white floor open concept kitchen photo in Phoenix with an undermount sink, raised-panel cabinets, medium tone wood cabinets, solid surface countertops, white backsplash, stainless steel appliances and an island
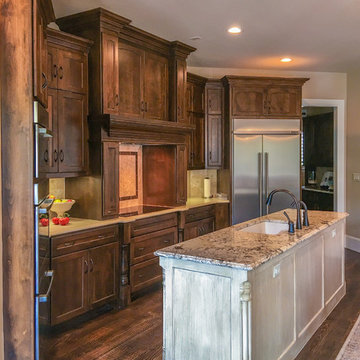
 Design Classics Construction Professionals
Inspiration for a large timeless l-shaped dark wood floor and brown floor open concept kitchen remodel in Dallas with an undermount sink, raised-panel cabinets, dark wood cabinets, granite countertops, beige backsplash, stone tile backsplash, stainless steel appliances and an island
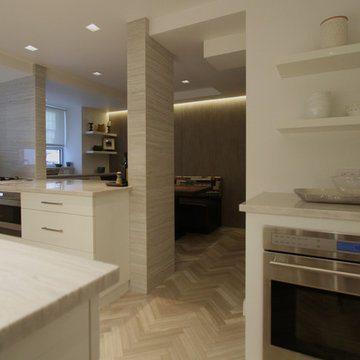
 Daniel Park Architects, PLLC
Example of a small minimalist galley beige floor open concept kitchen design in New York with an undermount sink, flat-panel cabinets, white cabinets, marble countertops, gray backsplash, marble backsplash and stainless steel appliances
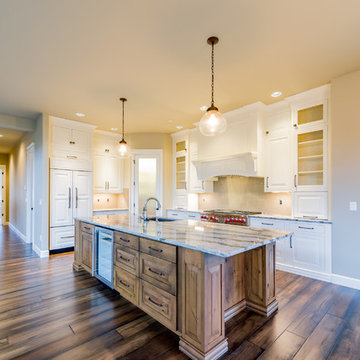
 Pahlisch Homes, Inc.
Kitchen - large transitional l-shaped dark wood floor and brown floor kitchen idea in Portland with raised-panel cabinets, white cabinets, granite countertops, beige backsplash, stainless steel appliances, an island and a double-bowl sink
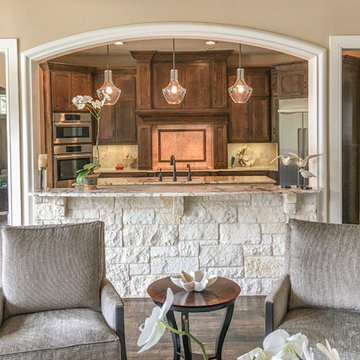 Design Classics Construction Professionals
Open concept kitchen - large traditional l-shaped dark wood floor and brown floor open concept kitchen idea in Dallas with an undermount sink, raised-panel cabinets, dark wood cabinets, granite countertops, beige backsplash, stone tile backsplash, stainless steel appliances and an island


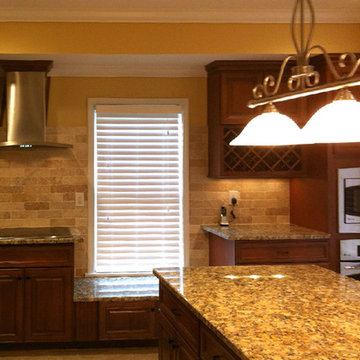
 Pivot Construction
Inspiration for a large timeless l-shaped kitchen remodel in San Francisco with recessed-panel cabinets, dark wood cabinets, granite countertops, brown backsplash, stone tile backsplash, stainless steel appliances and an island
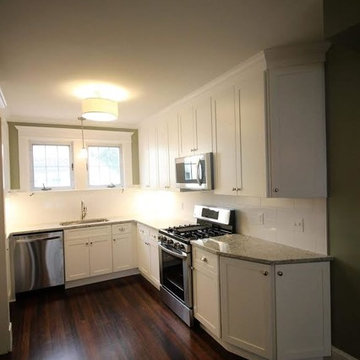
 South Broad Paint & Home Center
Example of a mid-sized classic u-shaped dark wood floor enclosed kitchen design in New York with an undermount sink, white cabinets, granite countertops, white backsplash, subway tile backsplash, stainless steel appliances and no island
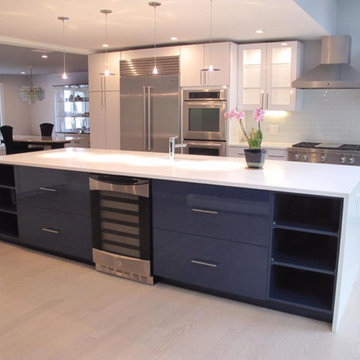
 Camaforte Design Cabinetry
Mid-sized minimalist single-wall light wood floor and beige floor open concept kitchen photo in Boston with an undermount sink, glass-front cabinets, white cabinets, quartzite countertops, gray backsplash, ceramic backsplash, stainless steel appliances and an island
 J&S Cabinet Doors Ltd.

Door Style: J&S Door # CF-4. Finish: Antique White with Brown Glaze.
Kitchen by: Hi-Design Custom Cabinetry.
SCM Photography.
Inspiration for a mid-sized transitional l-shaped dark wood floor open concept kitchen remodel in Vancouver with an undermount sink, recessed-panel cabinets, white cabinets, solid surface countertops, white backsplash, marble backsplash, stainless steel appliances and an island
Inspiration for a mid-sized transitional l-shaped dark wood floor open concept kitchen remodel in Vancouver with an undermount sink, recessed-panel cabinets, white cabinets, solid surface countertops, white backsplash, marble backsplash, stainless steel appliances and an island


 Aspect Design Build
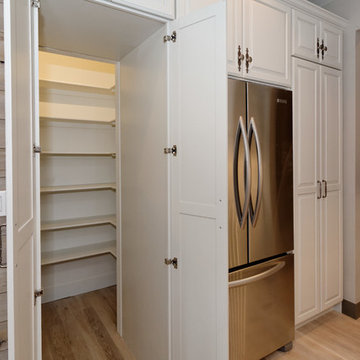
Large transitional u-shaped light wood floor and beige floor kitchen pantry photo in Minneapolis with a drop-in sink, raised-panel cabinets, white cabinets, granite countertops, gray backsplash, stone tile backsplash, stainless steel appliances and an island
 Design Decor Studios
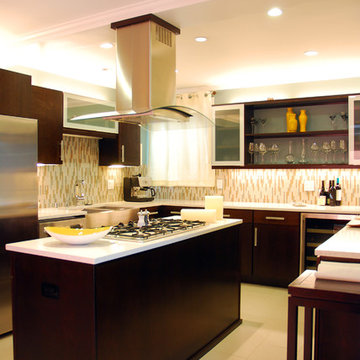
Large trendy u-shaped beige floor kitchen photo with a farmhouse sink, flat-panel cabinets, dark wood cabinets, quartzite countertops, beige backsplash, matchstick tile backsplash, stainless steel appliances and an island
 Cebula Design
Leo McKillop Photography
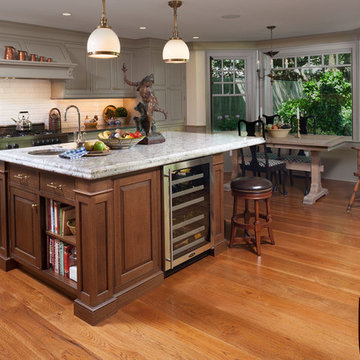
Example of a large classic l-shaped medium tone wood floor and brown floor eat-in kitchen design in Boston with an undermount sink, raised-panel cabinets, white cabinets, granite countertops, white backsplash, subway tile backsplash, stainless steel appliances and an island
Example of a large classic l-shaped medium tone wood floor and brown floor eat-in kitchen design in Boston with an undermount sink, raised-panel cabinets, white cabinets, granite countertops, white backsplash, subway tile backsplash, stainless steel appliances and an island
147