
Search results for "Under" in Home Design Ideas

 BE Landscape Design
Inspiration for a mid-sized 1960s backyard deck remodel in Los Angeles with a fire pit and no cover
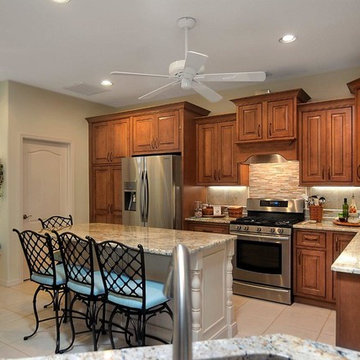
 Heller Cabinetry
Eat-in kitchen - mid-sized traditional l-shaped porcelain tile and white floor eat-in kitchen idea in Orlando with an undermount sink, beaded inset cabinets, medium tone wood cabinets, beige backsplash, stainless steel appliances, laminate countertops and an island


Find the right local pro for your project
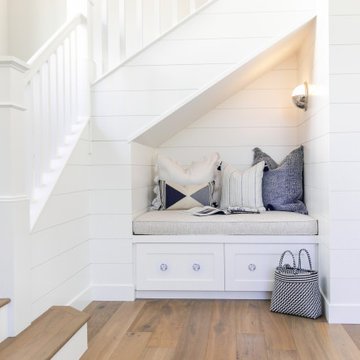




 INTERSTATE CUSTOM KITCHEN & BATH INC.
Example of a small classic u-shaped ceramic tile and beige floor eat-in kitchen design in Boston with a double-bowl sink, raised-panel cabinets, white cabinets, granite countertops, beige backsplash, ceramic backsplash, stainless steel appliances and a peninsula
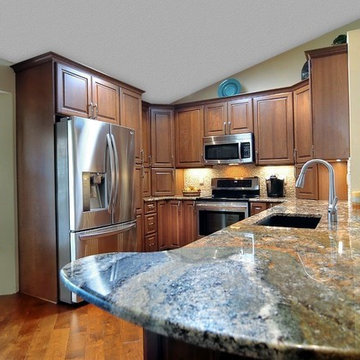 Heller Cabinetry
Mid-sized elegant u-shaped medium tone wood floor and brown floor eat-in kitchen photo in Orlando with an undermount sink, raised-panel cabinets, medium tone wood cabinets, granite countertops, stainless steel appliances, a peninsula, beige backsplash and stone slab backsplash



Example of a mid-sized trendy u-shaped dark wood floor and brown floor eat-in kitchen design in New York with an undermount sink, flat-panel cabinets, white cabinets, laminate countertops, white backsplash, porcelain backsplash, stainless steel appliances and a peninsula

 Atlas Contracting, Inc.
Inspiration for a mid-sized transitional slate floor and brown floor mudroom remodel in Boston with white walls
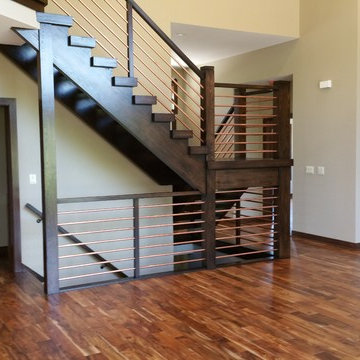
 Kevin Jones Builders LLC
Large trendy wooden u-shaped open and metal railing staircase photo in Milwaukee
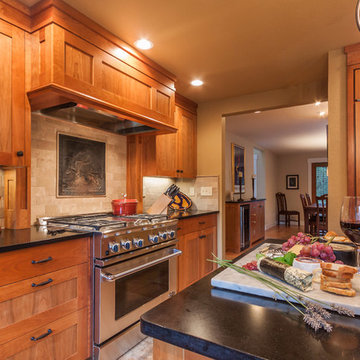
 Diversified Design
Inspiration for a large transitional porcelain tile and beige floor open concept kitchen remodel in Seattle with an undermount sink, shaker cabinets, medium tone wood cabinets, solid surface countertops, beige backsplash, stone tile backsplash, stainless steel appliances and an island

 Anne Michaelsen Design
Example of a mid-sized trendy wooden u-shaped mixed material railing staircase design in Los Angeles with wooden risers
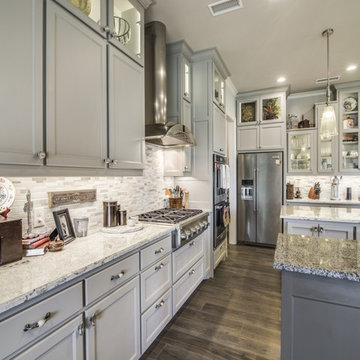
 Mishler Builders, Inc.
Large transitional dark wood floor and brown floor eat-in kitchen photo in Dallas with a farmhouse sink, recessed-panel cabinets, gray cabinets, granite countertops, gray backsplash, stone tile backsplash, stainless steel appliances and two islands

Sponsored
Plain City, OH

Kuhns Contracting, Inc.
Central Ohio's Trusted Home Remodeler Specializing in Kitchens & Baths

 Undercover Systems, LLC
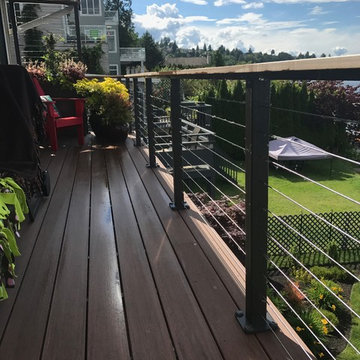
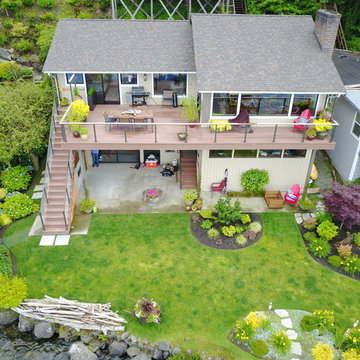
A composite second story deck built by Masterdecks with an under deck ceiling installed by Undercover Systems. This deck is topped off with cable railing with hard wood top cap. Cable railing really allows you to save the view and with this house bing right on the water it is a great option.
 Blu Ink Interiors, Interior Design, Kitchen & Bath
Woodharbor Custom Cabinetry

Example of a mid-sized transitional open concept home theater design in Miami with a wall-mounted tv and white walls
Example of a mid-sized transitional open concept home theater design in Miami with a wall-mounted tv and white walls



 Undercover Systems, LLC
A composite second story deck built by Masterdecks with an under deck ceiling installed by Undercover Systems. This deck is topped off with cable railing with hard wood top cap. Cable railing really allows you to save the view and with this house bing right on the water it is a great option.
 Grayson Dare Homes, Inc.
Stephen Thrift Photography
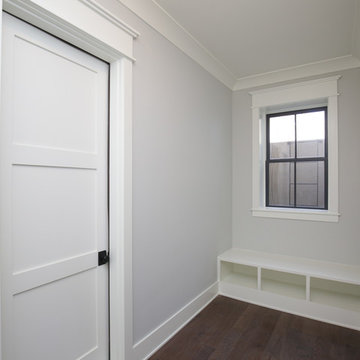
Hallway - small transitional brown floor and dark wood floor hallway idea in Raleigh with gray walls
Hallway - small transitional brown floor and dark wood floor hallway idea in Raleigh with gray walls
 Undercover Systems, LLC
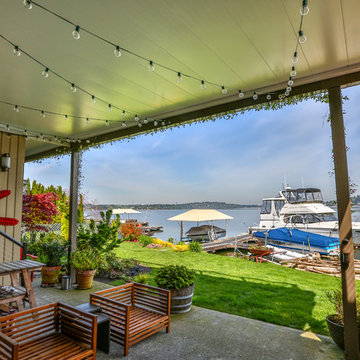
A composite second story deck built by Masterdecks with an under deck ceiling installed by Undercover Systems. This deck is topped off with cable railing with hard wood top cap. Cable railing really allows you to save the view and with this house bing right on the water it is a great option.
33