
Search results for "Under" in Home Design Ideas
 Christine Lakas, The Designer, LLC

Inspiration for a small eclectic built-in desk light wood floor, brown floor and wood wall home office library remodel in Other with brown walls

 Davey McEathron Architecture
Leonid Furmansky
Inspiration for a small contemporary wooden l-shaped metal railing staircase remodel in Austin with painted risers
Inspiration for a small contemporary wooden l-shaped metal railing staircase remodel in Austin with painted risers
 Kevin Jones Builders LLC

Example of a large trendy wooden u-shaped open and metal railing staircase design in Milwaukee
Find the right local pro for your project


Transitional l-shaped dark wood floor kitchen photo in New York with an undermount sink, shaker cabinets, white cabinets, white backsplash, stone slab backsplash, stainless steel appliances and an island
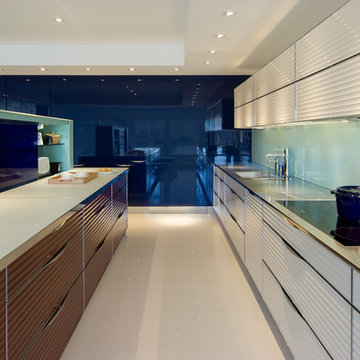
 StudioBecker
Mid-sized trendy u-shaped porcelain tile and beige floor open concept kitchen photo in San Francisco with an integrated sink, flat-panel cabinets, white cabinets, stainless steel countertops, blue backsplash, glass sheet backsplash, stainless steel appliances and an island

 TOTAL CONCEPTS

library and reading area build into and under stairway.
Example of a farmhouse wooden u-shaped open staircase design in San Francisco
Example of a farmhouse wooden u-shaped open staircase design in San Francisco


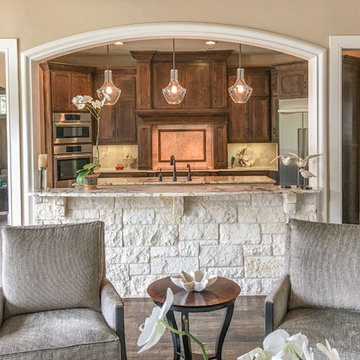
 Design Classics Construction Professionals
Living Room / Kitchen
Open concept kitchen - small traditional galley dark wood floor and brown floor open concept kitchen idea in Dallas with an undermount sink, shaker cabinets, medium tone wood cabinets, beige backsplash, ceramic backsplash, stainless steel appliances and an island
Open concept kitchen - small traditional galley dark wood floor and brown floor open concept kitchen idea in Dallas with an undermount sink, shaker cabinets, medium tone wood cabinets, beige backsplash, ceramic backsplash, stainless steel appliances and an island

 Morisset Design
Tudor
Example of a transitional u-shaped medium tone wood floor eat-in kitchen design in Montreal with shaker cabinets, white cabinets, stainless steel appliances and a peninsula
Example of a transitional u-shaped medium tone wood floor eat-in kitchen design in Montreal with shaker cabinets, white cabinets, stainless steel appliances and a peninsula
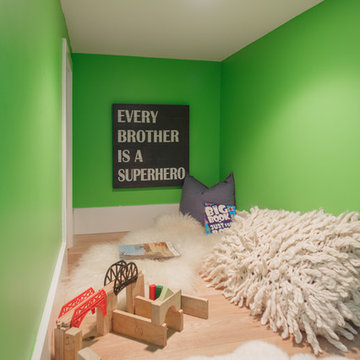


 Riemer Kitchens & Fine Cabinetry
Inspiration for a mid-century modern l-shaped medium tone wood floor and brown floor kitchen remodel in New York with an integrated sink, flat-panel cabinets, black cabinets, white backsplash, stainless steel appliances, an island and white countertops
 Johnson Custom Homes

Inspiration for a large timeless u-shaped medium tone wood floor and brown floor kitchen remodel in Detroit with an undermount sink, raised-panel cabinets, medium tone wood cabinets, brown backsplash, stainless steel appliances, an island and brown countertops
 Prestige Kitchen & Bath
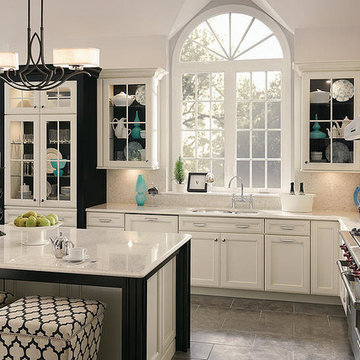
Example of a mid-sized trendy l-shaped slate floor and gray floor open concept kitchen design in Orlando with an undermount sink, glass-front cabinets, white cabinets, quartzite countertops, white backsplash, stainless steel appliances and an island


 InHance
Neufocus
Beach style galley medium tone wood floor and brown floor kitchen photo in Los Angeles with a farmhouse sink, recessed-panel cabinets, white cabinets, gray backsplash, stainless steel appliances, an island and white countertops
Beach style galley medium tone wood floor and brown floor kitchen photo in Los Angeles with a farmhouse sink, recessed-panel cabinets, white cabinets, gray backsplash, stainless steel appliances, an island and white countertops
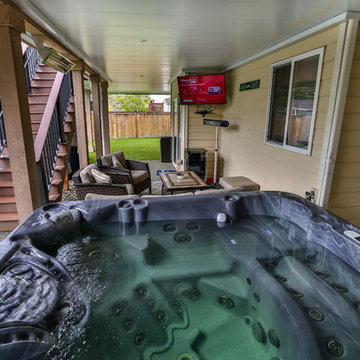
 Undercover Systems, LLC
Composite second story deck with under deck ceiling underneath to keep everyone dry in the rainy months. The railing is made of composite posts with composite balusters and composite top cap that matches the deck. Under deck ceiling installed by Undercover Systems.
Codee Allen

 Hardin Builders, Inc.
Our Client in North Barrington, IL wanted a full kitchen design build, which included expanding the kitchen into the adjacent sun room. The renovated space is absolutely beautiful and everything they dreamed it could be.



 Bespoke Fitted Furniture London | Avar Furniture
Please visit our official website for more galleries and case studies of under stairs storage solutions http://www.avarfurniture.co.uk/understairs-storage
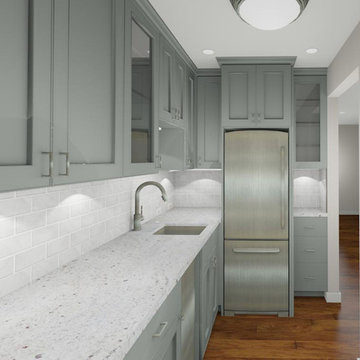
 Rebecca Quandt Interiors
A bar sink was used in a 24" wide cabinet with a pull-out spray faucet. A compact 24" refrigerator/freezer combo and an 18" wide dishwasher were essential in providing as much storage space as possible. Glass front doors on the wall cabinets help to visually enlarge the space.
 Christian Zapatka Architect, PLLC
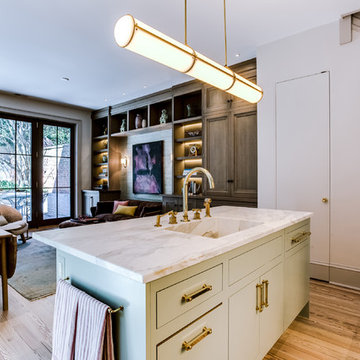
Example of a mid-sized transitional l-shaped light wood floor and brown floor kitchen design in DC Metro with an integrated sink, flat-panel cabinets, green cabinets, quartzite countertops, stainless steel appliances and an island
29