
Search results for "Under" in Home Design Ideas

 Kasten Builders
Paul Dyer
Large trendy bathroom photo in San Francisco with flat-panel cabinets, dark wood cabinets, an undermount sink and a hinged shower door
Large trendy bathroom photo in San Francisco with flat-panel cabinets, dark wood cabinets, an undermount sink and a hinged shower door

 Brian Billings
Example of a classic u-shaped enclosed kitchen design in New York with white cabinets, white backsplash and paneled appliances

 Tim Kulin Cabinetry & Mountain Aspen Granite
Eat-in kitchen - large traditional u-shaped light wood floor and beige floor eat-in kitchen idea in Denver with raised-panel cabinets, dark wood cabinets, an island, an undermount sink, granite countertops, stainless steel appliances, black backsplash, stone slab backsplash and black countertops
Find the right local pro for your project

 Luke Gibson Photography
Luke Gibson Photography
Bathroom - tropical master light wood floor and beige floor bathroom idea in Los Angeles with flat-panel cabinets, medium tone wood cabinets, white walls, an undermount sink and black countertops
Bathroom - tropical master light wood floor and beige floor bathroom idea in Los Angeles with flat-panel cabinets, medium tone wood cabinets, white walls, an undermount sink and black countertops

 THINK Architecture, Inc.
Photo by: Joshua Caldwell
Inspiration for a mid-sized timeless wooden u-shaped wood railing staircase remodel in Salt Lake City with painted risers
Inspiration for a mid-sized timeless wooden u-shaped wood railing staircase remodel in Salt Lake City with painted risers

 Revel Woods Hardwood Flooring
Samadhi Floor from The Akasha Collection:
https://revelwoods.com/products/857/detail

 Dybdahl Design Group
Designer: Jill Dybdahl, Photographer: Inda Reid Forgeng
Inspiration for a mediterranean l-shaped eat-in kitchen remodel in Other with a farmhouse sink, beaded inset cabinets, dark wood cabinets, beige backsplash, subway tile backsplash and paneled appliances
Inspiration for a mediterranean l-shaped eat-in kitchen remodel in Other with a farmhouse sink, beaded inset cabinets, dark wood cabinets, beige backsplash, subway tile backsplash and paneled appliances



 Celaya | Soloway Interiors
Inspiration for a large contemporary master brown tile and gray tile beige floor and double-sink bathroom remodel in Phoenix with flat-panel cabinets, medium tone wood cabinets, gray walls, an undermount sink, brown countertops and a built-in vanity

 Garden Studio by Laura Grams
A dramatic screening solution was designed using Parasoleil panels. We installed these metal panels with an outdoor fabric back drop to add contrast. These panels are back lit in the evenings for dazzling drama at night.
 WillowRidge Construction
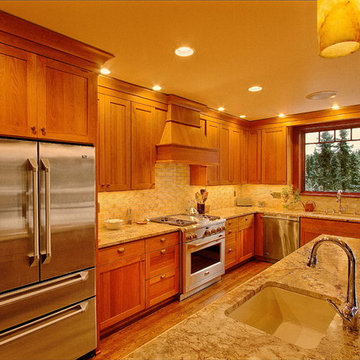
Inspiration for a mid-sized craftsman l-shaped medium tone wood floor and beige floor eat-in kitchen remodel in Other with an undermount sink, shaker cabinets, medium tone wood cabinets, granite countertops, beige backsplash, subway tile backsplash, stainless steel appliances and an island

 Perrysburg Floor Coverings & Kitchen Design
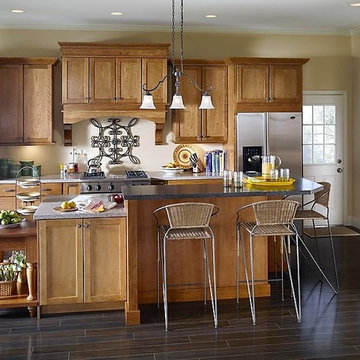
Shown in Jefferson Raised Panel knotty alder Amaretto and oak Harbor Mist Coastal
Eat-in kitchen - mid-sized traditional l-shaped dark wood floor eat-in kitchen idea in Other with shaker cabinets, light wood cabinets, granite countertops, stainless steel appliances and an island
Eat-in kitchen - mid-sized traditional l-shaped dark wood floor eat-in kitchen idea in Other with shaker cabinets, light wood cabinets, granite countertops, stainless steel appliances and an island
 danielle colding design, inc.
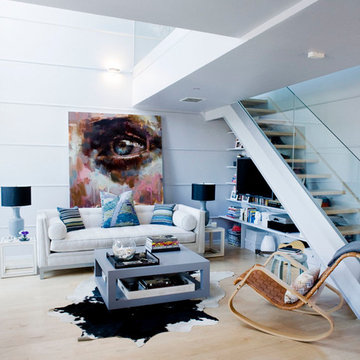
Example of a mid-sized danish light wood floor living room design in New York with white walls

Sponsored
Columbus, OH

Hope Restoration & General Contracting
Columbus Design-Build, Kitchen & Bath Remodeling, Historic Renovations
 Wow Great Place
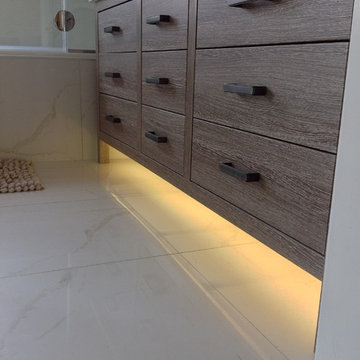
We added LED light strips under the vanity, on a separate switch, in order to set a mood and have minimal lighting at night (almost like a night light) This also enhances the effect of the furniture legs on the vanity. And yes, the floors are heated!
 User
UserTreve Johnson

Small trendy galley light wood floor kitchen pantry photo in San Francisco with an undermount sink, shaker cabinets, white cabinets, quartz countertops, brown backsplash, ceramic backsplash, stainless steel appliances and no island
Small trendy galley light wood floor kitchen pantry photo in San Francisco with an undermount sink, shaker cabinets, white cabinets, quartz countertops, brown backsplash, ceramic backsplash, stainless steel appliances and no island
 Eleven Four LLC

Inspiration for a small modern single-wall medium tone wood floor and brown floor wet bar remodel in Charlotte with glass-front cabinets, black cabinets, mirror backsplash and brown countertops
 SHED Architecture & Design
Mark Woods

Mid-sized mid-century modern light wood floor entryway photo in Seattle with white walls and a glass front door
Mid-sized mid-century modern light wood floor entryway photo in Seattle with white walls and a glass front door

Sponsored
Plain City, OH

Kuhns Contracting, Inc.
Central Ohio's Trusted Home Remodeler Specializing in Kitchens & Baths

 Fine Line Home Design LLC
Large farmhouse gray two-story wood exterior home photo in DC Metro with a metal roof
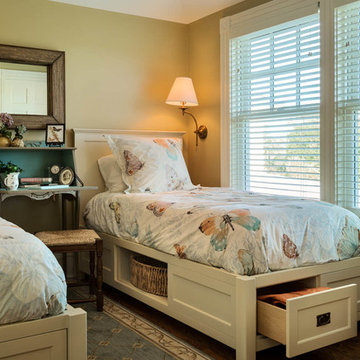
 Wright-Ryan Homes
Rob Karosis
Inspiration for a coastal bedroom remodel in Portland Maine with beige walls
Inspiration for a coastal bedroom remodel in Portland Maine with beige walls
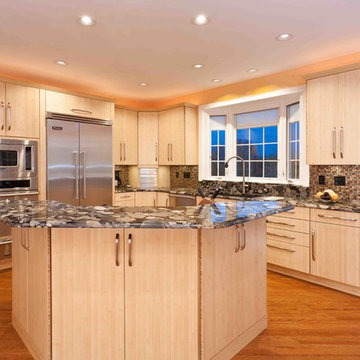
 Prince Kitchens
Dimitri Ganas
Mid-sized transitional l-shaped bamboo floor eat-in kitchen photo in Baltimore with flat-panel cabinets, light wood cabinets, granite countertops, multicolored backsplash, stainless steel appliances, an island, an undermount sink and glass tile backsplash
Mid-sized transitional l-shaped bamboo floor eat-in kitchen photo in Baltimore with flat-panel cabinets, light wood cabinets, granite countertops, multicolored backsplash, stainless steel appliances, an island, an undermount sink and glass tile backsplash
76