
Search results for "Under" in Home Design Ideas

 Robert Paige Cabinetry LLC
Photos by William Quarles.
Designed by Homeowner and Robert Paige Cabinetry.
Built by Robert Paige Cabinetry.
Inspiration for a large cottage single-wall medium tone wood floor eat-in kitchen remodel in Charleston with white backsplash, white cabinets, marble countertops, an island, paneled appliances and shaker cabinets
Inspiration for a large cottage single-wall medium tone wood floor eat-in kitchen remodel in Charleston with white backsplash, white cabinets, marble countertops, an island, paneled appliances and shaker cabinets

 Kaizen Interiors
Master bedroom retreat designed for an existing client's vacation home just in time for the holidays. No details were overlooked to make this the perfect home away from home. Photo credit: Jeri Koegel Photography #beachbungalow #sophisticatedcoastal #fschumacher #drcsandiego #jaipur #lilyscustom #hunterdouglas #duolites #seagrass #wallcovering #novelfabrics #maxwellfabrics #theivyguild #jerikoegelphotography #coronadoisland
Jeri Koegel Photography

 Pepe Calderin Design- Modern Interior Design
Powder room - contemporary gray tile and mosaic tile powder room idea in New York with gray walls
Find the right local pro for your project
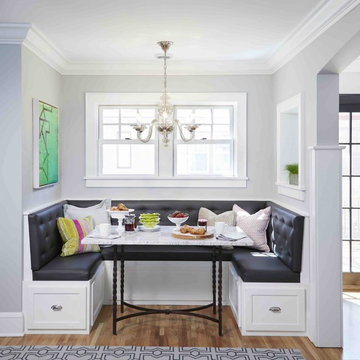
Example of a transitional medium tone wood floor and brown floor dining room design in DC Metro with gray walls
 Amber-Tru Construction
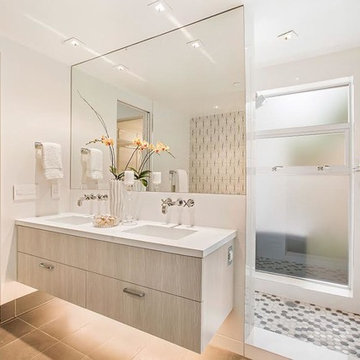
Corner shower - mid-sized modern master porcelain tile and gray floor corner shower idea in San Francisco with white walls, an undermount sink, a hinged shower door, flat-panel cabinets, light wood cabinets and marble countertops
 Kevin Jones Builders LLC
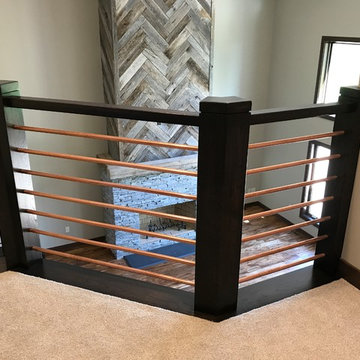
Example of a large trendy wooden u-shaped open and metal railing staircase design in Milwaukee
 Alarid & Son Construction

Mid-sized transitional master multicolored tile and matchstick tile light wood floor bathroom photo in Denver with a vessel sink, flat-panel cabinets, dark wood cabinets, solid surface countertops and white walls



 Scott Lawrence Photography
Scott Lawrence
Inspiration for a large coastal dark wood floor family room remodel in Chicago with blue walls
Inspiration for a large coastal dark wood floor family room remodel in Chicago with blue walls

 Hamlin Goldreyer Architects
White painted wood cabinets and light colored stone countertop help keep the the kitchen bright. Multiple pendent lights and under cabinet lighting are for general as well as task lighting. Large windows at corner bring in lots of natural light. The cat is particularly fond of that spot near the warm oven!
David Sloane Photography
 Studio M Interiors
Scott Amundson Photography

Wet bar - mid-sized transitional l-shaped carpeted and beige floor wet bar idea in Minneapolis with an undermount sink, glass-front cabinets, dark wood cabinets, marble countertops, beige backsplash, wood backsplash and gray countertops
Wet bar - mid-sized transitional l-shaped carpeted and beige floor wet bar idea in Minneapolis with an undermount sink, glass-front cabinets, dark wood cabinets, marble countertops, beige backsplash, wood backsplash and gray countertops
 Fine Line Home Design LLC
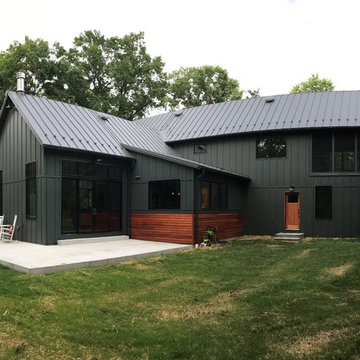
Large cottage gray two-story wood exterior home photo in DC Metro with a metal roof
 Florida Designer Cabinetry

Custom Contemporary Cabinetry
Dimmable Warm White LED Lights
Magnolia/Guyana Color Combo
Example of a large minimalist open concept marble floor and beige floor living room design in Miami with white walls, no fireplace and a media wall
Example of a large minimalist open concept marble floor and beige floor living room design in Miami with white walls, no fireplace and a media wall


Sponsored
Columbus, OH

Hope Restoration & General Contracting
Columbus Design-Build, Kitchen & Bath Remodeling, Historic Renovations

 Renovation Boutique
Corner shower - contemporary gray tile corner shower idea in Miami with open cabinets, an undermount tub and white walls

 Western Custom Cabinetry
Inspiration for a small timeless single-wall wet bar remodel in Cincinnati with an undermount sink, recessed-panel cabinets, white cabinets, white backsplash and mosaic tile backsplash

 Square Footage Inc.
Photos by Valerie Wilcox
Transitional single-wall wet bar photo in Toronto with an undermount sink, wood backsplash and shaker cabinets
Transitional single-wall wet bar photo in Toronto with an undermount sink, wood backsplash and shaker cabinets

 Arch-Interiors Design Group, Inc.
A stainless steel Wolf range is crowned by a custom wood hood surround, concealing a commercial grade venting system and within the island is a built-in microwave which keeps the counters free from heavy looking appliances.



 Studio 511
The upholstery of the banquette seating in this kitchen adds a splash of color to the white woodwork. The table is a custom design by our office in collaboration with the interior designer, Ashley Whitakker.

 designpad architecture - Patrick Perez Architect
Adam Rouse & Patrick Perez
Inspiration for a contemporary galley light wood floor kitchen remodel in San Francisco with flat-panel cabinets, blue cabinets, concrete countertops, blue backsplash, stainless steel appliances and an island
Inspiration for a contemporary galley light wood floor kitchen remodel in San Francisco with flat-panel cabinets, blue cabinets, concrete countertops, blue backsplash, stainless steel appliances and an island

 Allee Architecture + Design, LLC
Kids' room - large coastal gender-neutral light wood floor kids' room idea in Other with white walls
80