
Search results for "Underfoot" in Home Design Ideas

 Ispiri Design-Build
Existing mature pine trees canopy this outdoor living space. The homeowners had envisioned a space to relax with their large family and entertain by cooking and dining, cocktails or just a quiet time alone around the firepit. The large outdoor kitchen island and bar has more than ample storage space, cooking and prep areas, and dimmable pendant task lighting. The island, the dining area and the casual firepit lounge are all within conversation areas of each other. The overhead pergola creates just enough of a canopy to define the main focal point; the natural stone and Dekton finished outdoor island.
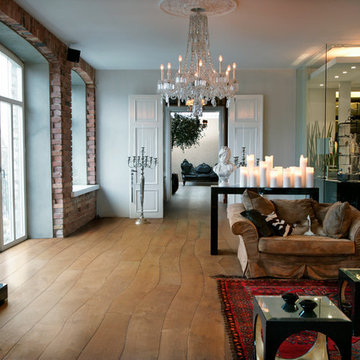
 UnderFoot
Living room - mid-sized modern formal and open concept light wood floor living room idea in Phoenix with white walls and a wall-mounted tv
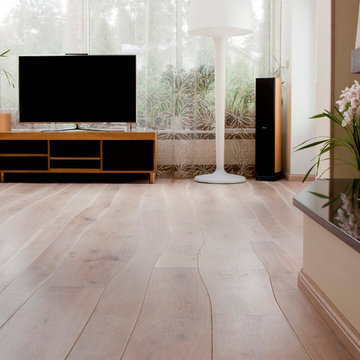 UnderFoot
Living room curved wood floor
Example of a mid-sized minimalist enclosed light wood floor living room library design in Phoenix with white walls, a standard fireplace, a wood fireplace surround and a tv stand
Example of a mid-sized minimalist enclosed light wood floor living room library design in Phoenix with white walls, a standard fireplace, a wood fireplace surround and a tv stand
Find the right local pro for your project
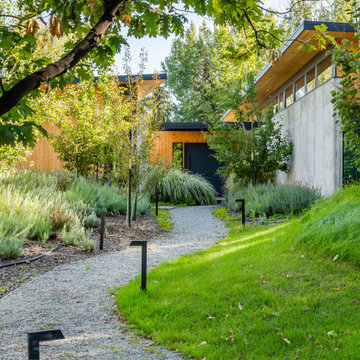
 re:architecture
Entry that links front and back, living and sleeping areas, with large pivot door
Inspiration for a mid-century modern landscaping in Denver.
Inspiration for a mid-century modern landscaping in Denver.
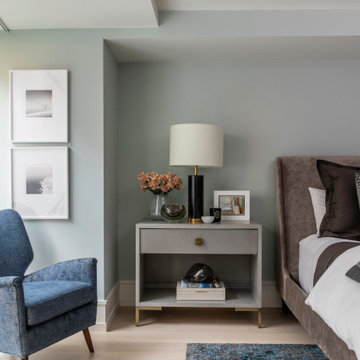

 UnderFoot
Inspiration for a mid-sized modern formal and open concept light wood floor living room remodel in Phoenix with red walls



 Green Building Supply
Colors: Hall Lava, Arabian Pearl
Entryway - mid-sized traditional entryway idea in Chicago with white walls and a white front door
Entryway - mid-sized traditional entryway idea in Chicago with white walls and a white front door

 GMT Home Designs Inc.
This coastal summer vacation house down in the Cape Cod, MA area has a fun, bright and bold atmosphere. It was designed to fit a large amount of family and friends in a compact space. The house is described as " The Tiffany box blue" and is a showcase project in the Home Remodeling Magazine August 2016 edition- South Coast/Cape & Islands/South Shore.

 Stockett Tile & Granite Company
Example of a trendy white tile and pebble tile pebble tile floor bathroom design in Phoenix with white walls


Living room - mid-sized mediterranean formal and open concept light wood floor and beige floor living room idea in Orange County with white walls, a standard fireplace, a stone fireplace and no tv

 Brio Interior Design
Photography by Haris Kenjar
Eat-in kitchen - transitional galley medium tone wood floor eat-in kitchen idea in Seattle with a drop-in sink, flat-panel cabinets, black cabinets, white backsplash, stainless steel appliances and a peninsula
Eat-in kitchen - transitional galley medium tone wood floor eat-in kitchen idea in Seattle with a drop-in sink, flat-panel cabinets, black cabinets, white backsplash, stainless steel appliances and a peninsula

 Yunker Associates Architecture
Photo: Karen Melvin
Example of a classic kitchen design in Minneapolis with a farmhouse sink, raised-panel cabinets, white cabinets, marble countertops, white backsplash, stone slab backsplash and paneled appliances
Example of a classic kitchen design in Minneapolis with a farmhouse sink, raised-panel cabinets, white cabinets, marble countertops, white backsplash, stone slab backsplash and paneled appliances

 PROjECT interiors + Aimee Wertepny
Trendy master medium tone wood floor bedroom photo in Chicago with gray walls

 9 square studio
Jack Mathews
Claw-foot bathtub - transitional white tile claw-foot bathtub idea in Austin with an undermount sink, flat-panel cabinets, white cabinets and white walls
Claw-foot bathtub - transitional white tile claw-foot bathtub idea in Austin with an undermount sink, flat-panel cabinets, white cabinets and white walls

 Cambria
Renowned blogger and stylemaker Wit & Delight unveils her new studio space. This studio’s polished, industrial charm is in the details. The room features a navy hexagon tile kitchen backsplash, brass barstools, gold pendant lighting, antique kilim rug, and a waterfall-edge Swanbridge™ island. Handcrafted from start to finish, the Cambria quartz kitchen island creates an inspiring focal point and durable work surface in this creative space.Photographer: 2nd Truth http://www.2ndtruth.com/

 Lucy and Company
design by beth keim, owner lucy and company, photo by mekenzie france
Kids' room - transitional girl light wood floor kids' room idea in Charlotte with white walls
Kids' room - transitional girl light wood floor kids' room idea in Charlotte with white walls

 Mimi & Hill interiors
Garage converted to a game room
Example of a mid-sized beach style two-car garage design in New York
Example of a mid-sized beach style two-car garage design in New York

 Favreau Design
Inspiration for a victorian formal living room remodel in San Francisco with blue walls and a standard fireplace
3