
Search results for "Underfoot" in Home Design Ideas
 Kim Scodro Interiors
Trevor Tondro
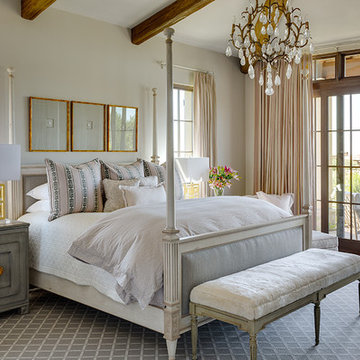
Large elegant master carpeted and gray floor bedroom photo in Phoenix with beige walls and no fireplace
Large elegant master carpeted and gray floor bedroom photo in Phoenix with beige walls and no fireplace
Find the right local pro for your project

 PROjECT interiors + Aimee Wertepny
Trendy master medium tone wood floor bedroom photo in Chicago with gray walls
 UnderFoot
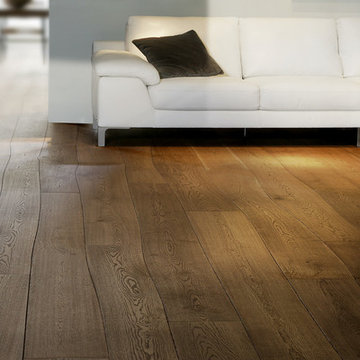
Example of a mid-sized trendy formal and open concept light wood floor living room design in Phoenix with white walls
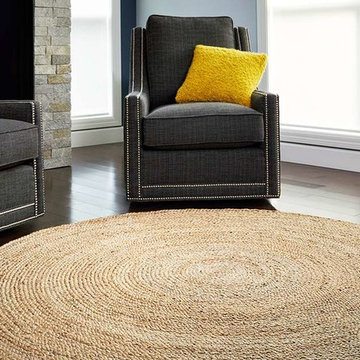 UnderFoot
Jute fibers exhibit naturally anti-static, insulating and moisture regulating properties which are exceptional qualities for a natural fiber area rug.

 Brett Marlo Design Build
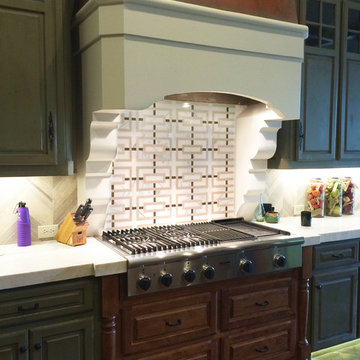
We bumped out the kitchen and put in a wall of windows to the expansive view. We designed a wall to both create an entry nook, and house the refrigerator and upper cabinets. A drywall enclosure was designed to give the range balance and become the focal point of the kitchen. The island was custom-wrapped in stainless steel and a cantilevered oval high eating bar was installed to again take advantage of views. We specified layers of fun lighting.

 HUDSON DESIGN Architecture & Construction Mgmt
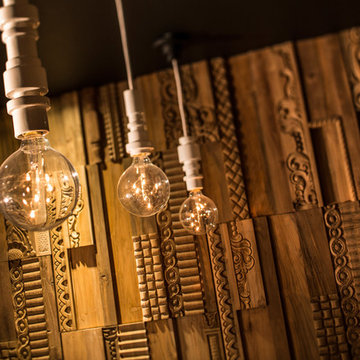
The conversion of this iconic American barn into a Writer’s Studio was conceived of as a tranquil retreat with natural light and lush views to stimulate inspiration for both husband and wife. Originally used as a garage with two horse stalls, the existing stick framed structure provided a loft with ideal space and orientation for a secluded studio. Signature barn features were maintained and enhanced such as horizontal siding, trim, large barn doors, cupola, roof overhangs, and framing. New features added to compliment the contextual significance and sustainability aspect of the project were reclaimed lumber from a razed barn used as flooring, driftwood retrieved from the shores of the Hudson River used for trim, and distressing / wearing new wood finishes creating an aged look. Along with the efforts for maintaining the historic character of the barn, modern elements were also incorporated into the design to provide a more current ensemble based on its new use. Elements such a light fixtures, window configurations, plumbing fixtures and appliances were all modernized to appropriately represent the present way of life.
 Masterwork Builders

Example of a mid-sized beach style gender-neutral beige floor kids' room design in San Francisco with gray walls
 Brianna Michelle Interior Design
Stephen Allen Photography

Transitional multicolored tile and pebble tile gray floor bathroom photo in Orlando with shaker cabinets, beige cabinets, a trough sink and marble countertops
Transitional multicolored tile and pebble tile gray floor bathroom photo in Orlando with shaker cabinets, beige cabinets, a trough sink and marble countertops





 Lucy and Company
design by beth keim, owner lucy and company, photo by mekenzie france
Kids' room - transitional girl light wood floor kids' room idea in Charlotte with white walls
Kids' room - transitional girl light wood floor kids' room idea in Charlotte with white walls
7