
Search results for "Undergarment" in Home Design Ideas
 GC Cabinet and Stone Supply, Inc.
Cliff Tippens owner
Kraftmaid
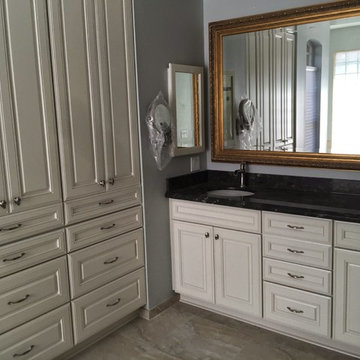
Example of a large tuscan master ceramic tile bathroom design in Miami with raised-panel cabinets, white cabinets, gray walls, an undermount sink and granite countertops
Example of a large tuscan master ceramic tile bathroom design in Miami with raised-panel cabinets, white cabinets, gray walls, an undermount sink and granite countertops
 Delicious Kitchens & Interiors, LLC
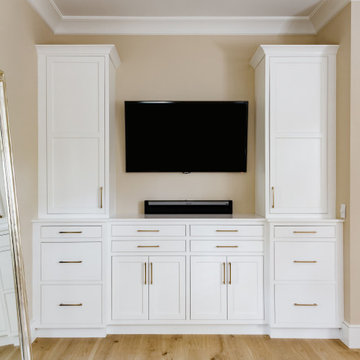
Symmetrical storage for the primary bedroom was customized based on the clothes; narrow drawers for socks and undergarments, deeper drawers for chunky items while the tall cabinets hold folded tops and sweaters.
 Chicagoland Home Products
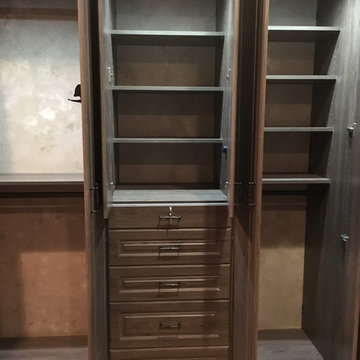
In this bedroom, there was no conventional closet space to be remodeled, so the key was to creatively appropriate an unused area of the room. Along one wall, 24 unused inches received a higher calling. It begged to serve as a two foot deep, built-in custom closet system.
The doors and the drawers sport a comforting cocoa bean finish. Raised panel fronts enrich the look and are accented by Oil Rub Bronze handles. The closet is framed with crown molding and base, with shoe, which enrich an already opulent look.
While it is great to have a fabulous looking exterior, the real payoff comes with what is delivered by the functionality of the closet. This closet spins up a jackpot.
The hardware inside the closet echoes the Oil Rub Bronze on the outside. Open the doors to reveal ample area for hanging. Several open shelves provide convenient storage for sweaters and pants. Last, the drawers supply the final touch for socks and undergarments.
But that’s not quite the final touch… don’t miss that LED lighting. You can actually see in this closet! A convenient in-closet push button control enables you to command the lighting when you want it and without looking for a switch on the wall.
Find the right local pro for your project

 George Group Cabinetry
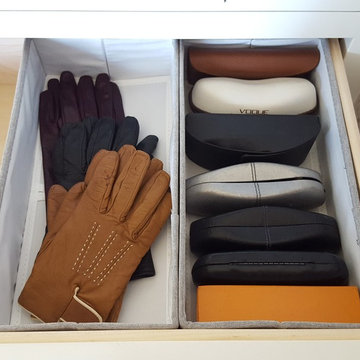
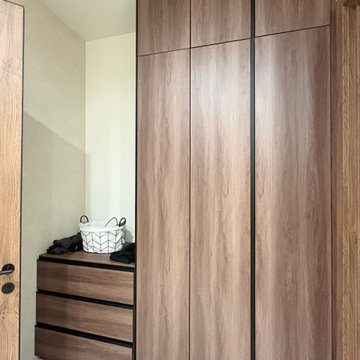
Secondary bedroom wall-mounted whole wardrobe set, composed of upper overhead storage cabinets, middle seamless push-to-open door wardrobe and three layers of wide pull-out drawers below. Ultra-narrow black linear gap replaces traditional protruding handles, keeping the wall cabinet surface ultra-clean and minimalist. The drawer section is used for undergarments, accessories and folded clothes sorting, while tall cabinet area reserves hanging space for guest and spare bedding storage. Compact wall-mounted design does not occupy extra floor area, perfectly fitting the layout characteristics of secondary bedrooms in Los Angeles suburban single-family houses.
 Robin LaMonte/Rooms Revamped
Christina Wedge Photography
This is a Botox Renovations™ for Kitchens. We repainted all the cabinets, added a new chevron marble backsplash, new faucets, new hardware, new orange metal fretwork drum shade pendants, and created a dramatic faux painted copper and distressed blue hood as our focal point.
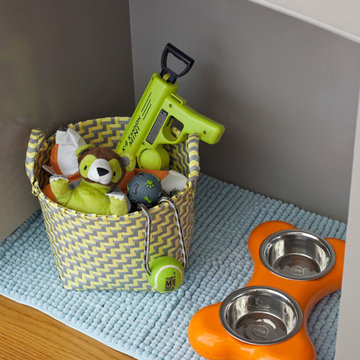
Even the family dog had it's own space to eat in the kitchen.
4