
Search results for "Undergoes regular" in Home Design Ideas

 Chuck B Edwards Landscape Architecture & 3D
Travertine pavers with pool
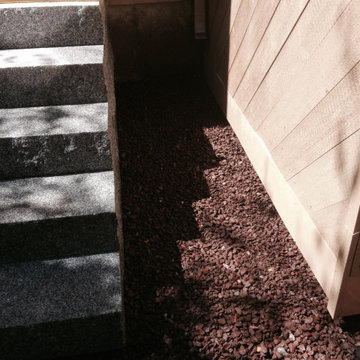
Staircase - large traditional backyard stone and rectangular staircase idea in Boise
Staircase - large traditional backyard stone and rectangular staircase idea in Boise



Find the right local pro for your project


 Whitney Garrett / Kenwood Kitchens
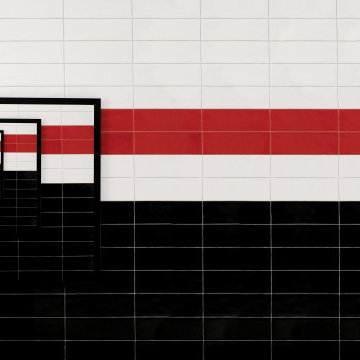
Inspiration for a mid-sized transitional master blue tile and subway tile porcelain tile, gray floor and double-sink corner shower remodel in Baltimore with recessed-panel cabinets, white cabinets, a one-piece toilet, green walls, an undermount sink, quartz countertops, a hinged shower door, white countertops and a freestanding vanity


 A+V Design Group ATL
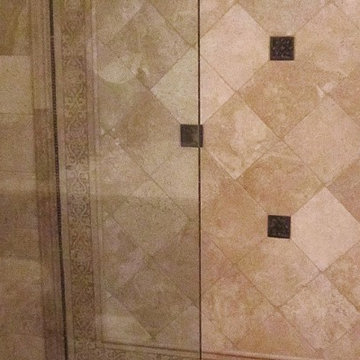
Custom built-ins for a family lounge in the West Wesley area of Atlanta. In collaboration with Nancy Felton of NF Design, A+V Design Group ATL developed the final details and proportions, fabricated the cabinetry and slim shelves, and completed precise on-site fitting with integrated display lighting.
 User
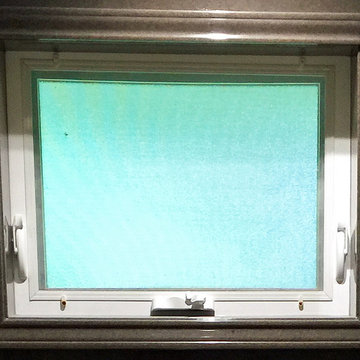
New bathroom with a closeup of the built-in, open-air window. Photo credit: facebook.com/tjwhome.
Inspiration for a modern home design remodel in Philadelphia
Inspiration for a modern home design remodel in Philadelphia

 User
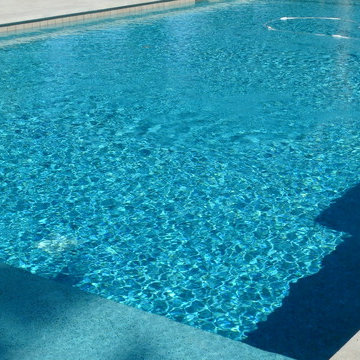
For this swimming pool renovation in Long Grove, Il we started by building a new pool structure inside an existing steel walled, concrete bottomed pool. We then added a new hot tub with its own dedicated, separate equipment. Both pool and spa received Hartstone coping and Jewelscapes glass bead interior. The pool has a full-end sun shelf in the deep end of the pool and full-end steps in the shallow end. The pool is also equipped with a new automatic cover. The Hot Tub equipment is located in the basement, which provides for year-round operation. Both the pool and the hot tub are controlled by a Pentair Intellitouch system with iPhone interface compatibility.



 FurnitureNYC
The entire bench is solid hardwood sanded to perfection. Solid hardwood material and rich finish make the bench a versatile piece of any dining room. Dimensions: 71'' W x 14'' D x 18.5'' H
From www.furniturenyc.net



 Lang's Home Remodeling
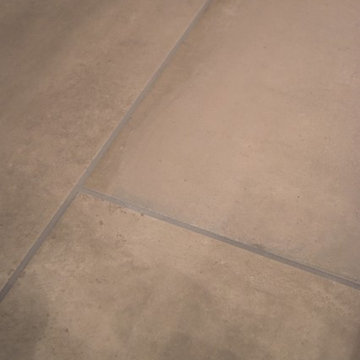
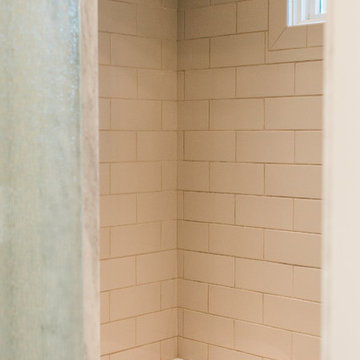
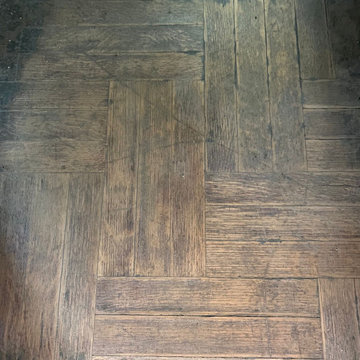
This bathroom design created a hall bathroom that will be a delightful welcome to any guest or even a perfect kids' bathroom. The wall-mounted DuraSupreme vanity gives the room a sleek, contemporary style and is perfectly complemented by mirrors framed in a matching wood tone. The Silestone countertop and Riobel faucets finish off the look. Plank floor tile provides the look of wood flooring with the durability of tile, and is lit up by a motion sensor night light under the vanity. A door separates this area from the toilet and shower, completed with a Dreamline shower door.





 Intelligent Design Group
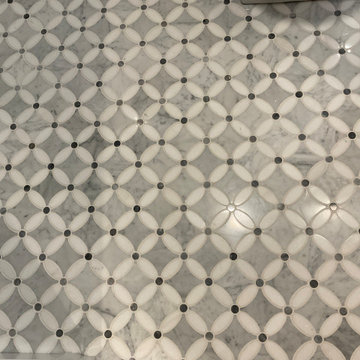
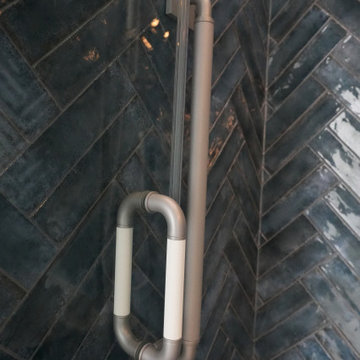
Drop-in bathtub - blue tile and ceramic tile marble floor, multicolored floor, single-sink and wallpaper drop-in bathtub idea in Toronto with flat-panel cabinets, light wood cabinets, a two-piece toilet, gray walls, an undermount sink, quartz countertops, a hinged shower door and a built-in vanity
65