
Search results for "Undergoes regular" in Home Design Ideas

 America Green Builders
In this project we added 600 sqft addition to the house that include dining room, master bedroom with full bathroom and closet, laundry room and kitchen pantry. We also installed a new central air conditioning throughout the house and we also did the architectural/engineering process along with plans and permit process. from the demolition to the end of the project, it took us 4 months to completion.
 Tomori INC
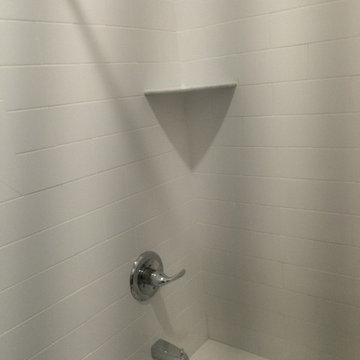
Small minimalist white tile and ceramic tile home design photo in New York with white walls and a pedestal sink

Find the right local pro for your project

 Lake Home Services
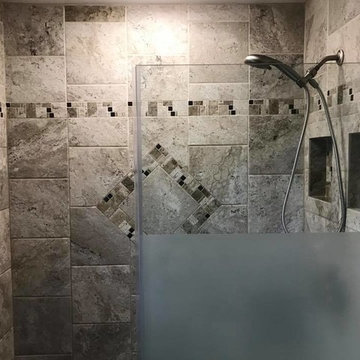
Note extra side wall mount for hand held shower to provide easy access to client or care giver.
Walk-in shower - traditional walk-in shower idea in Los Angeles
Walk-in shower - traditional walk-in shower idea in Los Angeles




 CSJ Remodeling & Design
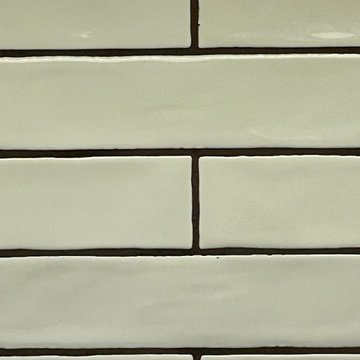
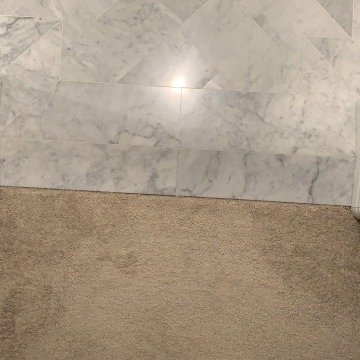
A refined transitional primary bathroom featuring custom-laid Carrara marble tile installed in a distinctive herringbone pattern throughout the main floor. The space centers on a white shaker-style double vanity topped with a matching Carrara marble countertop, undermount sinks, and high-contrast matte black fixtures. Detailed tile craftsmanship extends into the shower area with basketweave floor tile and crisp white subway wall tile.

 Century Stair Company
This magnificent staircase greets you the moment the front door opens. It serves as the centerpiece of this old-world luxury townhome, blending seamlessly with the residence's opulent millwork and architectural details. The design showcases traditional craftsmanship at its finest: rich red oak treads and risers provide warmth, while crisp painted stringers and wooden balusters create elegant contrast. The crowning detail is a drum-style volute system that adds sculptural grace to the handrail's dramatic sweep.
1976-2026 © Century Stair Company

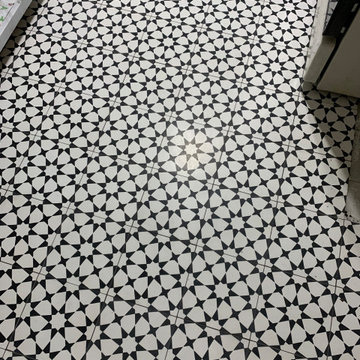


 VIP Stone & Tile
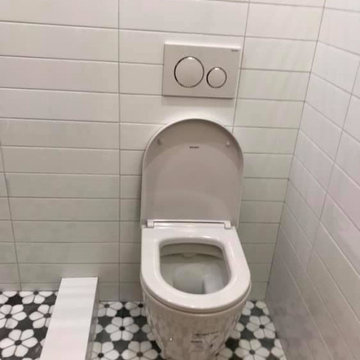
Corner shower - mid-sized traditional beige tile corner shower idea in Chicago with a one-piece toilet
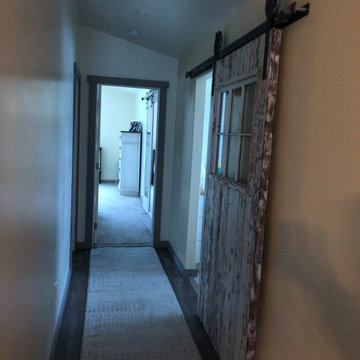

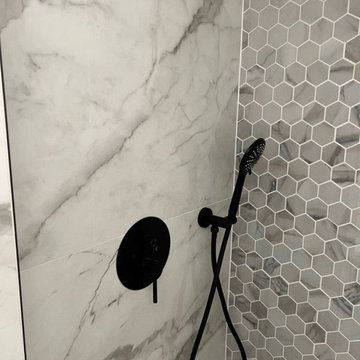

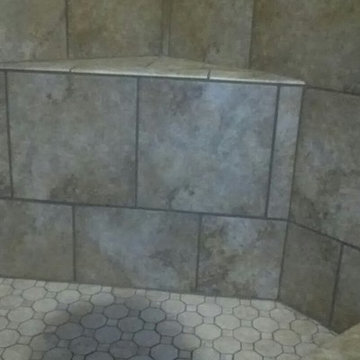


 Espire Homes, Inc
The detail in this hardwood flooring is incredible!
Inspiration for a rustic kitchen remodel in Milwaukee
Inspiration for a rustic kitchen remodel in Milwaukee




 Majestic Home Solutions LLC
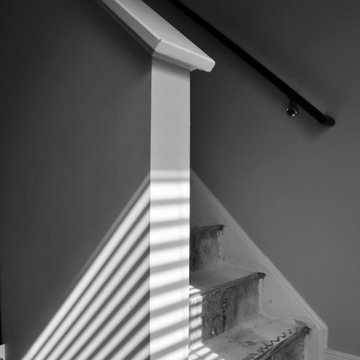
This basement was turned warm and cozy with a full finishing job. We installed richly colored doors with brushed bronze hardware to match the staircase and spindles picked out. The open concept allows for plenty of kid's play space, an exercise nook, and living area with a custom built in entertainment center.
71