
Search results for "Undergoing" in Home Design Ideas
 Jonathan McGrath Construction, LLC
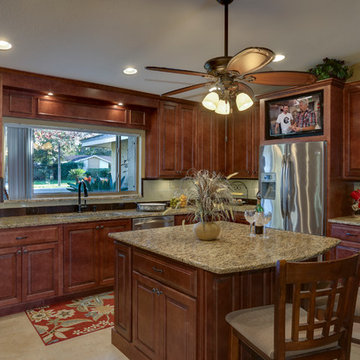
beautiful maple cabinetry with chocolate glazing, granite countertops, stainless steel appliances, backsplash
Since 1984, Jonathan McGrath Construction, a design build custom builder and remodeling company has provided solutions for their client's building needs in the Central Florida area. Jack McGrath, State Certified Building Contractor, applies his extensive custom building and remodeling expertise, creative design concepts and passion for transformation to every project and has earned a reputation for being a true remodeling specialist and custom home builder.
Recognized for excellence in the building industry, Jonathan McGrath Construction, has been the recipient of multiple Parade of Homes, MAME and Chrysalis awards. They also received the prestigious ‘Big 50′ Award from Remodeling Magazine for their outstanding business expertise, exemplary customer services and their ability to stand as a dynamic company role model for the building and remodeling industry. In addition, the company has won numerous other local and national awards.
The company supports their local, state and national building association. Marion McGrath served as the 2011 President of the Home Builder's Association of Orlando (HBA) now known as the Orlando Builder's Association (GOBA). She was the second woman and remodeler to serve as President in the association's 60 year history.

 JWR Sprinklers
Having a brand new sprinkler system installed is a serious amount of work and often involves unearthing large parts of your yard to take properly run the needed piping. This is why it is easiest to undergo the installation process when your home is being first built. However, at JWR Sprinklers we have the experience, skills, and tools needed to handle sprinkler installation at any time, whether you have a home that is under construction or you are ready to upgrade your lawn.
A new automated lawn sprinkler system will bring new convenience to your watering, and ensure that you are able to have a great looking lawn year round, without the hassle of having to remember to turn your sprinklers on and off. You can even have your sprinklers set to only operate at periods of low consumption during the day to reduce your water costs!
A new sprinkler system can make having a great looking lawn easier than ever before, making the choice to have one installed an easy decision.
 Stout Design Build Inc.
Culver City Residential Retreat: Nestled in a serene residential enclave, this project in Culver City is all about extending your home's living spaces and creating a warm welcome.
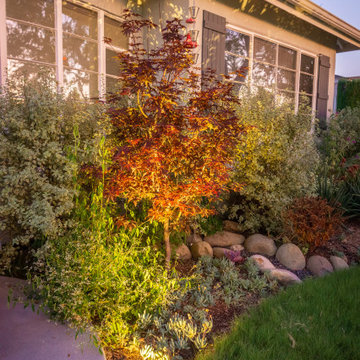
The front yard undergoes a complete transformation, becoming a cozy reception area. With fountains, swales, decorative boulders, a sitting area, and carefully chosen plants accentuated by artful lighting, it's a true showstopper.
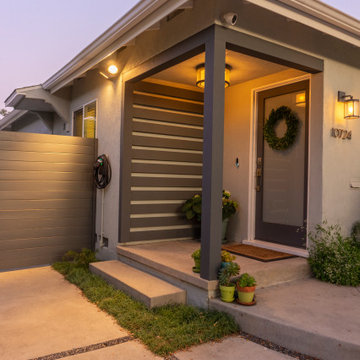
A new driveway enhances the curb appeal.
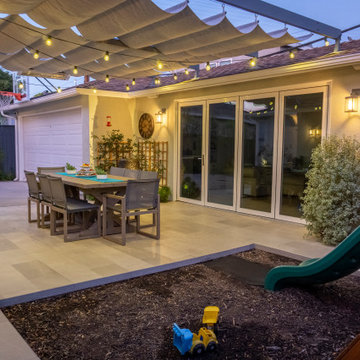
In the backyard, the living area expands with a tiled patio covered by a wooden structure and retractable textile cover. Here, you'll find a dining table and a dedicated play zone for children with slides and soft flooring. The use of ornamental pots adds a touch of sophistication.
Experience the allure of Stout Design Build landscaping design build studio and construction design build studio in California. Redefine your living spaces with Culver City Residential Retreat.
Find the right local pro for your project
 Stout Design Build Inc.
Culver City Residential Retreat: Nestled in a serene residential enclave, this project in Culver City is all about extending your home's living spaces and creating a warm welcome.
The front yard undergoes a complete transformation, becoming a cozy reception area. With fountains, swales, decorative boulders, a sitting area, and carefully chosen plants accentuated by artful lighting, it's a true showstopper.
A new driveway enhances the curb appeal.
In the backyard, the living area expands with a tiled patio covered by a wooden structure and retractable textile cover. Here, you'll find a dining table and a dedicated play zone for children with slides and soft flooring. The use of ornamental pots adds a touch of sophistication.
Experience the allure of Stout Design Build landscaping design build studio and construction design build studio in California. Redefine your living spaces with Culver City Residential Retreat.
 Stout Design Build Inc.
Culver City Residential Retreat: Nestled in a serene residential enclave, this project in Culver City is all about extending your home's living spaces and creating a warm welcome.
The front yard undergoes a complete transformation, becoming a cozy reception area. With fountains, swales, decorative boulders, a sitting area, and carefully chosen plants accentuated by artful lighting, it's a true showstopper.
A new driveway enhances the curb appeal.
In the backyard, the living area expands with a tiled patio covered by a wooden structure and retractable textile cover. Here, you'll find a dining table and a dedicated play zone for children with slides and soft flooring. The use of ornamental pots adds a touch of sophistication.
Experience the allure of Stout Design Build landscaping design build studio and construction design build studio in California. Redefine your living spaces with Culver City Residential Retreat.
 Stout Design Build Inc.
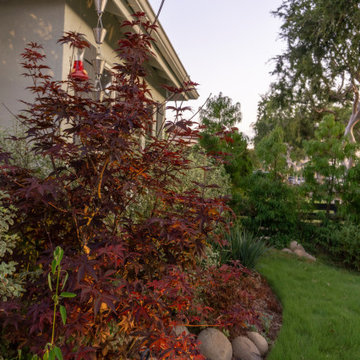
Culver City Residential Retreat: Nestled in a serene residential enclave, this project in Culver City is all about extending your home's living spaces and creating a warm welcome.
The front yard undergoes a complete transformation, becoming a cozy reception area. With fountains, swales, decorative boulders, a sitting area, and carefully chosen plants accentuated by artful lighting, it's a true showstopper.
A new driveway enhances the curb appeal.
In the backyard, the living area expands with a tiled patio covered by a wooden structure and retractable textile cover. Here, you'll find a dining table and a dedicated play zone for children with slides and soft flooring. The use of ornamental pots adds a touch of sophistication.
Experience the allure of Stout Design Build landscaping design build studio and construction design build studio in California. Redefine your living spaces with Culver City Residential Retreat.
 Stout Design Build Inc.
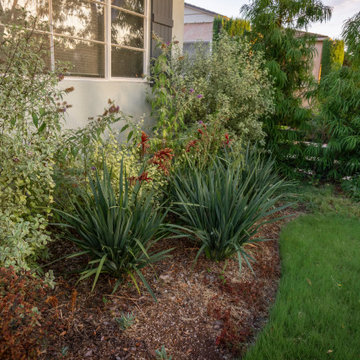
Culver City Residential Retreat: Nestled in a serene residential enclave, this project in Culver City is all about extending your home's living spaces and creating a warm welcome.
The front yard undergoes a complete transformation, becoming a cozy reception area. With fountains, swales, decorative boulders, a sitting area, and carefully chosen plants accentuated by artful lighting, it's a true showstopper.
A new driveway enhances the curb appeal.
In the backyard, the living area expands with a tiled patio covered by a wooden structure and retractable textile cover. Here, you'll find a dining table and a dedicated play zone for children with slides and soft flooring. The use of ornamental pots adds a touch of sophistication.
Experience the allure of Stout Design Build landscaping design build studio and construction design build studio in California. Redefine your living spaces with Culver City Residential Retreat.
 Stout Design Build Inc.
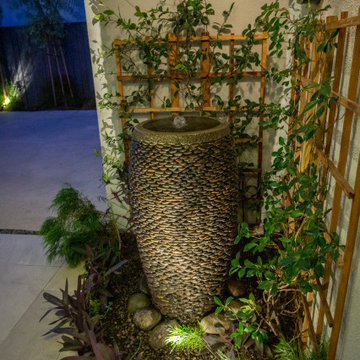
Culver City Residential Retreat: Nestled in a serene residential enclave, this project in Culver City is all about extending your home's living spaces and creating a warm welcome.
The front yard undergoes a complete transformation, becoming a cozy reception area. With fountains, swales, decorative boulders, a sitting area, and carefully chosen plants accentuated by artful lighting, it's a true showstopper.
A new driveway enhances the curb appeal.
In the backyard, the living area expands with a tiled patio covered by a wooden structure and retractable textile cover. Here, you'll find a dining table and a dedicated play zone for children with slides and soft flooring. The use of ornamental pots adds a touch of sophistication.
Experience the allure of Stout Design Build landscaping design build studio and construction design build studio in California. Redefine your living spaces with Culver City Residential Retreat.
 Stout Design Build Inc.
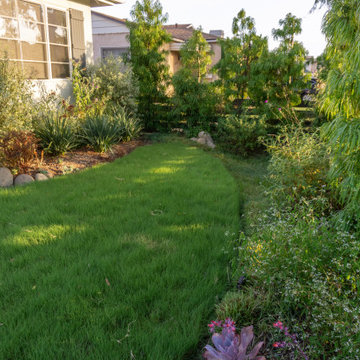
Culver City Residential Retreat: Nestled in a serene residential enclave, this project in Culver City is all about extending your home's living spaces and creating a warm welcome.
The front yard undergoes a complete transformation, becoming a cozy reception area. With fountains, swales, decorative boulders, a sitting area, and carefully chosen plants accentuated by artful lighting, it's a true showstopper.
A new driveway enhances the curb appeal.
In the backyard, the living area expands with a tiled patio covered by a wooden structure and retractable textile cover. Here, you'll find a dining table and a dedicated play zone for children with slides and soft flooring. The use of ornamental pots adds a touch of sophistication.
Experience the allure of Stout Design Build landscaping design build studio and construction design build studio in California. Redefine your living spaces with Culver City Residential Retreat.
 Stout Design Build Inc.
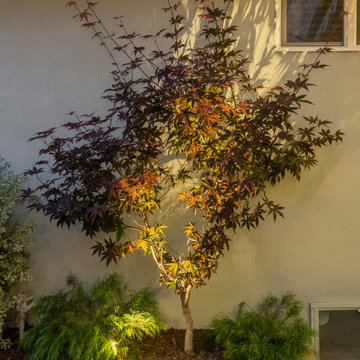
Culver City Residential Retreat: Nestled in a serene residential enclave, this project in Culver City is all about extending your home's living spaces and creating a warm welcome.
The front yard undergoes a complete transformation, becoming a cozy reception area. With fountains, swales, decorative boulders, a sitting area, and carefully chosen plants accentuated by artful lighting, it's a true showstopper.
A new driveway enhances the curb appeal.
In the backyard, the living area expands with a tiled patio covered by a wooden structure and retractable textile cover. Here, you'll find a dining table and a dedicated play zone for children with slides and soft flooring. The use of ornamental pots adds a touch of sophistication.
Experience the allure of Stout Design Build landscaping design build studio and construction design build studio in California. Redefine your living spaces with Culver City Residential Retreat.
 Stout Design Build Inc.
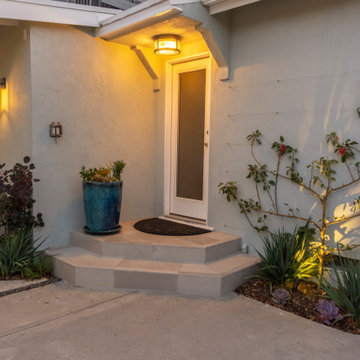
Culver City Residential Retreat: Nestled in a serene residential enclave, this project in Culver City is all about extending your home's living spaces and creating a warm welcome.
The front yard undergoes a complete transformation, becoming a cozy reception area. With fountains, swales, decorative boulders, a sitting area, and carefully chosen plants accentuated by artful lighting, it's a true showstopper.
A new driveway enhances the curb appeal.
In the backyard, the living area expands with a tiled patio covered by a wooden structure and retractable textile cover. Here, you'll find a dining table and a dedicated play zone for children with slides and soft flooring. The use of ornamental pots adds a touch of sophistication.
Experience the allure of Stout Design Build landscaping design build studio and construction design build studio in California. Redefine your living spaces with Culver City Residential Retreat.
 Stout Design Build Inc.
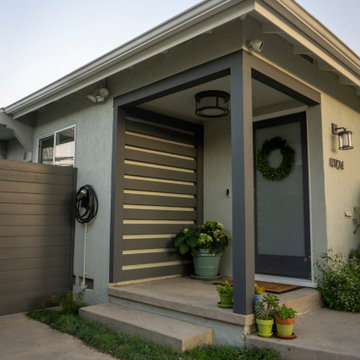
Culver City Residential Retreat: Nestled in a serene residential enclave, this project in Culver City is all about extending your home's living spaces and creating a warm welcome.
The front yard undergoes a complete transformation, becoming a cozy reception area. With fountains, swales, decorative boulders, a sitting area, and carefully chosen plants accentuated by artful lighting, it's a true showstopper.
A new driveway enhances the curb appeal.
In the backyard, the living area expands with a tiled patio covered by a wooden structure and retractable textile cover. Here, you'll find a dining table and a dedicated play zone for children with slides and soft flooring. The use of ornamental pots adds a touch of sophistication.
Experience the allure of Stout Design Build landscaping design build studio and construction design build studio in California. Redefine your living spaces with Culver City Residential Retreat.
 Renovisions
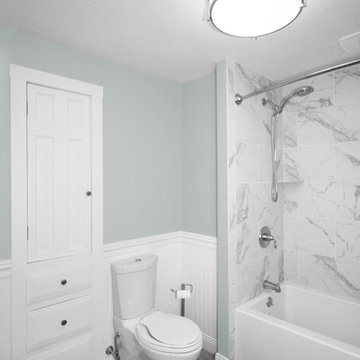
 Renovisions was contacted by a client who purchased a home from one of their former customers. Apparently, they loved the kitchen and bathroom projects completed by Renovisions and thought to seek no further when faced with a bathroom plumbing leak at the tub area in the bath that had not been remodeled. After water damaged the existing floor and leaked into the kitchen below, they found the need to undergo a complete full bath ‘Renovision’. The challenge was to complete the project before our client had her baby.

Assisting the client with the insurance claim was the first order of business, then onto the enjoyable process of selecting products based on an agreed upon design. A deeper soaking tub, ample vanity storage and brighter, low maintenance materials were top of mind. We tailored a design plan to fit our clients budget and what they found most appealing. A beautiful oak vanity with a dark stain looks stunning with the light Carrera-look countertop and wood-look plank-styled slip resistant flooring. The decorative chrome mirror and blue-green hue on the walls soften the overall look of the space and provides a spa-like feel. The deeper tub not only allows our client to bath her newborn with ease but also to relax and pamper herself after a long day of work.
“Thank you for everything! My husband and I are very excited about this project, it came out beautiful! Choosing all the products right from your showroom was an amazing experience.”
- Chris & Julie M. (Rockland)
 Greg Hasler
We entered into our Primrose project knowing that we would be working closely with the homeowners to rethink their family’s home in a way unique to them. They definitely knew that they wanted to open up the space as much as possible.
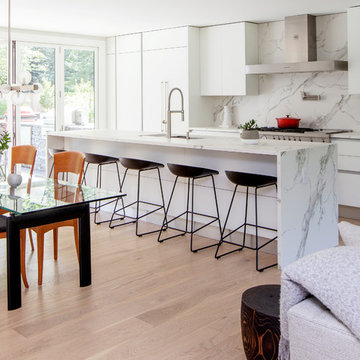
This renovation design begun in the entrance by eliminating most of the hallway wall, and replacing the stair baluster with glass to further open up the space. Not much was changed in ways of layout. The kitchen now opens up to the outdoor cooking area with bifold doors which makes for great flow when entertaining. The outdoor area has a beautiful smoker, along with the bbq and fridge. This will make for some fun summer evenings for this family while they enjoy their new pool.
For the actual kitchen, our clients chose to go with Dekton for the countertops. What is Dekton? Dekton employs a high tech process which represents an accelerated version of the metamorphic change that natural stone undergoes when subjected to high temperatures and pressure over thousands of years. It is a crazy cool material to use. It is resistant to heat, fire, abrasions, scratches, stains and freezing. Because of these features, it really is the ideal material for kitchens.
Above the garage, the homeowners wanted to add a more relaxed family room. This room was a basic addition, above the garage, so it didn’t change the square footage of the home, but definitely added a good amount of space.
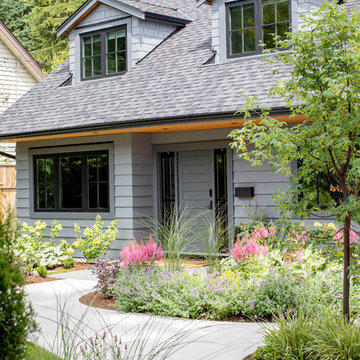
For the exterior of the home, they refreshed the paint and trimmings with new paint, and completely new landscaping for both the front and back. We added a pool to the spacious backyard, that is flanked with one side natural grass and the other, turf. As you can see, this backyard has many areas for enjoying and entertaining.
 Greg Hasler
We entered into our Primrose project knowing that we would be working closely with the homeowners to rethink their family’s home in a way unique to them. They definitely knew that they wanted to open up the space as much as possible.
This renovation design begun in the entrance by eliminating most of the hallway wall, and replacing the stair baluster with glass to further open up the space. Not much was changed in ways of layout. The kitchen now opens up to the outdoor cooking area with bifold doors which makes for great flow when entertaining. The outdoor area has a beautiful smoker, along with the bbq and fridge. This will make for some fun summer evenings for this family while they enjoy their new pool.
For the actual kitchen, our clients chose to go with Dekton for the countertops. What is Dekton? Dekton employs a high tech process which represents an accelerated version of the metamorphic change that natural stone undergoes when subjected to high temperatures and pressure over thousands of years. It is a crazy cool material to use. It is resistant to heat, fire, abrasions, scratches, stains and freezing. Because of these features, it really is the ideal material for kitchens.
Above the garage, the homeowners wanted to add a more relaxed family room. This room was a basic addition, above the garage, so it didn’t change the square footage of the home, but definitely added a good amount of space.
For the exterior of the home, they refreshed the paint and trimmings with new paint, and completely new landscaping for both the front and back. We added a pool to the spacious backyard, that is flanked with one side natural grass and the other, turf. As you can see, this backyard has many areas for enjoying and entertaining.


 Greg Hasler
We entered into our Primrose project knowing that we would be working closely with the homeowners to rethink their family’s home in a way unique to them. They definitely knew that they wanted to open up the space as much as possible.
This renovation design begun in the entrance by eliminating most of the hallway wall, and replacing the stair baluster with glass to further open up the space. Not much was changed in ways of layout. The kitchen now opens up to the outdoor cooking area with bifold doors which makes for great flow when entertaining. The outdoor area has a beautiful smoker, along with the bbq and fridge. This will make for some fun summer evenings for this family while they enjoy their new pool.
For the actual kitchen, our clients chose to go with Dekton for the countertops. What is Dekton? Dekton employs a high tech process which represents an accelerated version of the metamorphic change that natural stone undergoes when subjected to high temperatures and pressure over thousands of years. It is a crazy cool material to use. It is resistant to heat, fire, abrasions, scratches, stains and freezing. Because of these features, it really is the ideal material for kitchens.
Above the garage, the homeowners wanted to add a more relaxed family room. This room was a basic addition, above the garage, so it didn’t change the square footage of the home, but definitely added a good amount of space.
For the exterior of the home, they refreshed the paint and trimmings with new paint, and completely new landscaping for both the front and back. We added a pool to the spacious backyard, that is flanked with one side natural grass and the other, turf. As you can see, this backyard has many areas for enjoying and entertaining.
 Renovisions
 Renovisions was contacted by a client who purchased a home from one of their former customers. Apparently, they loved the kitchen and bathroom projects completed by Renovisions and thought to seek no further when faced with a bathroom plumbing leak at the tub area in the bath that had not been remodeled. After water damaged the existing floor and leaked into the kitchen below, they found the need to undergo a complete full bath ‘Renovision’. The challenge was to complete the project before our client had her baby.
Assisting the client with the insurance claim was the first order of business, then onto the enjoyable process of selecting products based on an agreed upon design. A deeper soaking tub, ample vanity storage and brighter, low maintenance materials were top of mind. We tailored a design plan to fit our clients budget and what they found most appealing. A beautiful oak vanity with a dark stain looks stunning with the light Carrera-look countertop and wood-look plank-styled slip resistant flooring. The decorative chrome mirror and blue-green hue on the walls soften the overall look of the space and provides a spa-like feel. The deeper tub not only allows our client to bath her newborn with ease but also to relax and pamper herself after a long day of work.
“Thank you for everything! My husband and I are very excited about this project, it came out beautiful! Choosing all the products right from your showroom was an amazing experience.”
- Chris & Julie M. (Rockland)
 Greg Hasler
We entered into our Primrose project knowing that we would be working closely with the homeowners to rethink their family’s home in a way unique to them. They definitely knew that they wanted to open up the space as much as possible.
This renovation design begun in the entrance by eliminating most of the hallway wall, and replacing the stair baluster with glass to further open up the space. Not much was changed in ways of layout. The kitchen now opens up to the outdoor cooking area with bifold doors which makes for great flow when entertaining. The outdoor area has a beautiful smoker, along with the bbq and fridge. This will make for some fun summer evenings for this family while they enjoy their new pool.
For the actual kitchen, our clients chose to go with Dekton for the countertops. What is Dekton? Dekton employs a high tech process which represents an accelerated version of the metamorphic change that natural stone undergoes when subjected to high temperatures and pressure over thousands of years. It is a crazy cool material to use. It is resistant to heat, fire, abrasions, scratches, stains and freezing. Because of these features, it really is the ideal material for kitchens.
Above the garage, the homeowners wanted to add a more relaxed family room. This room was a basic addition, above the garage, so it didn’t change the square footage of the home, but definitely added a good amount of space.
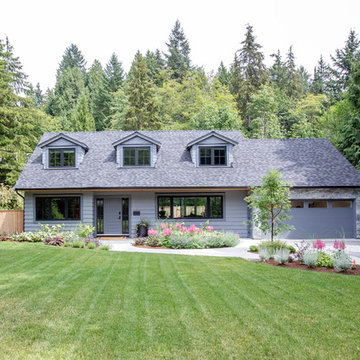
For the exterior of the home, they refreshed the paint and trimmings with new paint, and completely new landscaping for both the front and back. We added a pool to the spacious backyard, that is flanked with one side natural grass and the other, turf. As you can see, this backyard has many areas for enjoying and entertaining.
 Greg Hasler
We entered into our Primrose project knowing that we would be working closely with the homeowners to rethink their family’s home in a way unique to them. They definitely knew that they wanted to open up the space as much as possible.
This renovation design begun in the entrance by eliminating most of the hallway wall, and replacing the stair baluster with glass to further open up the space. Not much was changed in ways of layout. The kitchen now opens up to the outdoor cooking area with bifold doors which makes for great flow when entertaining. The outdoor area has a beautiful smoker, along with the bbq and fridge. This will make for some fun summer evenings for this family while they enjoy their new pool.
For the actual kitchen, our clients chose to go with Dekton for the countertops. What is Dekton? Dekton employs a high tech process which represents an accelerated version of the metamorphic change that natural stone undergoes when subjected to high temperatures and pressure over thousands of years. It is a crazy cool material to use. It is resistant to heat, fire, abrasions, scratches, stains and freezing. Because of these features, it really is the ideal material for kitchens.
Above the garage, the homeowners wanted to add a more relaxed family room. This room was a basic addition, above the garage, so it didn’t change the square footage of the home, but definitely added a good amount of space.
For the exterior of the home, they refreshed the paint and trimmings with new paint, and completely new landscaping for both the front and back. We added a pool to the spacious backyard, that is flanked with one side natural grass and the other, turf. As you can see, this backyard has many areas for enjoying and entertaining.
21