
Search results for "Undergoing" in Home Design Ideas
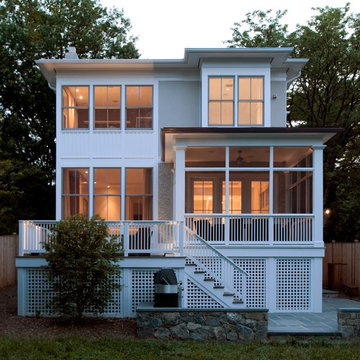
 Hamilton Snowber Architects
This early 1910's stucco Cleveland Park house, located in the shadow of National Cathedral, has been transformed though a three-story addition and interior renovation with a modern touch. A sleek kitchen by Bulthaup, sheathed in oak, stainless steel, granite and glass sets the tone for the re-shaped Dining Room and new Family Room. This space spills out onto a screened porch and open deck. Upstairs, new and old come together in the Master Bedroom suite, which incorporates a wood, glass and stone bathroom.
Due to its age and condition, the house had to undergo significant repairs and reconstruction, including excavating for a full-height basement, repair and replacement of significant amounts of plaster and trim, and installation of new mechanical, electrical and plumbing systems.
This project was awarded the "Best of Architectural Spaces" by Washington SPACES magazine.
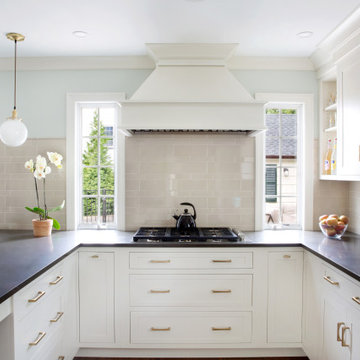
 Griffin Designs LLC
Example of a mid-sized transitional u-shaped medium tone wood floor and brown floor enclosed kitchen design in New York with an undermount sink, shaker cabinets, white cabinets, quartz countertops, beige backsplash, ceramic backsplash, stainless steel appliances, a peninsula and brown countertops
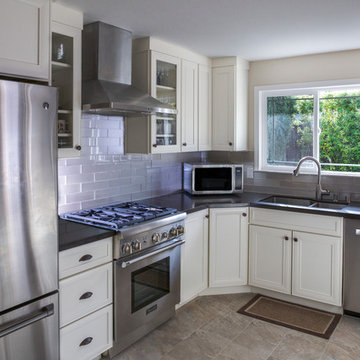
 GOODFELLAS CONSTRUCTION
This kitchen undergoes a complete remodel. The kitchen is equipped with stainless steel appliances, dark counter tops and a custom white cabinet set. A white tiled back splash and gray stone floor tiles add texture to the space.
Find the right local pro for your project
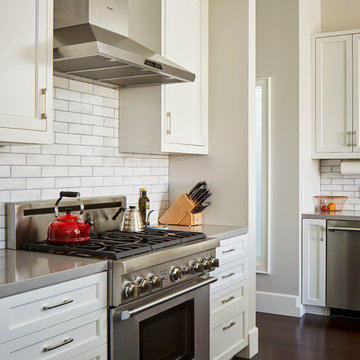
 Lorin Hill, Architect
A newly purchased single family home on a quiet street in Noe Valley undergoes a significant transformation to enlarge, reconfigure and renovate it to suit the needs of the new owners. This includes a rear yard addition on three levels, to effectively double the size of the existing home. The renovation respected the understated Victorian / Edwardian detailing, while incorporating a more modern aesthetic focused on natural light and indoor-outdoor living into the new spaces.
Photos by John Bedell Photography
Interior Design by Stephanie Klein
 AIBD - American Institute of Building Design

This house was resting vacant for 7 years in a neighborhood undergoing a renewal. It was purchased by a builder intent on showing his craft by renovating this Shingle Style Dutch Colonial. The project involved a dramatically sloping site and constraints involving a traditional neighborhood with residents on the Historical Design Review Board. During Construction, a couple purchased the home adding requirements for multigenerational living. It was necessary to underpin and lower the basement to accommodate for elderly parents and a live-in care provider. All of these constraints have been architecturally sculpted into a contextually sensitive and elegant design.
An ARDA for Renovation Design goes to
Gaver Nichols Architect
Designs: Gaver Nichols Architect with Deborah Nichols
From: Alexandria, Virginia
 Bluestem Remodeling
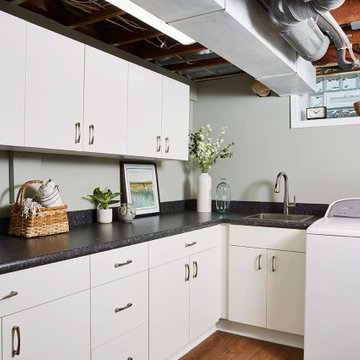
This homeowner loved her small, cozy house in St. Louis park, but after nearly 20 years, was ready to make the move and undergo a large remodeling project to finally gain the additional living spaces she craved daily.
She desperately needed more and better storage, and dreamed of having additional space to support leisure activities such as crafting, a laundry space that didn’t depress her, a guest space, an additional space to flop down at the end of the day and watch TV, and a better, secondary bathroom for daily showering.
After living in the house for so many years, a significant basement remodel would actually cost almost as much as the home itself originally was. But after years of planning, preparation and dreaming, it was finally time to take action and make her home better suit her life.
 Lynch Landscape and Tree Service, Inc.
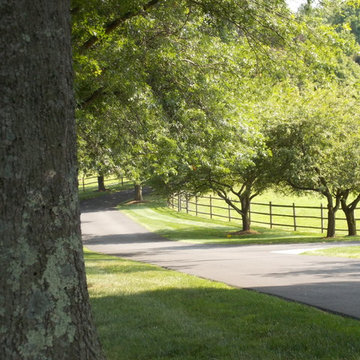
Talk about making an impression upon arrival...this long driveway is lined with mature oak and crabapple trees; both of which undergo annual pruning to retain their majestic appearance. Also notice the plush lawn lining both sides, even in these harsh conditions under such large trees.
 Tracey Stephens Design, LLC
Wing Wong/ Memories TTL

Inspiration for a mid-sized craftsman white tile porcelain tile and multicolored floor bathroom remodel in New York with furniture-like cabinets, medium tone wood cabinets, a two-piece toilet, white walls, an undermount sink, granite countertops, a hinged shower door and gray countertops
Inspiration for a mid-sized craftsman white tile porcelain tile and multicolored floor bathroom remodel in New York with furniture-like cabinets, medium tone wood cabinets, a two-piece toilet, white walls, an undermount sink, granite countertops, a hinged shower door and gray countertops
 ECHO Environments LLC
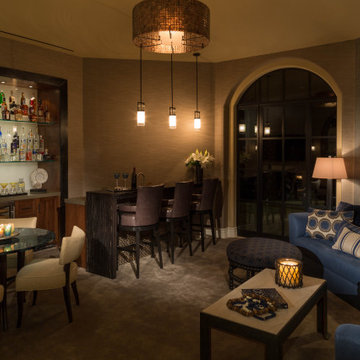
Gracious, Inviting, Beautiful, Sparkling, Lighthearted... These are but a few words to describe our Lantana client. Perhaps she has always exuded this Joie de Vivre - or perhaps life's experiences have taught her the importance of cherishing every moment.
Either way one thing is clear, our client's previous home did not ECHO her personality - and in order to do so it needed to undergo a major Metamorphosis.
Our goal for this transformation was to redesign her space so that the end result would be characterized by these qualities: Light, Classic, Natural, Texture, Unexpected, Inviting.
If this sounds a bit like the woman herself well...that's the whole idea.
 AIBD - American Institute of Building Design
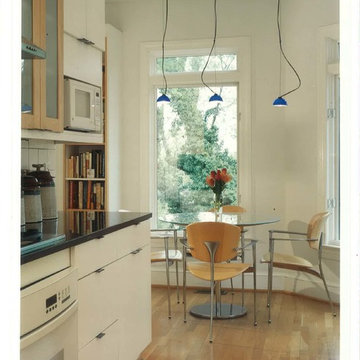
This house was resting vacant for 7 years in a neighborhood undergoing a renewal. It was purchased by a builder intent on showing his craft by renovating this Shingle Style Dutch Colonial. The project involved a dramatically sloping site and constraints involving a traditional neighborhood with residents on the Historical Design Review Board. During Construction, a couple purchased the home adding requirements for multigenerational living. It was necessary to underpin and lower the basement to accommodate for elderly parents and a live-in care provider. All of these constraints have been architecturally sculpted into a contextually sensitive and elegant design.
An ARDA for Renovation Design goes to
Gaver Nichols Architect
Designs: Gaver Nichols Architect with Deborah Nichols
From: Alexandria, Virginia
 DALS Lighting
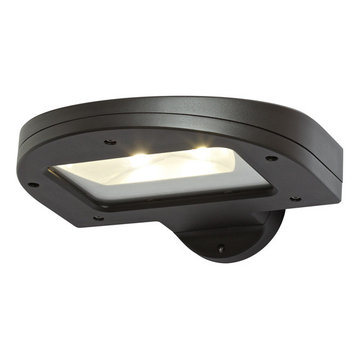
This modern exterior LED wall pack was designed to optimize efficiency through heat dissipation and optical management. This LED wall pack provides an ideal wall wash lighting solution utilizing a fraction of the energy of traditional sources and requiring virtually no maintenance.
1182 36W, 2700 Raw Lumens, 4000K
The housing and door frame are fabricated of heavy-duty die-cast aluminum. The optical system is comprised of high power COBs mounted on a highlyrefl ective panel. The LEDs are oriented in their optimal position and are enclosed with tempered glass. The LED board is mounted onto a substantial aluminum heat sink to maximize heat dissipation. All components undergo a rigorous pre-paint treatment and are coated with baked powder coat paint, giving them a highly durable finish.
KEY FEATURES
DLC Listed
Die-cast aluminum housing
Sleek design
Also available in 347V
 AIBD - American Institute of Building Design
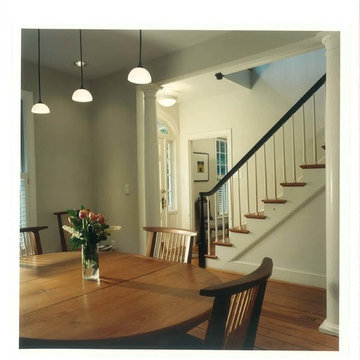
This house was resting vacant for 7 years in a neighborhood undergoing a renewal. It was purchased by a builder intent on showing his craft by renovating this Shingle Style Dutch Colonial. The project involved a dramatically sloping site and constraints involving a traditional neighborhood with residents on the Historical Design Review Board. During Construction, a couple purchased the home adding requirements for multigenerational living. It was necessary to underpin and lower the basement to accommodate for elderly parents and a live-in care provider. All of these constraints have been architecturally sculpted into a contextually sensitive and elegant design.
An ARDA for Renovation Design goes to
Gaver Nichols Architect
Designs: Gaver Nichols Architect with Deborah Nichols
From: Alexandria, Virginia
 Bluestem Remodeling
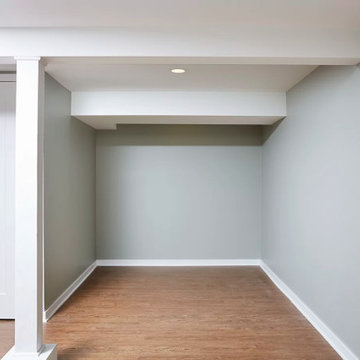
This homeowner loved her small, cozy house in St. Louis park, but after nearly 20 years, was ready to make the move and undergo a large remodeling project to finally gain the additional living spaces she craved daily.
She desperately needed more and better storage, and dreamed of having additional space to support leisure activities such as crafting, a laundry space that didn’t depress her, a guest space, an additional space to flop down at the end of the day and watch TV, and a better, secondary bathroom for daily showering.
After living in the house for so many years, a significant basement remodel would actually cost almost as much as the home itself originally was. But after years of planning, preparation and dreaming, it was finally time to take action and make her home better suit her life.
 Bluestem Remodeling
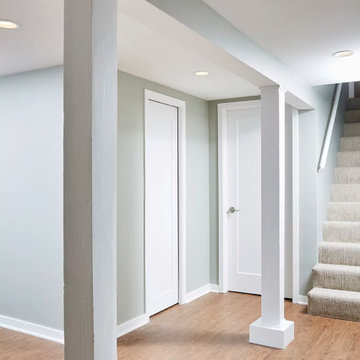
This homeowner loved her small, cozy house in St. Louis park, but after nearly 20 years, was ready to make the move and undergo a large remodeling project to finally gain the additional living spaces she craved daily.
She desperately needed more and better storage, and dreamed of having additional space to support leisure activities such as crafting, a laundry space that didn’t depress her, a guest space, an additional space to flop down at the end of the day and watch TV, and a better, secondary bathroom for daily showering.
After living in the house for so many years, a significant basement remodel would actually cost almost as much as the home itself originally was. But after years of planning, preparation and dreaming, it was finally time to take action and make her home better suit her life.
 AIBD - American Institute of Building Design
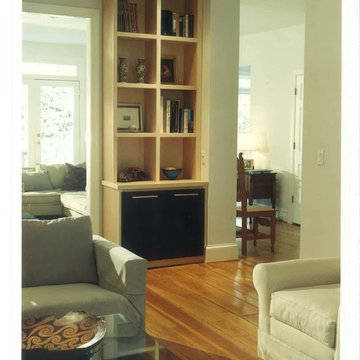
This house was resting vacant for 7 years in a neighborhood undergoing a renewal. It was purchased by a builder intent on showing his craft by renovating this Shingle Style Dutch Colonial. The project involved a dramatically sloping site and constraints involving a traditional neighborhood with residents on the Historical Design Review Board. During Construction, a couple purchased the home adding requirements for multigenerational living. It was necessary to underpin and lower the basement to accommodate for elderly parents and a live-in care provider. All of these constraints have been architecturally sculpted into a contextually sensitive and elegant design.
An ARDA for Renovation Design goes to
Gaver Nichols Architect
Designs: Gaver Nichols Architect with Deborah Nichols
From: Alexandria, Virginia
 Tridentum
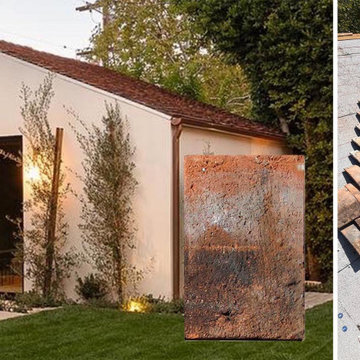
FRENCH BORDEAUX TUILLES - ANTIQUE ROOF TILES
These tiles are not manufactured, but are antique and reclaimed. Each lot is uniquely different, showcasing a significant amount of discoloration in shades ranging from red, rose, to burgundy - a feature often seen in tiles originating from the Bordeaux region of France. The deep Burgundy hue of these tiles is often attributed to the rich red wine produced in the same area. Additionally, uncertain deposits of lichen and moss on these tiles are natural characteristics formed over time due to airborne spores settling on their surface, exposed to centuries of varied weather elements. every shipment is meticulously undergoing a thorough fumigation process to eradicate any live insects that have the potential to harm the environment. This stringent procedure is in place and enforced by USDA to ensure the integrity of our products and our commitment to environmental responsibility.
 DALS Lighting
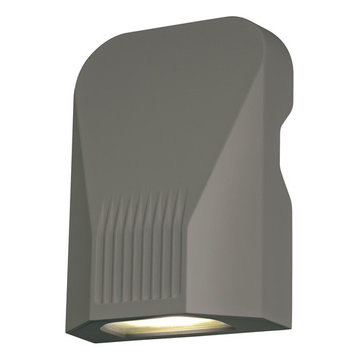
This modern exterior LED wall pack was designed to optimize efficiency through heat dissipation and optical management. This LED wall pack provides an ideal wall wash lighting solution utilizing a fraction of the energy of traditional sources and requiring virtually no maintenance.
1180 20W, 1400 Raw Lumens, 4000K
The housing and door frame are fabricated of heavy-duty die-cast aluminum. The optical system is comprised of high power COBs mounted on a highlyrefl ective panel. The LEDs are oriented in their optimal position and are enclosed with tempered glass. The LED board is mounted onto a substantial aluminum heat sink to maximize heat dissipation. All components undergo a rigorous pre-paint treatment and are coated with baked powder coat paint, giving them a highly durable finish.
KEY FEATURES
DLC Listed
Die-cast aluminum housing
Sleek design
Also available in 347V
 Savvy Giving by Design
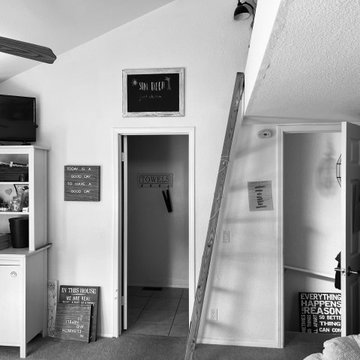
Elisabeth is going into her first year of high school with her twin sister, Nefeli. As if middle school wasn't challenging enough, Elisabeth was diagnosed with Ewing’s Sarcoma on the right leg with metastasis on the right tibia on October 21st, 2020 - right in the middle of her seventh-grade year. After multiple tests and scans, the fight to beat cancer started on November 1st of 2020. She was introduced to Rady Children's Hospital where she received heavy chemotherapy treatment every 15 days in combination of series of radiation. Elisabeth showed incredible courage and strength while undergoing treatment for the following 9 months. Her active treatment finished on July 1st of 2021 and since then she has been in remission and having tests every 3 months. Her motto is: have faith, be kind and everything will be all right.
 Bluestem Remodeling
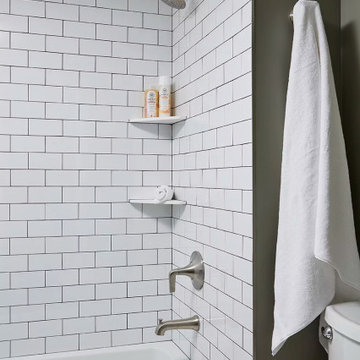
This homeowner loved her small, cozy house in St. Louis park, but after nearly 20 years, was ready to make the move and undergo a large remodeling project to finally gain the additional living spaces she craved daily.
She desperately needed more and better storage, and dreamed of having additional space to support leisure activities such as crafting, a laundry space that didn’t depress her, a guest space, an additional space to flop down at the end of the day and watch TV, and a better, secondary bathroom for daily showering.
After living in the house for so many years, a significant basement remodel would actually cost almost as much as the home itself originally was. But after years of planning, preparation and dreaming, it was finally time to take action and make her home better suit her life.
 Bluestem Remodeling
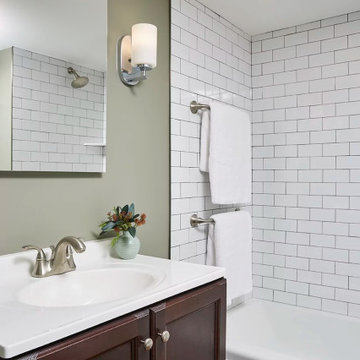
This homeowner loved her small, cozy house in St. Louis park, but after nearly 20 years, was ready to make the move and undergo a large remodeling project to finally gain the additional living spaces she craved daily.
She desperately needed more and better storage, and dreamed of having additional space to support leisure activities such as crafting, a laundry space that didn’t depress her, a guest space, an additional space to flop down at the end of the day and watch TV, and a better, secondary bathroom for daily showering.
After living in the house for so many years, a significant basement remodel would actually cost almost as much as the home itself originally was. But after years of planning, preparation and dreaming, it was finally time to take action and make her home better suit her life.
17