
Search results for "Undergoing" in Home Design Ideas
 Bluestem Remodeling
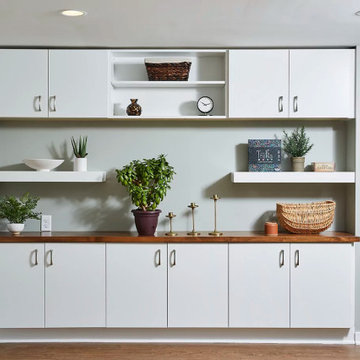
This homeowner loved her small, cozy house in St. Louis park, but after nearly 20 years, was ready to make the move and undergo a large remodeling project to finally gain the additional living spaces she craved daily.
She desperately needed more and better storage, and dreamed of having additional space to support leisure activities such as crafting, a laundry space that didn’t depress her, a guest space, an additional space to flop down at the end of the day and watch TV, and a better, secondary bathroom for daily showering.
After living in the house for so many years, a significant basement remodel would actually cost almost as much as the home itself originally was. But after years of planning, preparation and dreaming, it was finally time to take action and make her home better suit her life.
 Bluestem Remodeling
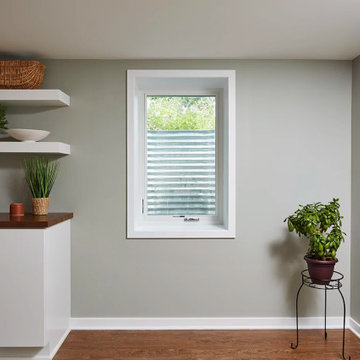
This homeowner loved her small, cozy house in St. Louis park, but after nearly 20 years, was ready to make the move and undergo a large remodeling project to finally gain the additional living spaces she craved daily.
She desperately needed more and better storage, and dreamed of having additional space to support leisure activities such as crafting, a laundry space that didn’t depress her, a guest space, an additional space to flop down at the end of the day and watch TV, and a better, secondary bathroom for daily showering.
After living in the house for so many years, a significant basement remodel would actually cost almost as much as the home itself originally was. But after years of planning, preparation and dreaming, it was finally time to take action and make her home better suit her life.

 SAW Live Edge
This Live Edge River Dining Table is handmade using Canadian West Coast Big Leaf Maple for the top and a choice between custom wood legs, using Oregon Black Walnut. Also as well as many options of steel. The glass is custom CNC cut out of 6mm Azure Blue Glass with the edges smoothed down to be safe to touch.
_____________________________________________________________________
PROCESS //
These pieces undergo a 4 layer satin hardwax finish (OSMO Polyx) this helps protect from any spills or stains or sun fade and will keep the overall beauty of the wood.
Dimensions are custom and range from 30"W x 60"L --- 50"W x 144"L
We use epoxy to fill voids and cracks to prevent cracks from growing and to stabilize the wood.
Top is made from 2 slabs of amazing figured Big Leaf Maple with tons of Curling and Birdseye.
All Slabs are Kiln or air dried to single digit moisture levels to create long lasting quality slabs of the finest hardwoods. Hardwoods are locally sourced.
Find the right local pro for your project

 GOODFELLAS CONSTRUCTION
This kitchen undergoes a complete remodel. The kitchen is equipped with stainless steel appliances, dark counter tops and a custom white cabinet set. A white tiled back splash and gray stone floor tiles add texture to the space. Pendant lights hang above the counter to brighten up the room.
 ECHO Environments LLC
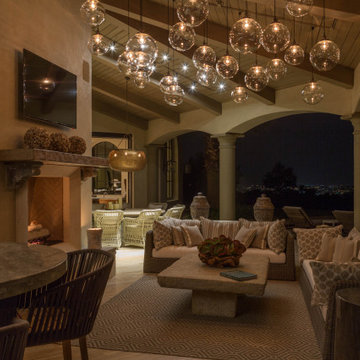
Gracious, Inviting, Beautiful, Sparkling, Lighthearted... These are but a few words to describe our Lantana client. Perhaps she has always exuded this Joie de Vivre - or perhaps life's experiences have taught her the importance of cherishing every moment.
Either way one thing is clear, our client's previous home did not ECHO her personality - and in order to do so it needed to undergo a major Metamorphosis.
Our goal for this transformation was to redesign her space so that the end result would be characterized by these qualities: Light, Classic, Natural, Texture, Unexpected, Inviting.
If this sounds a bit like the woman herself well...that's the whole idea.
 DALS Lighting
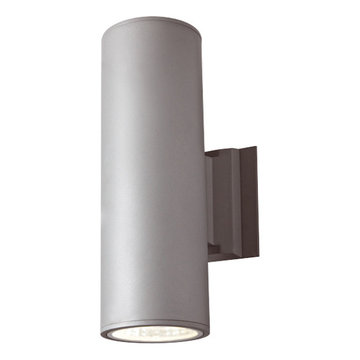
Cylinders have always been a signature item for DALS, here is a model which is designed to optimize LED technology. This LED cylinder is available in 2 sizes and provides up and down illumination. Its powerful LED modules are optimized with polished aluminum reflectors and substantial heat sinks.
Model 1014: 4" - 2 X 10W LED , 2 X 900 Lumens, 4000°K
Model 1016: 6" - 2 X 15W LED , 2 X 1050 Lumens, 4000°K
The cylindrical housing is fabricated of extruded aluminum. The LED modules are mounted on aluminum heat sinks to maximize heat dissipation. Bright aluminum reflectors provide 40° beam spreads. The luminaire is sealed with clear tempered glass lenses. All components undergo a rigorous pre-paint treatment and are coated with baked powder coat paint, giving them a highly durable finish.
KEY FEATURES
Up and down LED lighting
Efficient LED modules
Available in 2 sizes
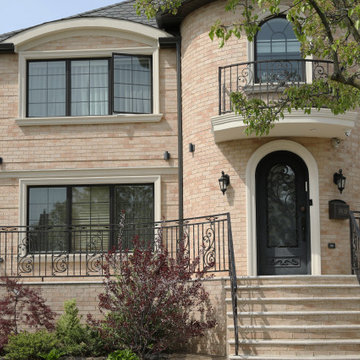
 Brooklyn Doors Inc.
Lead Time: 3 - 4 Months
All doors are made of heavy 12 gauge steel with 16 x 16 mm or custom specifications.
The glass on all doors is Aquatex.
Hinged glass opens allowing easy access for cleaning and ventilating.
Window lock controls the opening and closing of glass frame.
Polyurethane foam layer adds insulation from the heat or the cold.
All thresholds are hand- forged and fully-welded.
All of our doors undergo a unique seven-step process: Sandblast, Zinc-coat, anti-corrosive prime, middle coat, top coat, faux finish, clear coat.
Rubber weatherstripping is installed around the door frame and around the interior glass frame.
Door sweep is installed underneath the door.
Up and down extension ball latches are installed on all doors.
On the lower half of the window, there is a small decline for water to run-off.
All doors come with a standard deadbolt lock.

 SIP Distribution East Inc.
St. Patrick’s Cathedral Restoration
This well-known New York City landmark that is undergoing a large restoration effort. The Cathedral was completed in 1878. Restoration work includes cleaning and re-pointing all exterior stonework and repairing the stained glass windows. Ecologic Mortar (SCG) F lime mortar was used. This is made from St. Astier natural hydraulic lime and sand. Find a dealer or fabricator near you at www.sipeast.ca
Photo courtesy of Limeworks.us
 KITCHEN SOLVERS - La Crosse
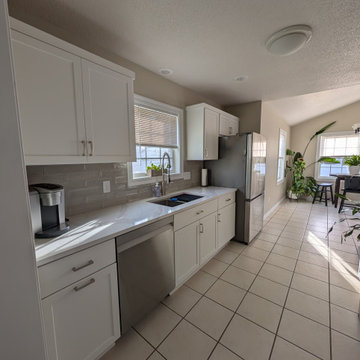
For this kitchen remodel, our clients wanted to give their space a fresh, updated look without undergoing a full renovation. Since their existing cabinet boxes were still in great shape, cabinet refacing was the perfect solution. They selected a shaker door style in the soft, modern Stratus color, creating a clean and versatile foundation for the design. To elevate the space, we installed Calacatta Coloma quartz countertops, bringing in a touch of elegance with its subtle veining and luxurious finish. Completing the look is a stunning Raku Silver backsplash, adding depth, texture, and a beautiful reflective quality that ties the entire kitchen together. The end result is a bright and inviting kitchen that perfectly blends modern design with lasting comfort — and our clients couldn’t be happier with their transformation.
 DALS Lighting
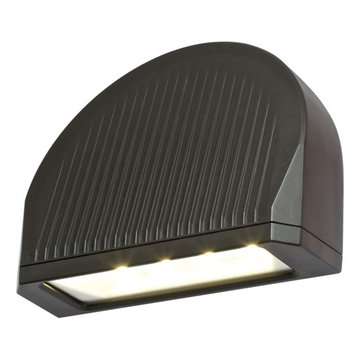
This modern exterior LED wall pack was designed to optimize efficiency through heat dissipation and optical management. This LED wall pack provides an ideal wall wash lighting solution utilizing a fraction of the energy of traditional sources and requiring virtually no maintenance.
1184 70W, 5000 Raw Lumens, 4000K
The LED wallpack can be adjusted and locked in a set position to optimize the desired light distribution.
The housing and door frame are fabricated of heavy-duty die-cast aluminum. The optical system is comprised of high power COBs mounted on a highlyrefl ective panel. The LEDs are oriented in their optimal position and are enclosed with tempered glass. The LED board is mounted onto a substantial aluminum heat sink to maximize heat dissipation. All components undergo a rigorous pre-paint treatment and are coated with baked powder coat paint, giving them a highly durable finish.
KEY FEATURES
DLC Listed
Die-cast aluminum housing
Sleek design
Also available in 347V
 DALS Lighting
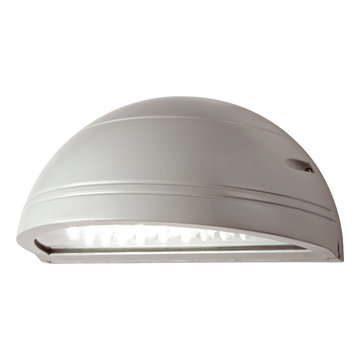
This exterior LED wallpack was designed to optimize effiency through heat dissipation and optical management. This LED wallpack provides an ideal building lighting solution utilizing a fraction of the energy of traditional sources and requiring virtually no maintenance.
Model 1192: 50W LED , 3400 Lumens, 4000°K
The housing and doorframe are fabricated of heavy duty die-cast aluminum. The optical system is comprised of 33 X high power LEDs mounted on a highly reflective white panel. All of the LEDs are individually oriented in their optimal position and are diffused through acrylic lenses to achieve an ideal light distribution. The luminaire is enclosed with a tempered glass. The LED board is mounted onto a substantial aluminum heat sink to maximize heat dissipation. All components undergo a rigorous pre-paint treatment and are coated with baked powder coat paint, giving them a highly durable finish.
KEY FEATURES
Highly efficient optical design
Substantial heat sink module ensures lifespan of LEDs
Die-cast aluminum housing
 KITCHEN SOLVERS - La Crosse
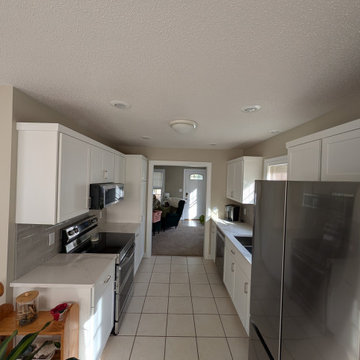
For this kitchen remodel, our clients wanted to give their space a fresh, updated look without undergoing a full renovation. Since their existing cabinet boxes were still in great shape, cabinet refacing was the perfect solution. They selected a shaker door style in the soft, modern Stratus color, creating a clean and versatile foundation for the design. To elevate the space, we installed Calacatta Coloma quartz countertops, bringing in a touch of elegance with its subtle veining and luxurious finish. Completing the look is a stunning Raku Silver backsplash, adding depth, texture, and a beautiful reflective quality that ties the entire kitchen together. The end result is a bright and inviting kitchen that perfectly blends modern design with lasting comfort — and our clients couldn’t be happier with their transformation.
 KITCHEN SOLVERS - La Crosse
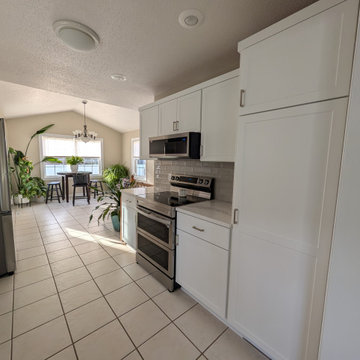
For this kitchen remodel, our clients wanted to give their space a fresh, updated look without undergoing a full renovation. Since their existing cabinet boxes were still in great shape, cabinet refacing was the perfect solution. They selected a shaker door style in the soft, modern Stratus color, creating a clean and versatile foundation for the design. To elevate the space, we installed Calacatta Coloma quartz countertops, bringing in a touch of elegance with its subtle veining and luxurious finish. Completing the look is a stunning Raku Silver backsplash, adding depth, texture, and a beautiful reflective quality that ties the entire kitchen together. The end result is a bright and inviting kitchen that perfectly blends modern design with lasting comfort — and our clients couldn’t be happier with their transformation.

 FMA Interior Design, Inc.
Beach Front Kitchen & Bath Remodel
Inspiration for a large coastal master white tile and stone slab marble floor bathroom remodel in Chicago with a wall-mount sink, beaded inset cabinets, white cabinets, marble countertops and blue walls
Inspiration for a large coastal master white tile and stone slab marble floor bathroom remodel in Chicago with a wall-mount sink, beaded inset cabinets, white cabinets, marble countertops and blue walls

 Greg Hasler
We entered into our Primrose project knowing that we would be working closely with the homeowners to rethink their family’s home in a way unique to them. They definitely knew that they wanted to open up the space as much as possible.
This renovation design begun in the entrance by eliminating most of the hallway wall, and replacing the stair baluster with glass to further open up the space. Not much was changed in ways of layout. The kitchen now opens up to the outdoor cooking area with bifold doors which makes for great flow when entertaining. The outdoor area has a beautiful smoker, along with the bbq and fridge. This will make for some fun summer evenings for this family while they enjoy their new pool.
For the actual kitchen, our clients chose to go with Dekton for the countertops. What is Dekton? Dekton employs a high tech process which represents an accelerated version of the metamorphic change that natural stone undergoes when subjected to high temperatures and pressure over thousands of years. It is a crazy cool material to use. It is resistant to heat, fire, abrasions, scratches, stains and freezing. Because of these features, it really is the ideal material for kitchens.
Above the garage, the homeowners wanted to add a more relaxed family room. This room was a basic addition, above the garage, so it didn’t change the square footage of the home, but definitely added a good amount of space.
For the exterior of the home, they refreshed the paint and trimmings with new paint, and completely new landscaping for both the front and back. We added a pool to the spacious backyard, that is flanked with one side natural grass and the other, turf. As you can see, this backyard has many areas for enjoying and entertaining.
 Acton ADU

First priority for this homeowner was bringing their 1940s home into the 21st century. Undergoing its first renovation, this nondescript, original kitchen gets a much-needed makeover. Underwhelmed by flat, plain kitchen cabinets, tile countertops and vinyl flooring, we replaced all the surfaces, choosing a natural hardwood floor, Absolute Black granite slab countertops, and a white tile backsplash with a linear Vermillion (red) tile accent.
The flat panel kitchen cabinets were replaced by shaker style cabinetry with recessed paneling. Original chrome door and drawer pulls were replaced with Satin Nickel. A new farmhouse sink and Satin Nickel fixtures were also added in keeping with the 1940s décor. Stainless steel appliances, including the refrigerator and built-in microwave, added to the current look.
As an older home, new wiring and plumbing were required. This resulted in recessed lighting and a new stainless steel hood over the range.
 SAW Live Edge
This Live Edge Coffee Table is handmade using Oregon Big Leaf Highly Figured Maple for the top and steel 3/4" square modern base powder coated matte black. The top has a black walnut border and is covered by a 6mm layer of tempered clear glass to prevent any moisture damage and to give a very sleek modern feel.
_____________________________________________________________________
PROCESS //
These pieces undergo a 5 layer satin hardwax finish (OSMO Polyx) this helps protect from any spills or stains or sun fade and will keep the overall beauty of the wood.
Dimensions are 35"W x 35"L x 16"T
We use epoxy to fill voids and cracks to prevent cracks from growing and to stabilize the wood.
Top is made from 3 slabs of amazing figured Big Leaf Maple with tons of Curling and Birdseye.
All Slabs are Kiln or air dried to stable moisture levels to create long lasting quality slabs of the finest hardwoods. Hardwoods are locally sourced.
 Brooklyn Doors Inc.
Lead Time: 3 - 4 Months
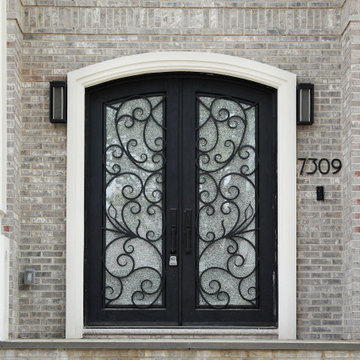
All doors are made of heavy 12 gauge steel with 16 x 16 mm or custom specifications.
The glass on all doors is Aquatex.
Hinged glass opens allowing easy access for cleaning and ventilating.
Window lock controls the opening and closing of glass frame.
Polyurethane foam layer adds insulation from the heat or the cold.
All thresholds are hand- forged and fully-welded.
All of our doors undergo a unique seven-step process: Sandblast, Zinc-coat, anti-corrosive prime, middle coat, top coat, faux finish, clear coat.
Rubber weatherstripping is installed around the door frame and around the interior glass frame.
Door sweep is installed underneath the door.
Up and down extension ball latches are installed on all doors.
On the lower half of the window, there is a small decline for water to run-off.
All doors come with a standard deadbolt lock.

 J&J Carpet One Floor & Home
Designer, Dawn Johns gave this home a facelift without undergoing a full renovation. The homeowners wanted to keep the existing kitchen cabinets, so Dawn added traditional details to coincide with the rest of the home's casual, classic elements. The biggest wow factor of the kitchen is undoubtedly the stunning countertops. The homeowners went with a unique Quartzite called Imperial Roma with organic rust colored veins running through. The white mixed with the rust colored veins makes for a beautiful contrast. For the backsplash, Como Almond 2x2 Mosaic Tile from Happy Floors was chosen to serve as a neutral backdrop. To add a bit more interest, Dawn used Tesoro, Menegerie, Serene Decorative Mosaic for inserts.
 J&J Carpet One Floor & Home
Designer, Dawn Johns gave this home a facelift without undergoing a full renovation. The homeowners wanted to keep the existing kitchen cabinets, so Dawn added traditional details to coincide with the rest of the home’s casual, classic elements. The biggest wow factor of the kitchen is undoubtedly the stunning countertops. The homeowners went with a unique Quartzite called Imperial Roma with organic rust colored veins running through. The white mixed with the rust colored veins makes for a beautiful contrast. For the backsplash, Como Almond 2x2 Mosaic Tile from Happy Floors was chosen to serve as a neutral backdrop. To add a bit more interest, Dawn used Tesoro, Menegerie, Serene Decorative Mosaic for inserts.
18