
Search results for "Underlayment" in Home Design Ideas
 Flooret

Crisp tones of maple and birch. The micro bevels give the appearance of smooth transitions and seamless install. Available in Signature, which has enhanced bevels and longer/wider planks.
 C.E. Pontz Sons
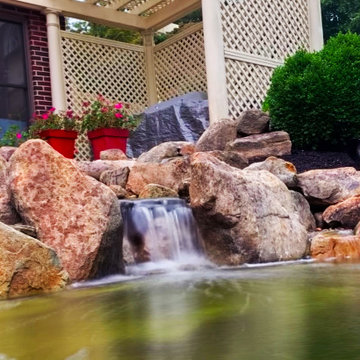
This project included renovating an old pond into a new custom creation by the Pontz boys. We began this project by dismantling the existing water feature and set aside the existing components and rock to be reused in the new pond. After removal of the existing pond we excavated a new shape and installed a new pond liner and underlayment. After lining the pond we installed the existing skimmer and biofalls as well as the pond pump and plumbing. The pond was then rocked in using the existing stone as well as some additional larger rocks we brought in from off site. New gravel was placed on all horizontal surfaces to protect the liner and finish off the proper ecosystem pond. Per usual the customers couldn’t have been happier with the final results. Check out the video and pictures below!
 Preflex Inc
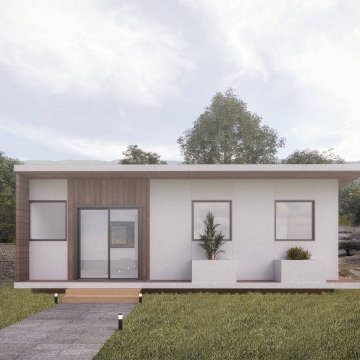
MILI Series
4" Interior Wall Thk.
6" Exterior Wall Thk.
8" Roof Thk.
SPECIFICATION
-Roof 8 1⁄2" SIPs R=32
-Exterior walls 6 1⁄4" SIPs R=23
-Interior walls 4 1⁄4" SIPs R=14
-Floor 6 1⁄4" SIPs (optional) R=23
-4'x4' T24 Egress Windows
-7'x 6' Glass door
-Installation Manual
-Permit Ready architectural plans
-All accessories required for installation: Panel Screws, Mastic, Tape, flashing.
-PU foam
-Required dimensional lumber preinstalled
-Roof underlayment
-HouseWrap
Find the right local pro for your project
 Nova Remodeling Inc
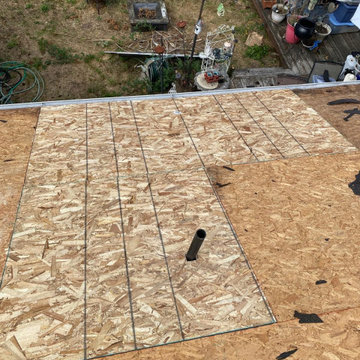
This Tacoma home underwent a complete roof transformation, ensuring long-term durability and improved curb appeal. The project began with a thorough inspection, revealing aging shingles, water damage, and areas of structural weakness. The roof was in dire need of a full replacement.
We started with a meticulous removal of the old shingles and underlying materials, exposing damaged decking that required reinforcement. After replacing compromised plywood sections, we installed a high-performance underlayment to provide superior weather protection and prevent moisture infiltration.
Next, we carefully placed new, impact-resistant shingles designed to withstand the Pacific Northwest’s unpredictable weather. The skylight was resealed to ensure no future leaks, and improved ventilation was added to enhance airflow and extend the roof’s lifespan. The finishing touches included ridge vents and flashing details to ensure maximum efficiency and water resistance.
The final result is a sleek, high-quality roof built for longevity. This project not only enhanced the home’s structural integrity but also boosted its visual appeal. With expert craftsmanship and top-tier materials, this roof replacement in Tacoma guarantees lasting protection and value.
 Flooret
he Modin Rigid luxury vinyl plank flooring collection is the new standard in resilient flooring. Modin Rigid offers true embossed-in-register texture, creating a surface that is convincing to the eye and to the touch; a low sheen level to ensure a natural look that wears well over time; four-sided enhanced bevels to more accurately emulate the look of real wood floors; wider and longer waterproof planks; an industry-leading wear layer; and a pre-attached underlayment.
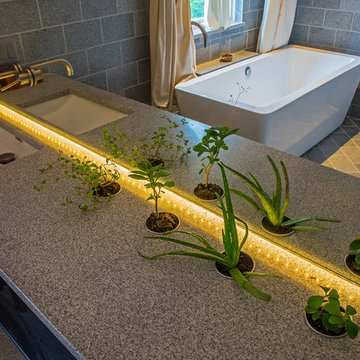
 Building Shelter Inc
As code begins to require tighter and tighter houses we are locked in with chemicals that are used to build, decorate, furnish and clean our homes. This project was a stab at solving this significant health problem. Here are some key features that helped us create this self-purifying master bathroom:
- Air Purifying Paint
- Air Filtering Plants as per NASA research (pots cut into stone countertops)
- Low Energy indirect LED light strips
- Low VOC materials used throughout including underlayment, glues & grout
- Water-blown spray foam insulation
Photography: Gil Jacobs
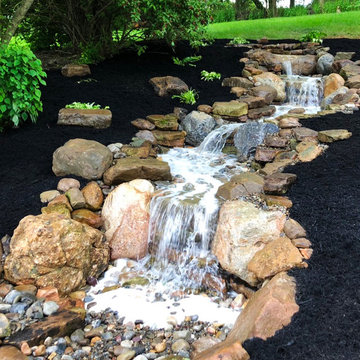 C.E. Pontz Sons
Follow along as the Pontz boys start building a disappearing waterfall of EPIC proportions from a drab old feature. This project included removal of existing pondless waterfall, setting the rocks aside, removing the liner and plumbing and install all new mechanical components, liner, underlayment and rebuild the feature in a similar design that existed. The stream bed was excavated deeper to retain the water and prevent leaks. Various larger boulders were used to help retain the feature and prevent long-term movement. The bottom basin was constructed using aquablox instead of rock to allow for more water storage. The existing landscape lights were reinstalled and the feature was freshly mulched for a neat, finished appearance.

 Pierre Jean-Baptiste Interiors
This Reston Virginia Condo remodel required us to bring every room up to date. We provided the new wood plank laminate flooring with a cork underlayment for maximum comfort and sound absorption. The client requested that we turn the second bedroom into an office space. We lined the wall with semi-custom cabinetry, a new ceiling fan and a built out custom closet to store books and office supplies. The adjacent bathroom shower walls and floors are lined with polished marble floor tile and new chrome plumbing fixtures. The new grey vanity and quartz counters compliment the new grey zigzag accent marble tile. The master bedroom received a full overhaul as well including a custom velvet headboard lined with espresso wood, new nightstands and dresser, 2 new pendant lamps in front of the new espresso wall mirrors. We were sure to incorporate new LED lighting throughout the condo including smart home enabled Wi-Fi controlled lighting.
 C.E. Pontz Sons
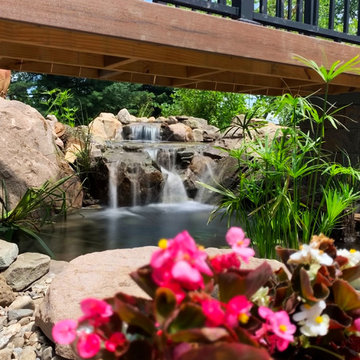
This Project included bringing an 18 year old pond back to life. We began this project by dismantling the existing pond and removing all rocks, gravel, liner and catching the fish and frogs and stored them in a safe aeration tank during the construction of the new pond. We ran into a ton of cement blocks from the existing pond which were a nightmare to remove, but none the less we prevailed. After everything was removed we shaped up the the soil for the new pond installation. A fabric underlayment is first installed beneath the liner to protect it. A new 45 mil fish safe epdm liner was installed on top and we then began to rock in the pond using larger rocks so that kids can enter safely and access for pond plant maintenance. Shelves were installed at different elevations for aquatic plants. The skimmer installation makes for easier pond maintenance and to keep the pond pump free from pond debris. An overflow was plumbed from the skimmer to the downspout to allow the pond to take on rain water and dewater more cleanly. A biofalls filtration unit was installed on the top pond to filter the system and is also the upper waterfall area that aims towards the dining room window for viewing from inside the home and upper patio area. What an amazing transformation.
 Cabinet-S-Top
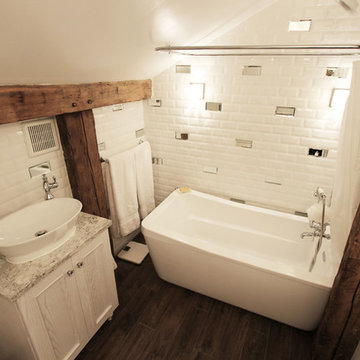
In this master bathroom, we installed Medallion Oak Cabinetry in the Devonshire Reversed Raised Panel Door, Modern Overlay in Cottage White Sheer accented with Crystal bracelet pull and round knobs with Cambria Quartz countertop in Summerhill color. Also installed is an Idell Scalloped decorative 32”x23 ½” mirror. Delta deco accessories in chrome from the Cassidy collection includes one towel ring, one paper holder, two robe hooks, and one 24’ towel bar. A Riona Oval Vessel sink in White and a Delta Cassidy Lavatory Faucet in Chrome was installed. Installed on the walls is 3x6 Arctic White Beveled Gloss tile with an accent of 3x6 Beveled Mirror tiles. A Barclay tub/shower converto unit, shower ring, shower head in chrome with white porcelain accents. On the floor, American Olean Creekwood 6x36 tiles in Walnut Brook color with ditra underlayment setting materials.
 JNL Designs, LLC
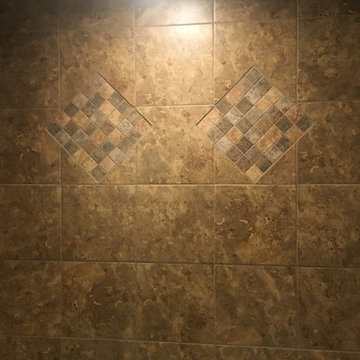
Complete Bathroom installed in a basement. We took an empty unfinished space and created a beautiful finished bathroom to get the basement started. This bathroom had to be completed before Christmas to accommodate family that was coming to town for the holiday. This total project start to finish took roughly 3 weeks.
We installed Ditra underlayment under the floor tile and Kerdi waterproofing membrane behind the wall tiles to create a completely waterproof surround. All the tile was installed once we finished the framing, electrical, plumbing, drywall and paint.
 Sharpe Roofing
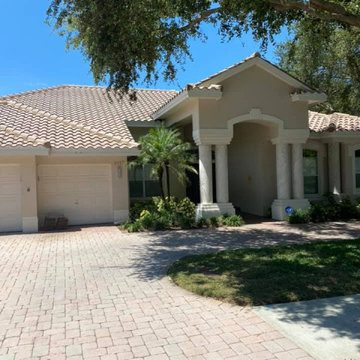
Finished this Tile roof in Safety Harbor today with our two-ply self-adhered underlayment system and Eagle Capistrano tile. The difference is in the details. Teak approves.
Having issues with your tile roof, need your tile roof replaced or are you unsure if the tile choice you selected goes well with the exterior of your home? Give Sharpe Roofing a call and schedule time with one of our GAF MasterElite certified roofing consultants to come onsite and provide a FREE estimate and quote.
Serving Pasco County, Pinellas County, and Hillsborough County
 Advanced Home Exteriors
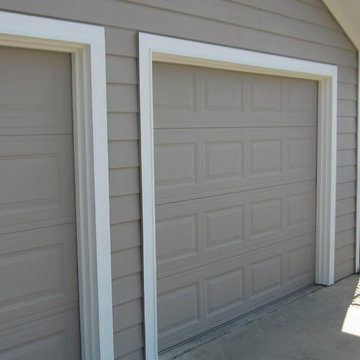
A homeowner in rural Waller County asked us to remove all of the old and breaking vinyl siding on his ranch style house and replace it will all new Hardie materials. And since we love a challenge, we gladly jumped at the chance. This house gave us the opportunity to show off the differences between vinyl and Hardie products, including siding, soffit, fascia, window and door trim, and their extra large ceilings on their large front porch.
As you can see, the old vinyl siding was warping, cracking, and falling off of the walls; the vinyl soffits and ceilings were stretched and sagging. This old vinyl siding was the OLD style with only the flat blue foam sheathing underneath it, which is always a concern because that foam has a very low perm rating, which means it is like wrapping your studs in Saran Wrap so moisture inside your walls cannot get out. In this case, we had to tear off multiple layers of stuff, including the old siding, the blue foam sheathing, the layer of original siding that was still on the wall, and all of the underlayers behind the siding. Often houses that have had vinyl siding for long periods end up discovering that their structural wood has absorbed water and parts of it have begun to rot. So wherever we find rotting or damaged load-bearing wood, we fix it. When all the studs are repaired, only then do we begin to apply to Hardie materials.
 Renovation Rescue With Wes
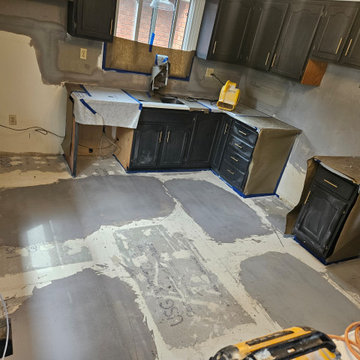
Progress photo of leveling out underlayment & backsplash panels
Inspiration for a garage remodel in Other
Inspiration for a garage remodel in Other
 Hillcrest Carpentry
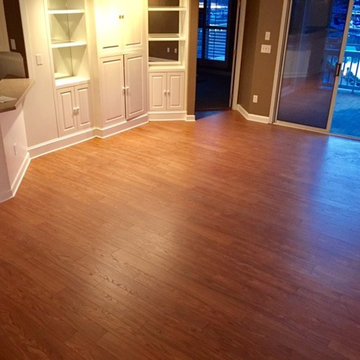
Amber walnut 5 inch plank laminate flooring with sound deadening underlayment
Example of a mid-sized classic formal and open concept laminate floor and beige floor living room design in Charlotte with a media wall, brown walls and no fireplace
Example of a mid-sized classic formal and open concept laminate floor and beige floor living room design in Charlotte with a media wall, brown walls and no fireplace
 South Broad Paint & Home Center
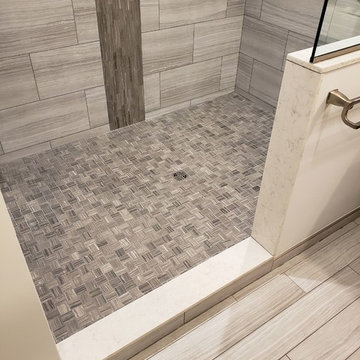
Custom Shower base with Schluter underlayments
Inspiration for a large modern master porcelain tile and gray floor bathroom remodel in Bridgeport
Inspiration for a large modern master porcelain tile and gray floor bathroom remodel in Bridgeport
 Coastal Design
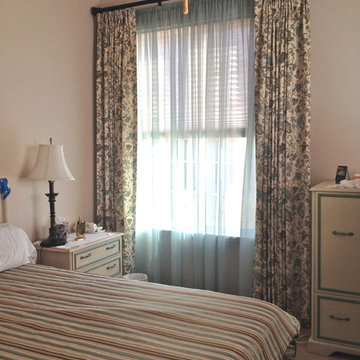
Pinch pleat drape with decorative rosettes
Inspiration for an eclectic bedroom remodel in Santa Barbara
Inspiration for an eclectic bedroom remodel in Santa Barbara
 C.E. Pontz Sons
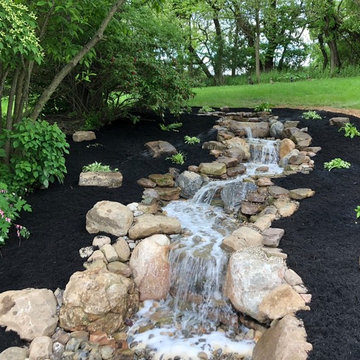
Follow along as the Pontz boys start building a disappearing waterfall of EPIC proportions from a drab old feature. This project included removal of existing pondless waterfall, setting the rocks aside, removing the liner and plumbing and install all new mechanical components, liner, underlayment and rebuild the feature in a similar design that existed. The stream bed was excavated deeper to retain the water and prevent leaks. Various larger boulders were used to help retain the feature and prevent long-term movement. The bottom basin was constructed using aquablox instead of rock to allow for more water storage. The existing landscape lights were reinstalled and the feature was freshly mulched for a neat, finished appearance.
 The Home Refurbishment Company
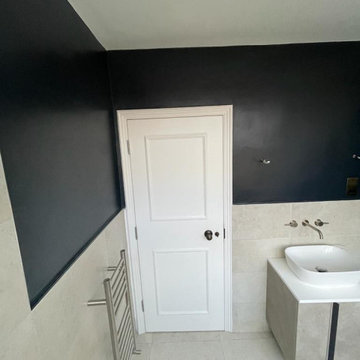
1. Remove all existing flooring, fixtures and fittings
2. Install new electrical wiring and lighting throughout
3. Install new plumbing systems
4. Fit new flooring and underlay
5. Install new door frames and doors
6. Fit new windows
7. Replaster walls and ceilings
8. Decorate with new paint
9. Install new fitted wardrobes and storage
10. Fit new radiators
11. Install a new heating system
12. Fit new skirting boards
13. Fit new architraves and cornicing
14. Install new kitchen cabinets, worktops and appliances
15. Fit new besboke marble bathroom, showers and tiling
16. Fit new engineered wood flooring
17. Removing and build new insulated walls
18. Bespoke joinery works and Wardrobe
 Interiors by LH
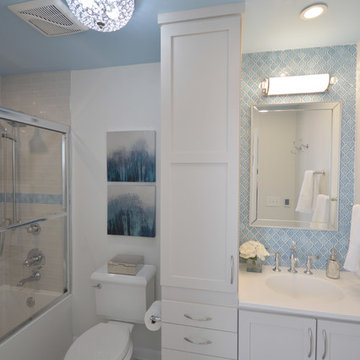
Dark and lacking functionality, this hard working hall bathroom in Great Falls, VA had to accommodate the needs of both a teenage boy and girl. Custom cabinetry, new flooring with underlayment heat, all new bathroom fixtures and additional lighting make this a bright and practical space. Exquisite blue arabesque tiles, crystal adornments on the lighting and faucets help bring this utilitarian space to an elegant room. Designed by Laura Hildebrandt of Interiors By LH, LLC. Construction by Superior Remodeling, Inc. Cabinetry by Harrell's Professional Cabinetry. Photography by Boutique Social. DC.
41