
Search results for "Underlayment" in Home Design Ideas
 Gaia Flooring Inc

GAIA WHITE SERIES | SOLID POLYMER CORE (SPC)
Gaia White Series SPC represents wood’s natural beauty. With a wood grain embossing directly over the 20 mil with ceramic wear layer, Gaia Flooring White Series is industry leading for durability. The SPC stone based core with luxury sound and heat insulation underlayment, surpasses luxury standards for multilevel estates. Waterproof and guaranteed in all rooms in your home and all regular commercial.

 MD Flooring Solutions, LLC
St. Louis Roman Catholic Church
- Take Up, Remove & Haul Away Vinyl Composition Tile from two landings ONLY (VCT) - 27 sqft
- Take Up, Remove & Haul Away glued down Vinyl Composition Tile from 14x Treads (VCT)
- To install Aquabar underlayment in main area - 1,725 sqft
- To install Unfinished 3-1/4" Brazilian Walnut Hardwood Floors in main area + two landings using special machine.
- To install 1x Stair nosing in the confessional
- NO Risers to install
- NO baseboards to install
- NO shoe molding to install
 AB-TX Construction
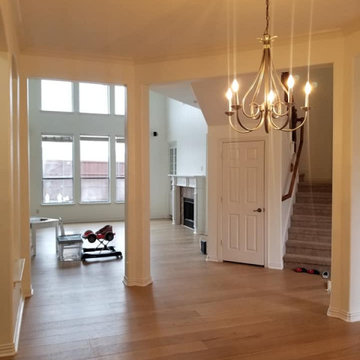
Demoed existing tile floor and self leveled the floors. Continued to paint the entire interior of walls, from a dark gray to a pure white. After the paint job, we put down the floor, underlayment with LVP. The final part was putting back the baseboards with quarter round molding and painting. Finalized by doing a walkthrough and touching up any areas necessary.
Find the right local pro for your project

 Flooret
Lato - Modin Rigid Collection

Installed throughout customer's beautiful, East Coast home. Rooms include the kitchen, hallway, living room, and dining room.
The Modin Rigid luxury vinyl plank flooring collection is the new standard in resilient flooring. Modin Rigid offers true embossed-in-register texture, creating a surface that is convincing to the eye and to the touch; a low sheen level to ensure a natural look that wears well over time; four-sided enhanced bevels to more accurately emulate the look of real wood floors; wider and longer waterproof planks; an industry-leading wear layer; and a pre-attached underlayment.
 Reyes Landscape Construction
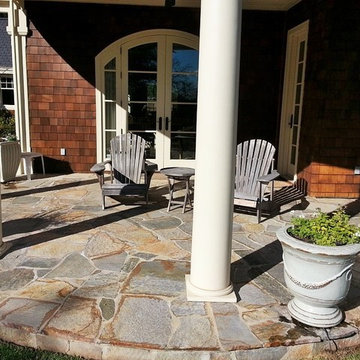
Rustic stone walls outline the front of the house, while flagstone over concrete underlayment adorn the covered patio.
Example of a mid-sized trendy front yard stone patio design in San Francisco with a roof extension
Example of a mid-sized trendy front yard stone patio design in San Francisco with a roof extension
 Connecticut Roofcrafters Llc
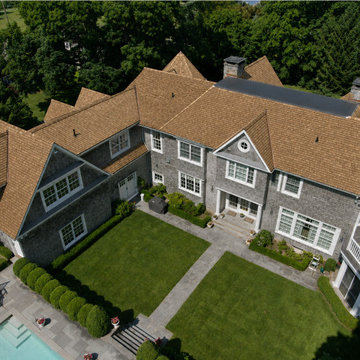
This intricate Western Red Cedar installation combines traditional craftsmanship with high-performance materials suited to its wooded Connecticut River setting. CCA-treated tapersawn cedar from Waska Mills was selected for enhanced resistance to fungal growth—an important advantage in a shaded, moisture-prone environment near the brackish river. Beneath the cedar, Grace Select underlayment provides an added moisture barrier, topped with Cedar Breather matting to promote airflow and help the roof dry properly. Complex rooflines and transitions showcase the cedar’s natural character, while a Firestone .090 EPDM membrane provides durable protection across the expansive low-slope section, creating a carefully integrated hybrid roofing system.
 iCork Floor
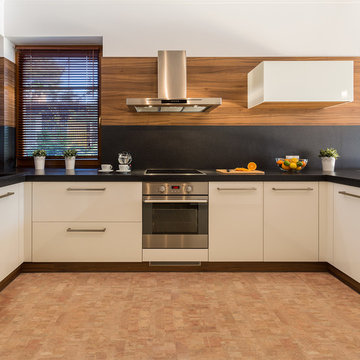
- Installation Type: Floating / Glue Down
- Edge type: square edge (seamless floor)
- Finish: Three coats German water based polyurethane
- Made with formaldehyde free adhesives
- 25 year warranty (residential installation)
- Underlayment not required
- Hypo-allergenic
- Healthy alternative to carpet
- Excellent thermal and acoustic insulation
- Stain resistant
- Naturally resistant to insects, mould, mildew due to anti-microbial properties.
- Low slip surface
- Excellent surface for seniors, children or people suffering from arthritis or joint pain
The photo shown is floating floor. We also have the glue down tile for this color.
Price for glue down tile: $2.29/sqft
*** Price may change without notice. Please check our website for the most current price.
Order FREE SAMPLES on our website: www.icorkfloor.com
 Metroflor

This kitchen features 100 percent waterproof Engage Inception floors are suitable for installation in baths, laundry rooms, kitchens and basements. And, due to its premium attached HDPE (High Density Polyethylene) foam underlayment, the product offers sound absorption, reduces sound transmission as well as foot fatigue and conceals subfloor imperfections.
Learn more here: http://bit.ly/2Ht9iBA
 The Home Refurbishment Company
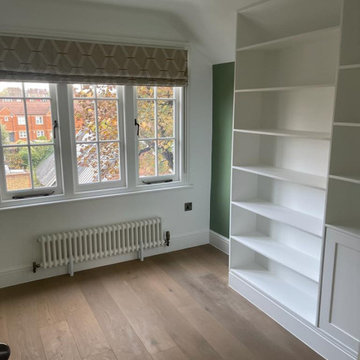
1. Remove all existing flooring, fixtures and fittings
2. Install new electrical wiring and lighting throughout
3. Install new plumbing systems
4. Fit new flooring and underlay
5. Install new door frames and doors
6. Fit new windows
7. Replaster walls and ceilings
8. Decorate with new paint
9. Install new fitted wardrobes and storage
10. Fit new radiators
11. Install a new heating system
12. Fit new skirting boards
13. Fit new architraves and cornicing
14. Install new kitchen cabinets, worktops and appliances
15. Fit new besboke marble bathroom, showers and tiling
16. Fit new engineered wood flooring
17. Removing and build new insulated walls
18. Bespoke joinery works and Wardrobe
 MD Flooring Solutions, LLC
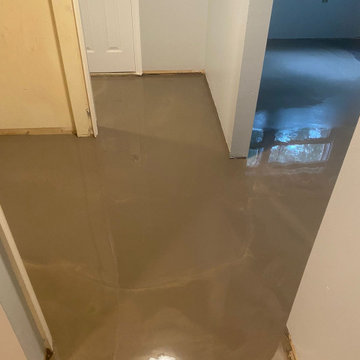
- To move furniture
- To move 2 appliances
First level: hallway, closets, laundry, kitchen, playroom, family room:
- Take Up, Remove & Haul Away Baseboards, Laminate, 12x12 Peel & Stick/Glued Down Tile, Carpet & VCT from floors.
- To Level Floors using self-leveling concrete.
- To install underlayment
- To Install click and lock floating, glueless, LVP on floors
- To install LVP underneath 2 appliances
- To install Baseboards
- To Install Shoe Molding
- To Install 3x reducers
 Weather Shielders
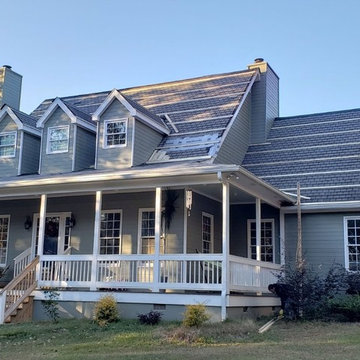
Roof underlayment was installed during initial inspection to prevent rain water from leaking in where missing shingles were blown off during severe thunderstorm. Furring strips are installed at 3 ft spacing, nails with 3 in (12P) ring shank nails at the rafters (24 in spacing o.c.). This provides air gap for extra insulation, as well as, a solid dense lumber for the large panels to be fastened to instead thru the shingles to the roof decking (OSB), which doesn't hold as well. During another strong wind storm, the right gust of wind can rip theses wind sails right off with screws in the OSB decking. Screwed to solid pine, ring shank nailed to soled 2x8 rafters stand much greater wind resistance. Almost double.
 MD Flooring Solutions, LLC
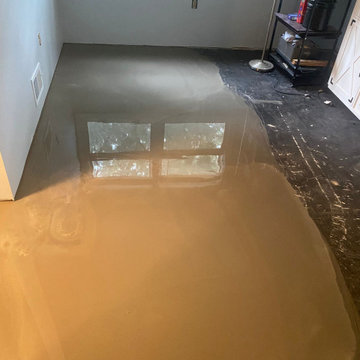
- To move furniture
- To move 2 appliances
First level: hallway, closets, laundry, kitchen, playroom, family room:
- Take Up, Remove & Haul Away Baseboards, Laminate, 12x12 Peel & Stick/Glued Down Tile, Carpet & VCT from floors.
- To Level Floors using self-leveling concrete.
- To install underlayment
- To Install click and lock floating, glueless, LVP on floors
- To install LVP underneath 2 appliances
- To install Baseboards
- To Install Shoe Molding
- To Install 3x reducers
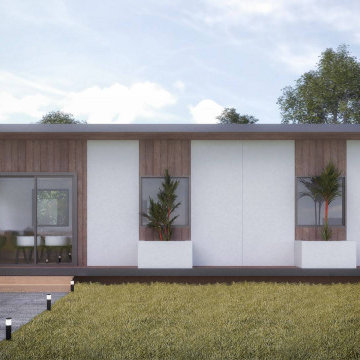
 Preflex Inc
KILO Series
4" Interior Wall Thk.
6" Exterior Wall Thk.
8" Roof Thk.
SPECIFICATION
-Roof 8 1⁄2" SIPs R=32
-Exterior walls 6 1⁄4" SIPs R=23
-Interior walls 4 1⁄4" SIPs R=14
-Floor 6 1⁄4" SIPs (optional) R=23
-4'x4' T24 Egress Windows
-7'x 6' Glass door
-Installation Manual
-Permit Ready architectural plans
-All accessories required for installation: Panel Screws, Mastic, Tape, flashing.
-PU foam
-Required dimensional lumber preinstalled
-Roof underlayment
-HouseWrap
 Flooret
A classic select grade natural oak. Timeless and versatile. With the Modin Collection, we have raised the bar on luxury vinyl plank. The result: a new standard in resilient flooring. Our Base line features smaller planks and less prominent bevels, at an even lower price point. Both offer true embossed-in-register texture, a low sheen level, a commercial-grade wear-layer, a pre-attached underlayment, a rigid SPC core, and are 100% waterproof.
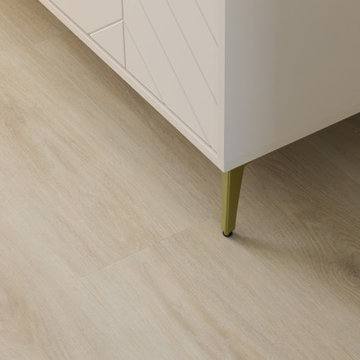
 Tile Merchant
The Floor of Our Dreams: Ashton Oak ✨
There is something about this pale grey-beige tone that just breathes life into a room. It’s light, airy, and brings that effortless "Pinterest-perfect" sophistication to any space. ?️
But at Houzz, we know beauty must meet durability. Ashton Oak isn't just a pretty face—it’s engineered for the demands of a modern home:
100% Waterproof: Perfect for seamless transitions from living areas to kitchens.
Acoustic Comfort: The integrated IXPE underlay ensures a silent, soft feel underfoot.
Built to Last: High scratch resistance for busy households and pets.
Modern, elegant, and designed for real life. ?
? Installed by: @AdvanceTiling
? Product: Ashton Oak SPC from @TileMerchant
 Flooret
Dark, striking, modern. This dark floor with white wire-brush is sure to make an impact. The Modin Rigid luxury vinyl plank flooring collection is the new standard in resilient flooring. Modin Rigid offers true embossed-in-register texture, creating a surface that is convincing to the eye and to the touch; a low sheen level to ensure a natural look that wears well over time; four-sided enhanced bevels to more accurately emulate the look of real wood floors; wider and longer waterproof planks; an industry-leading wear layer; and a pre-attached underlayment.

 Capstone Roofing, LLC
Capstone Roofing, LLC complete this re-roof in Hunstville, Alabama. Capstone repaired the decking, installed synthetic underlayment and Certainteed Landmark architectural shingles.
 Planit Construction Inc.
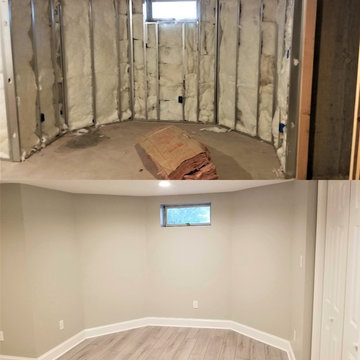
A before and after of a newly renovated basement just completed. The client chose CoreTec wood like vinyl tile which is 100% waterproof and has a cork underlayment to keep out the chills and noise. This room will be used as a home gym.
 MIDWEST CONSTRUCTION & SUPPLY INC
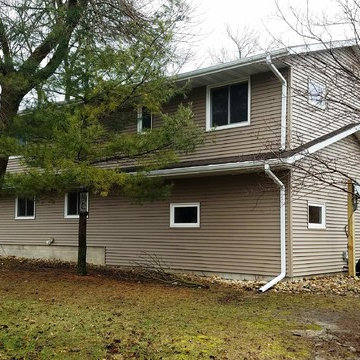
Paul Despenas: EcoSmart Custom Built 2-Lite Sliding windows, picture units and patio door were installed before the siding crew came to do their part.
EcoSmart windows feature Smart Core insulated master and sash frames:
EcoSmart windows come standard with our patented insulation in all primary frame and sash cavities. This is high density insulation provides a NFRC determined R-Value of 7.25 per inch of thickness.
SmartCore insulation provides almost two times the insulating proprieties of typical fiberglass insulation, making EcoSmart windows more energy efficient and your home more comfortable.
Performance Glass Options are the heart and soul of any good window. You’ll find a great selection of options to deliver the energy savings your home deserves.
Fusion-Welded Frames:
The frame and sash on EcoSmart windows are 100% fusion welded for superior sealing against water or air infiltration and no expansion and contraction.
Added strength provided by our I-Beam & Rigid Core Fiberglass Reinforcement.
All EcoSmart windows are custom built to fit into your home.
American Classic Insulated siding features:
Lifetime Non-Fade Protection
Progressive Foam Fullback Insulation is laminated to the back of the siding to add rigid backing to the siding panel to give straight wall lines
Four Times the energy savings value than conventional siding underlayments
High permebiliyty lets your walls breath to minimize the opportunity for mold growth
Deters termites and carpenter ants
The list goes on and on……….American Classic Insulated Vinyl siding and EcoSmart Windows = ENERGY SAVINGS FOR THE LIFETIME OF THE HOME
66