
Search results for "Underlayment" in Home Design Ideas

 Flooret
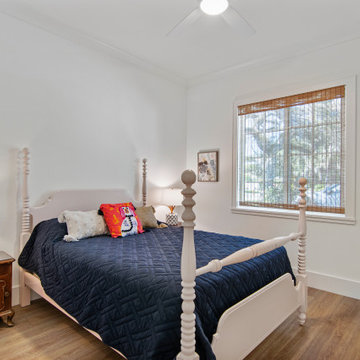
A classic select grade natural oak. Timeless and versatile. Available in Base. he Modin Rigid luxury vinyl plank flooring collection is the new standard in resilient flooring. Modin Rigid offers true embossed-in-register texture, creating a surface that is convincing to the eye and to the touch; a low sheen level to ensure a natural look that wears well over time; four-sided enhanced bevels to more accurately emulate the look of real wood floors; wider and longer waterproof planks; an industry-leading wear layer; and a pre-attached underlayment.
 Flooret
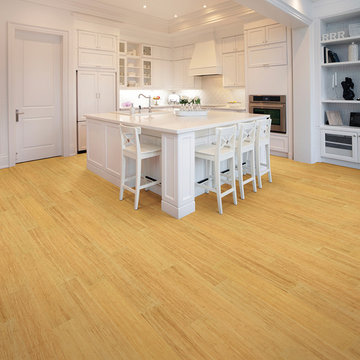
Sutton: Refined yet natural. A white wire-brush gives the natural wood tone a distinct depth, lending it to a variety of spaces.The Modin Rigid luxury vinyl plank flooring collection is the new standard in resilient flooring. Modin Rigid offers true embossed-in-register texture, creating a surface that is convincing to the eye and to the touch; a low sheen level to ensure a natural look that wears well over time; four-sided enhanced bevels to more accurately emulate the look of real wood floors; wider and longer waterproof planks; an industry-leading wear layer; and a pre-attached underlayment.
 Teragren Inc.
This dramatic, micro bevel edged wide-plank floor can’t help but make a statement. Its clean, crisp lines combine with the hardwood look-alike grain of our Xcora® strand bamboo for a bold, upscale look. Additionally, this self-locking floor can be floated over cork or other acoustical suppression underlayments for an enhanced sound barrier.
Find the right local pro for your project
 User
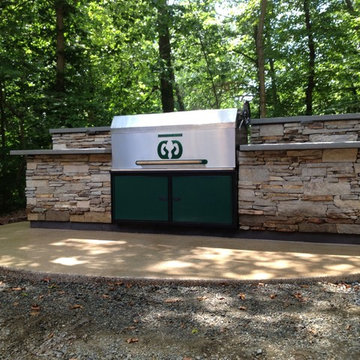
UserWhile the electricians rough-in the electrical service on the garden building we decide to move ahead with some of the landscaping projects beginning with the outdoor kitchen unit. We excavated the area for footings the keep the unit stationary when we regrade the area behind the grill and use it as a retaining wall. Bock was laid as an underlayment and then the Hudson Ledge Stone veneer was added . The countertop and back splash are being cut to size locally at Stoney Run Building Materials. We are also installing two LED wash-lights under each of the backsplash caps.
The actual grill is being custom made by Gaucho-Grills and is an Argentinean style charcoal grill.
ECO Building Solutions is "improving the planet one home at a time" .
 Building Shelter Inc
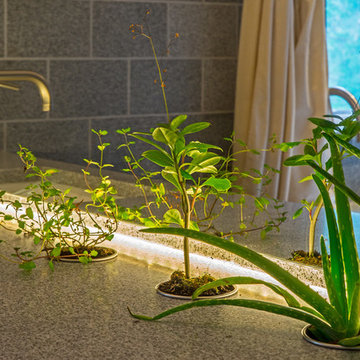
As code begins to require tighter and tighter houses we are locked in with chemicals that are used to build, decorate, furnish and clean our homes. This project was a stab at solving this significant health problem. Here are some key features that helped us create this self-purifying master bathroom:
- Air Purifying Paint
- Air Filtering Plants as per NASA research (pots cut into stone countertops)
- Low Energy indirect LED light strips
- Low VOC materials used throughout including underlayment, glues & grout
- Water-blown spray foam insulation
Photography: Gil Jacobs
 MD Flooring Solutions, LLC
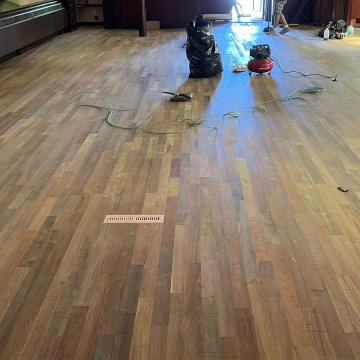
St. Louis Roman Catholic Church
- Take Up, Remove & Haul Away Vinyl Composition Tile from two landings ONLY (VCT) - 27 sqft
- Take Up, Remove & Haul Away glued down Vinyl Composition Tile from 14x Treads (VCT)
- To install Aquabar underlayment in main area - 1,725 sqft
- To install Unfinished 3-1/4" Brazilian Walnut Hardwood Floors in main area + two landings using special machine.
- To install 1x Stair nosing in the confessional
- NO Risers to install
- NO baseboards to install
- NO shoe molding to install
 D&G Exteriors
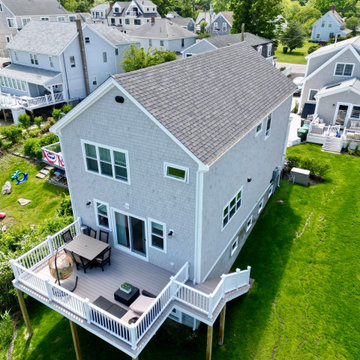
Complete exterior remodel for three homes on the same property. These houses got a complete exterior and interior remodel, D&G Exteriors oversaw the exterior work. A little bit about the project:
Roof: All three houses got a new roof using Certainteed Landmark Shingles, ice and water, and synthetic underlayment.
Siding: For siding, we removed all the old layers of siding, exposing some areas of rot that had developed. After fixing those areas, we proceeded with the installation of new cedar shingles. As part of the installation, we applied weather barrier, a “breather” membrane to provide drainage and airflow for the shingles, and all new flashing details. All trim
Windows: All windows on all three houses were replaced with new Harvey vinyl windows. We used new construction windows instead of replacement windows so we could properly waterproof them.
Deck: All three houses got a new deck and remodeled porch as well. We used Azek composite decking and railing systems.
Additional: The houses also got new doors and gutters.
 Signature Innovations LLC
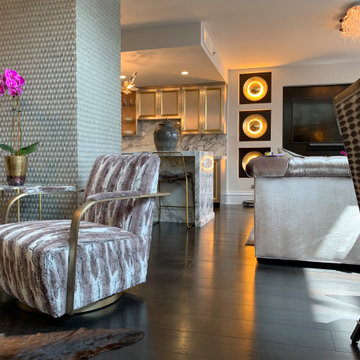
Art Deco and Zen influences the contemporary design in this stylish home. The contemporary kitchen hints at Art Deco design in the gold trim cabinetry, all seamlessly tied together with the custom ebony colored European Oak flooring. Floor: 8” wide-plank Fumed European Oak | Rustic Character | wire-brushed | micro-beveled edge | Ebonized | Semi-Gloss Waterborne Poly. For more information please email us at: sales@signaturehardwoods.com
 C.E. Pontz Sons
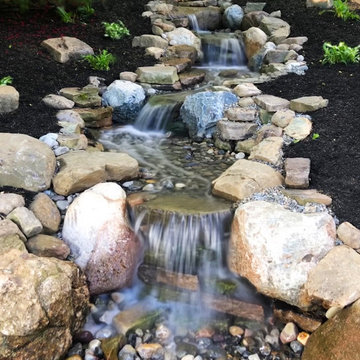
Follow along as the Pontz boys start building a disappearing waterfall of EPIC proportions from a drab old feature. This project included removal of existing pondless waterfall, setting the rocks aside, removing the liner and plumbing and install all new mechanical components, liner, underlayment and rebuild the feature in a similar design that existed. The stream bed was excavated deeper to retain the water and prevent leaks. Various larger boulders were used to help retain the feature and prevent long-term movement. The bottom basin was constructed using aquablox instead of rock to allow for more water storage. The existing landscape lights were reinstalled and the feature was freshly mulched for a neat, finished appearance.
 PARSONS CUSTOM REMODELING
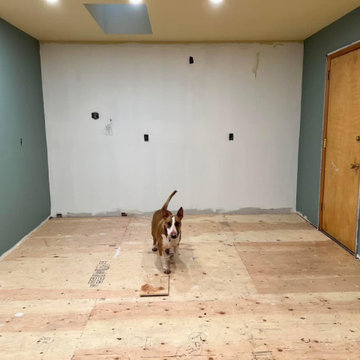
New cdx plywood underlayment, all approved by the supervisor
Example of a kitchen design in Portland
Example of a kitchen design in Portland
 Interiors by LH
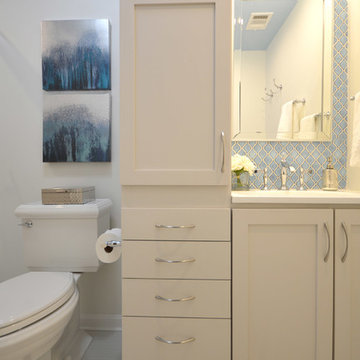
Dark and lacking functionality, this hard working hall bathroom in Great Falls, VA had to accommodate the needs of both a teenage boy and girl. Custom cabinetry, new flooring with underlayment heat, all new bathroom fixtures and additional lighting make this a bright and practical space. Exquisite blue arabesque tiles, crystal adornments on the lighting and faucets help bring this utilitarian space to an elegant room. Designed by Laura Hildebrandt of Interiors By LH, LLC. Construction by Superior Remodeling, Inc. Cabinetry by Harrell's Professional Cabinetry. Photography by Boutique Social. DC.
 Teragren Inc.
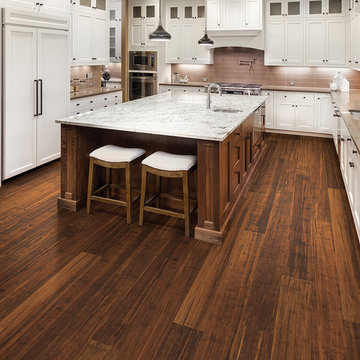
This dramatic, micro bevel edged wide-plank floor can’t help but make a statement. Its clean, crisp lines combine with the hardwood look-alike grain of our Xcora® strand bamboo for a bold, upscale look. Additionally, this self-locking floor can be floated over cork or other acoustical suppression underlayments for an enhanced sound barrier.
 Flooret

Dark, striking, modern. This dark floor with white wire-brush is sure to make an impact. The Modin Rigid luxury vinyl plank flooring collection is the new standard in resilient flooring. Modin Rigid offers true embossed-in-register texture, creating a surface that is convincing to the eye and to the touch; a low sheen level to ensure a natural look that wears well over time; four-sided enhanced bevels to more accurately emulate the look of real wood floors; wider and longer waterproof planks; an industry-leading wear layer; and a pre-attached underlayment.
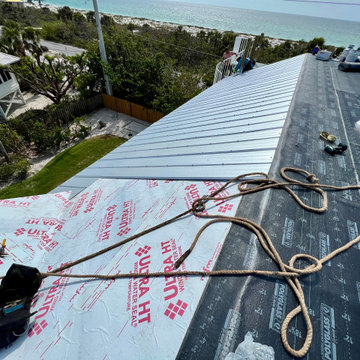
 Key Remodeling & Design
New standing seam metal roof with enhanced waterproofing underlayment
Example of a beach style exterior home design in Miami
Example of a beach style exterior home design in Miami
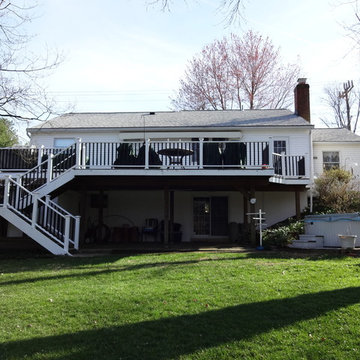
 Peak Custom Remodeling Corporation
Installed the CertainTeed Integrity Roofing System including Landmark lifetime shingles, CertainTeed DiamondDeck synthetic underlayment, CertainTeed WinterGuard Ice and Water Shield, CertainTeed ridge vent, CertainTeed hip and ridge cap, and F4.5 drip edge
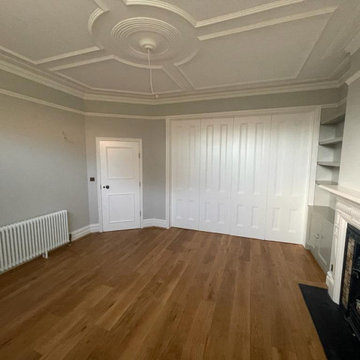
 The Home Refurbishment Company
1. Remove all existing flooring, fixtures and fittings
2. Install new electrical wiring and lighting throughout
3. Install new plumbing systems
4. Fit new flooring and underlay
5. Install new door frames and doors
6. Fit new windows
7. Replaster walls and ceilings
8. Decorate with new paint
9. Install new fitted wardrobes and storage
10. Fit new radiators
11. Install a new heating system
12. Fit new skirting boards
13. Fit new architraves and cornicing
14. Install new kitchen cabinets, worktops and appliances
15. Fit new besboke marble bathroom, showers and tiling
16. Fit new engineered wood flooring
17. Removing and build new insulated walls
18. Bespoke joinery works and Wardrobe
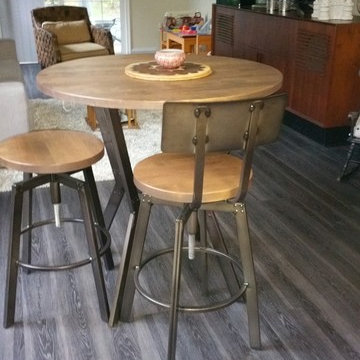
 Ramtown Carpet One Floor & Home
Scarano
Inspiration for a transitional dining room remodel in New York
Inspiration for a transitional dining room remodel in New York
 Cabinet Joint
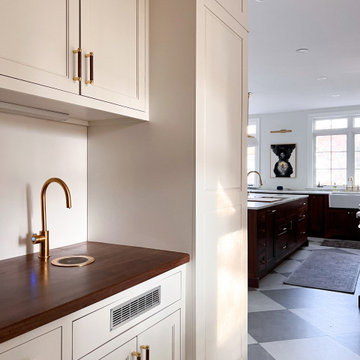
Classic diamond checkered tile floors underlay this breathtaking walnut kitchen. Intricate details of this space correspond to craft a profoundly elegant style - warm bronze hardware highlights the richness of the dark walnut cabinetry, custom island leg posts, matching marbled countertops and backsplash, and base molding details. A walk-in pantry is connected via a lovely arch and open shelving and an accent wall of full-height white cabinets creates a gentle contrast to the kitchen's lovely browns and predominantly base cabinets.
 Preflex Inc
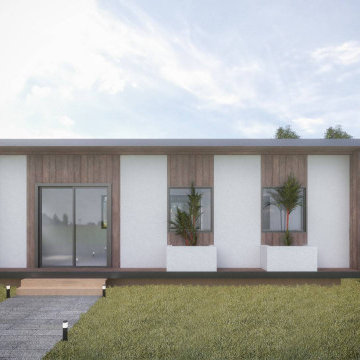
SPECIFICATION
Roof 8 1⁄2" SIPs R=32
Exterior walls 6 1⁄4" SIPs R=23
Interior walls 4 1⁄4" SIPs R=14
Floor 6 1⁄4" SIPs (optional) R=23
4'x4' T24 Egress Windows
7'x 6' Glass door
Installation Manual
Permit Ready architectural plans
All accessories required for installation: Panel Screws, Mastic, Tape, flashing.
PU foam
Required dimensional lumber preinstalled
Roof underlayment
HouseWrap
 MD Flooring Solutions, LLC
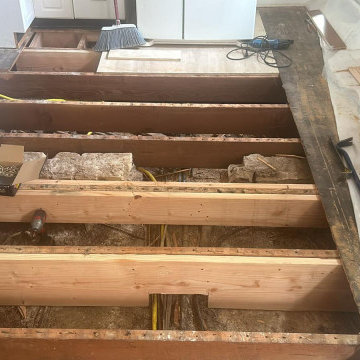
- To move furniture, Fridge and electric stove out and back in.
- Take Up, Remove & Haul Away Carpet
- To repair subfloor: Sister joists
- To install underlayment on First floor
- To install 3-1/4" wide Prefinished NAILED Down Hardwood on First floor: kitchen, dining room, front room
- To Level floors by pouring self-leveling concrete & Acrylic Primer and Sealer on First floor: back bedroom
- To install 3-1/4" wide Prefinished GLUED Down Hardwood on First floor: back bedroom
- To install 2 stair nosings
- To Install Shoe Molding
65