
Search results for "Underlayment" in Home Design Ideas
 Peak Custom Remodeling Corporation
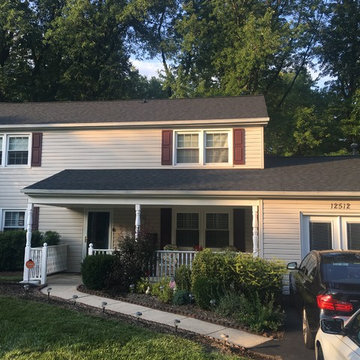
1 layer tear off - CertainTeed Roofing Landmark shingles in Charcoal Black. Installed the full CertainTeed Integrity Roofing System which includes DiamondDeck synthetic underlayment, WinterGuard Ice & Water Shield, SwiftStart, CertainTeed Shadow Ridge and ridgevent. The homeowner received our industry leading 50 year 4-star manufacturer warranty that only a certified ShingleMaster can offer and 50 year labor
 MD Flooring Solutions, LLC
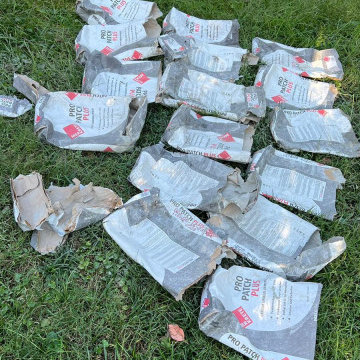
- Do NOT remove VCT tiles!
- To Level Floors using self-leveling concrete ON TOP of 12x12" VCT tiles in Living Room Only
- To install QuietWalk Premium underlayment in living room, dining room, hallway on concrete subfloor - 306.04 sqft
- To Install click and lock floating, glueless Luxury Vinyl Planks ON TOP of parquet floors in dining room, hallway and on self-leveling concrete in living room - 306.04 sqft
- To Install reducers: 3LFT+ 3LFT+ 2.5LFT+ 2.5 LFT for hallway
- To install Stair nosings 5.5 LFT + 4.75 LFT for kitchen & hallway
 Signature Innovations LLC
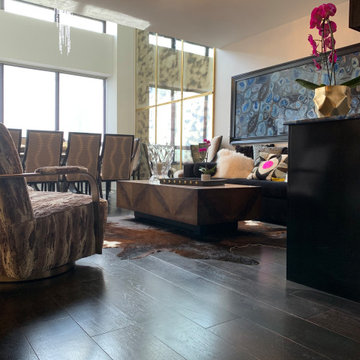
Art Deco and Zen influences the contemporary design in this stylish home. The contemporary kitchen hints at Art Deco design in the gold trim cabinetry, all seamlessly tied together with the custom ebony colored European Oak flooring. Floor: 8” wide-plank Fumed European Oak | Rustic Character | wire-brushed | micro-beveled edge | Ebonized | Semi-Gloss Waterborne Poly. For more information please email us at: sales@signaturehardwoods.com
Find the right local pro for your project
 Penncraft Contracting

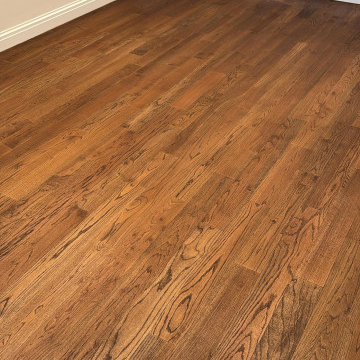
This basement located in Groton, MA was a fun one to build. We installed ship lap half way up around all of the walls, constructed a bar, boxed in beams, electrical and plumbing. Underneath the laminate flooring is 3/4" subfloor interlocking underlayment to keep all moisture out of the basement.
 Magnus Flooring LLC
Home Renovation - Carpet, Stairs and Railings, LVT
We wrapped up a detailed and extensive flooring and carpentry project that spanned multiple stages and materials. Here's a breakdown of what we accomplished:
Hardwood Refinishing:
* Refinished hardwood on steps, railings, and floors with DuraSeal medium color stain.
* Applied three coats of water-based polyurethane with a matte finish, plus an additional coat of BonaTrafficHD finish for extra durability.
Carpentry:
*Installed a new railing from the basement to the second floor, featuring five posts made from Square Red Oak (3.5" wide) for a sleek and sturdy look.
Carpet Installation:
*Installed carpet in bedrooms and closets using Monte Carlo II material in the color 6076 Antique Fresco.
*Laid down a carpet runner on the stairs for added safety and a touch of elegance.
LVT Installation:
*Laid luxury vinyl tile (LVT) with rubber underlayment for enhanced comfort and sound absorption.
*Used Shaw Endura Plus LVT material in the color Marina 2014
Each stage of the project was executed with meticulous attention to detail and a commitment to delivering top-notch workmanship. The results are a beautifully finished, functional, and aesthetically pleasing space.
 Brewster Custom Bathrooms

A wonderful transformation before and after using 24x24 porcelain tile with a concrete looking finish. Completed with a bold, black profile trim and shower fixtures, this bathroom now stands out for a updated statement. Waterproofed with Schluter Systems and Ditra uncoupling tile flooring underlayment
 Brewster Custom Bathrooms

A wonderful transformation before and after using 24x24 porcelain tile with a concrete looking finish. Completed with a bold, black profile trim and shower fixtures, this bathroom now stands out for a updated statement. Waterproofed with Schluter Systems and Ditra uncoupling tile flooring underlayment
 Flooret

A classic select grade natural oak. Timeless and versatile. With the Modin Collection, we have raised the bar on luxury vinyl plank. The result: a new standard in resilient flooring. Our Base line features smaller planks and less prominent bevels, at an even lower price point. Both offer true embossed-in-register texture, a low sheen level, a commercial-grade wear-layer, a pre-attached underlayment, a rigid SPC core, and are 100% waterproof.
 Storm Group Roofing, LLC
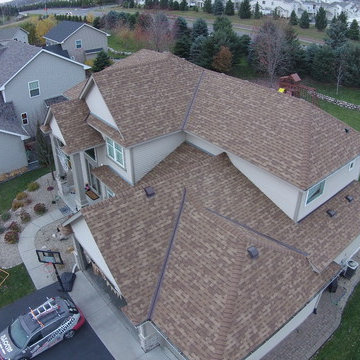
"Desert Tan" Owens Corning Duration Roof by Storm Group Roofing. Complete tear off, and new Asphalt shingles roof installation. Lifetime warranty. Synthetic underlayment, premium ice and water barrier.
 Brentwood Builders, Inc

Matching this master suite addition to the existing Tudor home was very important to this homeowner. We had to take great care in matching the brick (which proved to be very difficult) and match the Tudor siding intricate details.
The master suite addition features a large walk-in closet with an extensive shelving system. The bedroom has engineered hardwood flooring over a cork underlayment. The door separating the closet from the bedroom is a surface mount sliding barn door.
The master bathroom features a free standing tub, wall mount tub and vanity faucets, a heated cement tile floor, and walk in tile shower.
Photo Credit: Greg Clark Photography

 Preflex Inc
KILO Series
4" Interior Wall Thk.
6" Exterior Wall Thk.
8" Roof Thk.
SPECIFICATION
-Roof 8 1⁄2" SIPs R=32
-Exterior walls 6 1⁄4" SIPs R=23
-Interior walls 4 1⁄4" SIPs R=14
-Floor 6 1⁄4" SIPs (optional) R=23
-4'x4' T24 Egress Windows
-7'x 6' Glass door
-Installation Manual
-Permit Ready architectural plans
-All accessories required for installation: Panel Screws, Mastic, Tape, flashing.
-PU foam
-Required dimensional lumber preinstalled
-Roof underlayment
-HouseWrap
 Connecticut Roofcrafters Llc
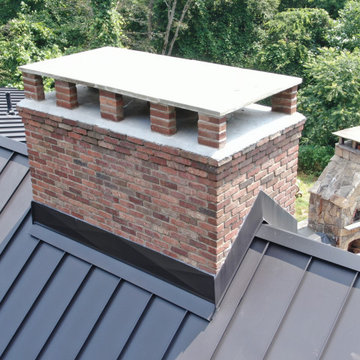
Alternate view of the chimney flashing on this intricate 24-gauge steel standing seam installation on a contemporary residence in Killingworth, CT. We specified and installed Englert A1300 roof system in matte black. The decking was prepared with full high-temperature Ice and Water shield underlayment from Grace. Panels were joined with a 1.5" mechanical lock. For this installation, we removed and then replaced dormer and valley-adjacent siding.
 William Penn Renovation LLC
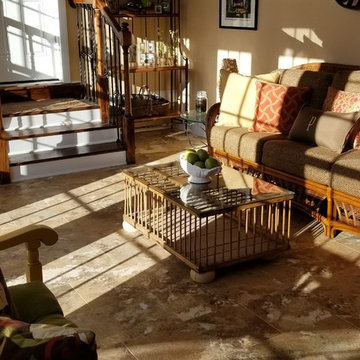
Breezeway - Constructed a new breezeway including all underlayment, joist bays adn toungue and groove sub flooring. Constructed a partition wall designed to fire code for both sides, between the breezeway and garage. Installed all trim moldings, doors, outlets, recessed lighting and ceiling fan.

 Bellwether Windows, Siding & Doors
This 1970s ranch home in South East Denver was roasting in the summer and freezing in the winter. It was also time to replace the wood composite siding throughout the home. Since Colorado Siding Repair was planning to remove and replace all the siding, we proposed that we install OSB underlayment and insulation under the new siding to improve it’s heating and cooling throughout the year.
After we addressed the insulation of their home, we installed James Hardie ColorPlus® fiber cement siding in Grey Slate with Arctic White trim. James Hardie offers ColorPlus® Board & Batten. We installed Board & Batten in the front of the home and Cedarmill HardiPlank® in the back of the home. Fiber cement siding also helps improve the insulative value of any home because of the quality of the product and how durable it is against Colorado’s harsh climate.
We also installed James Hardie beaded porch panel for the ceiling above the front porch to complete this home exterior make over. We think that this 1970s ranch home looks like a dream now with the full exterior remodel. What do you think?
 Flooret
Influenced by classic Nordic design. Surprisingly flexible with furnishings. Amplify by continuing the clean modern aesthetic, or punctuate with statement pieces.
The Modin Rigid luxury vinyl plank flooring collection is the new standard in resilient flooring. Modin Rigid offers true embossed-in-register texture, creating a surface that is convincing to the eye and to the touch; a low sheen level to ensure a natural look that wears well over time; four-sided enhanced bevels to more accurately emulate the look of real wood floors; wider and longer waterproof planks; an industry-leading wear layer; and a pre-attached underlayment.
 Flooret
Dark, striking, modern. This dark floor with white wire-brush is sure to make an impact. The Modin Rigid luxury vinyl plank flooring collection is the new standard in resilient flooring. Modin Rigid offers true embossed-in-register texture, creating a surface that is convincing to the eye and to the touch; a low sheen level to ensure a natural look that wears well over time; four-sided enhanced bevels to more accurately emulate the look of real wood floors; wider and longer waterproof planks; an industry-leading wear layer; and a pre-attached underlayment.
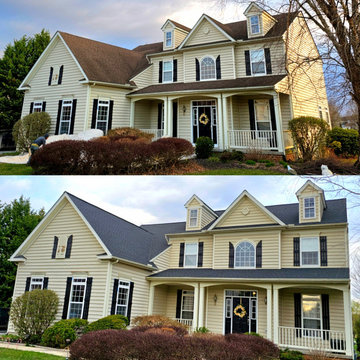
 Perfect Roofing, Inc.
This Newark home had a worn, aging roof with visible shingle damage and signs of water intrusion. We removed the failing system and installed a complete GAF Lifetime roofing system, including upgraded underlayment and proper ventilation. The result is a clean, durable, and leak-free roof that enhances curb appeal and provides long-term protection.
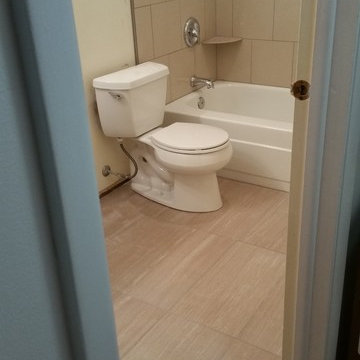

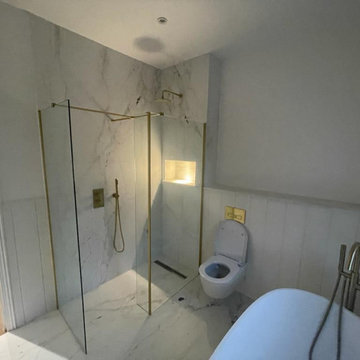
 The Home Refurbishment Company
1. Remove all existing flooring, fixtures and fittings
2. Install new electrical wiring and lighting throughout
3. Install new plumbing systems
4. Fit new flooring and underlay
5. Install new door frames and doors
6. Fit new windows
7. Replaster walls and ceilings
8. Decorate with new paint
9. Install new fitted wardrobes and storage
10. Fit new radiators
11. Install a new heating system
12. Fit new skirting boards
13. Fit new architraves and cornicing
14. Install new kitchen cabinets, worktops and appliances
15. Fit new besboke marble bathroom, showers and tiling
16. Fit new engineered wood flooring
17. Removing and build new insulated walls
18. Bespoke joinery works and Wardrobe
 Advanced Home Exteriors
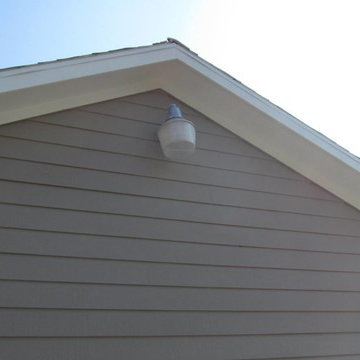
A homeowner in rural Waller County asked us to remove all of the old and breaking vinyl siding on his ranch style house and replace it will all new Hardie materials. And since we love a challenge, we gladly jumped at the chance. This house gave us the opportunity to show off the differences between vinyl and Hardie products, including siding, soffit, fascia, window and door trim, and their extra large ceilings on their large front porch.
As you can see, the old vinyl siding was warping, cracking, and falling off of the walls; the vinyl soffits and ceilings were stretched and sagging. This old vinyl siding was the OLD style with only the flat blue foam sheathing underneath it, which is always a concern because that foam has a very low perm rating, which means it is like wrapping your studs in Saran Wrap so moisture inside your walls cannot get out. In this case, we had to tear off multiple layers of stuff, including the old siding, the blue foam sheathing, the layer of original siding that was still on the wall, and all of the underlayers behind the siding. Often houses that have had vinyl siding for long periods end up discovering that their structural wood has absorbed water and parts of it have begun to rot. So wherever we find rotting or damaged load-bearing wood, we fix it. When all the studs are repaired, only then do we begin to apply to Hardie materials.
62