
Search results for "Underlined" in Home Design Ideas
 Builddirect
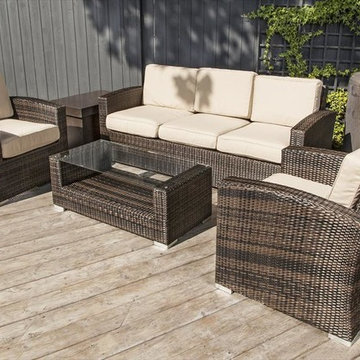
Kontiki assembled patio furniture sets are made from all-weather resin wicker and produced to fulfill your needs for high quality. Unlike many other wicker products on the market, resin wicker will not fade, shrink, loose its strength or snap. Another advantage of this material is its high resistance against sunlight and water. It has especially been improved to withstand North American weather.
The aluminum is lightweight and rust-free. The cushions that come with the patio sets underline the elegance of all Kontiki patio furniture while providing permanent comfort. The cushions come with covers that are specially treated with liquid resistant coatings and are hand washable.
Due to the high quality materials used, Kontiki patio furniture sets can be left outside in any weather or season, although it is recommended to cover the furniture in the winter months. Each and every piece is checked to ensure quality standards are met. It is ideal for both domestic and commercial use. All patio sets come with a two year warranty, although, the expected life of Kontiki Patio Furniture sets before they start losing the original look is 7-8 years.
 LeichtUSA
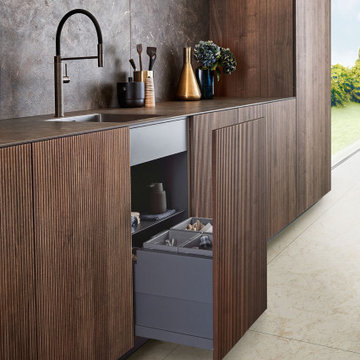
With impressive size and in combination
with high-quality materials, such as
exquisite real wood and dark ceramics,
this planning scenario sets new standards.
The complete cladding of the handle-less
kitchen run and the adjoining units with the
new BOSSA program in walnut is an
an architectural statement that makes no compromises
in terms of function or aesthetics. All equipment as well as storage space
solutions are concealed behind the
BOSSA front clad with fine walnut, which
makes it possible for LEICHT to style
large areas in a completely homogeneous
manner. Together with the BOSSA
surface, the carcass, available for the first
time at the height of 34" base and features
the new color carbon grey creates a
uniform, perfect look throughout the entire
living space.
The second material in this kitchen scenario,
mitered ceramic is shown to its best
the advantage in combination with the dark
walnut. The free-standing island block
in front of the kitchen run as well as the
worktops are also made of this high-quality
ceramic –- they underline the sophisticated,
the luxurious look of this exceptional
kitchen.
 LeichtUSA
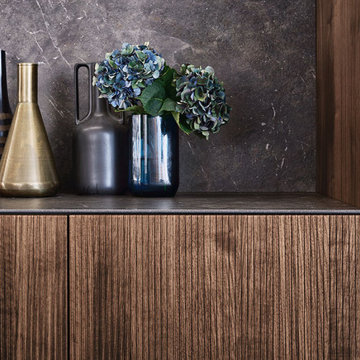
With impressive size and in combination
with high-quality materials, such as
exquisite real wood and dark ceramics,
this planning scenario sets new standards.
The complete cladding of the handle-less
kitchen run and the adjoining units with the
new BOSSA program in walnut is an
an architectural statement that makes no compromises
in terms of function or aesthetics. All equipment as well as storage space
solutions are concealed behind the
BOSSA front clad with fine walnut, which
makes it possible for LEICHT to style
large areas in a completely homogeneous
manner. Together with the BOSSA
surface, the carcass, available for the first
time at the height of 34" base and features
the new color carbon grey creates a
uniform, perfect look throughout the entire
living space.
The second material in this kitchen scenario,
mitered ceramic is shown to its best
the advantage in combination with the dark
walnut. The free-standing island block
in front of the kitchen run as well as the
worktops are also made of this high-quality
ceramic –- they underline the sophisticated,
the luxurious look of this exceptional
kitchen.
Find the right local pro for your project
 LeichtUSA
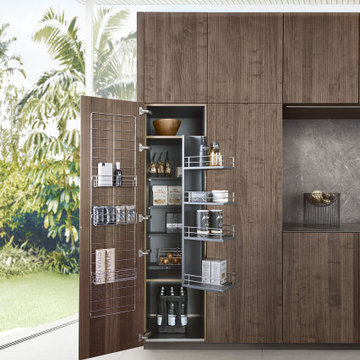
With impressive size and in combination
with high-quality materials, such as
exquisite real wood and dark ceramics,
this planning scenario sets new standards.
The complete cladding of the handle-less
kitchen run and the adjoining units with the
new BOSSA program in walnut is an
an architectural statement that makes no compromises
in terms of function or aesthetics. All equipment as well as storage space
solutions are concealed behind the
BOSSA front clad with fine walnut, which
makes it possible for LEICHT to style
large areas in a completely homogeneous
manner. Together with the BOSSA
surface, the carcass, available for the first
time at the height of 34" base and features
the new color carbon grey creates a
uniform, perfect look throughout the entire
living space.
The second material in this kitchen scenario,
mitered ceramic is shown to its best
the advantage in combination with the dark
walnut. The free-standing island block
in front of the kitchen run as well as the
worktops are also made of this high-quality
ceramic –- they underline the sophisticated,
the luxurious look of this exceptional
kitchen.
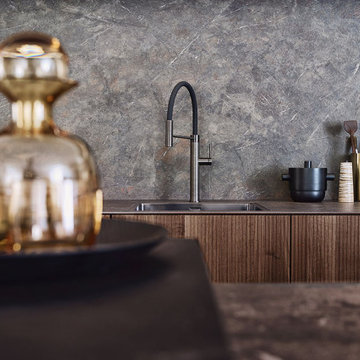 LeichtUSA
With impressive size and in combination
with high-quality materials, such as
exquisite real wood and dark ceramics,
this planning scenario sets new standards.
The complete cladding of the handle-less
kitchen run and the adjoining units with the
new BOSSA program in walnut is an
an architectural statement that makes no compromises
in terms of function or aesthetics. All equipment as well as storage space
solutions are concealed behind the
BOSSA front clad with fine walnut, which
makes it possible for LEICHT to style
large areas in a completely homogeneous
manner. Together with the BOSSA
surface, the carcass, available for the first
time at the height of 34" base and features
the new color carbon grey creates a
uniform, perfect look throughout the entire
living space.
The second material in this kitchen scenario,
mitered ceramic is shown to its best
the advantage in combination with the dark
walnut. The free-standing island block
in front of the kitchen run as well as the
worktops are also made of this high-quality
ceramic –- they underline the sophisticated,
the luxurious look of this exceptional
kitchen.
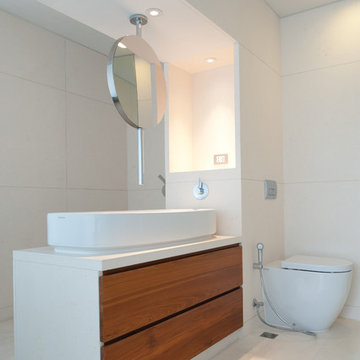
 Natural Stone Institute
The building was formed by the connection of 3 shop-houses. Typically shop-houses are designed vertically with a set of half story floor levels connected by a central staircase. The connection of the 3 shop-houses created a set of 3 staircases opened to a large central open space topped by a skylight glass roof. The stiar steps and risers are paved witha a light color limestone which provides the link connecting the set of stairs and corridors. The lightness of the liemstone participated in creating luminosity in the large stairwell. The hand-rail molded in the same limestone, underlines the graphic layout of the staircases. Each level is designed as a living area with bedrooms and adjacent bathrooms.
The bathrooms are paved and cladded with 2 stones of contrasting colors: dark grey basalt and white limestone. The alternative use of these 2 colors throughout the set of bathrooms and the similarity in the stone pattern and details provides a sense of unity through all the levels. The detailed design, selection and arrangement of bathroom hardware, association of the contrasting textures create a contemporary and distinctive atmosphere.
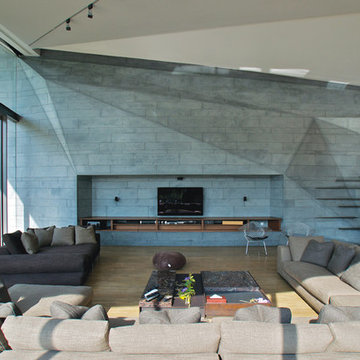 Natural Stone Institute
The design of the living room continues the non-orthogonal concept of the external architecture. The facets enhance the modernity and underline the light beams entering the room from the south west side. The stone color reacts and contrasts in relation to the angle and orientation to the main natural light source in ar array of hues of greys, greens and blues. The continuation of the stone pattern from the outside to the inside emphasizes the flow of the light. Stones and Roses International (SRI) started this challenging piece of work from a general elevation.
The first step consisted in building a 3d model in particle board. Then SRI followed through with the 3d Auto-CAD drawing of the stone wall. Folding the stone along the facets, involved the drawing of more than 40 sections which were later assembled at precise angles. The last step consisted of calculating the size and angle of each slab for production. SRI also designed and manufactured the steel structure which was erected parallel and recessed from the stone wall in order to receive the dry fixing anchors for the installation of the stone slabs.
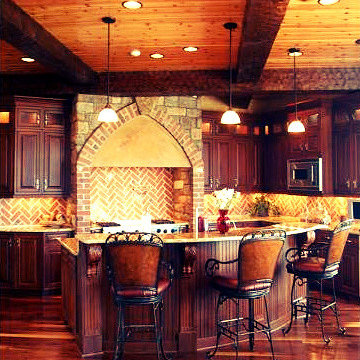
 Elite Design Group
The porte cochere in this incredible home plan underlines the fact that this is no ordinary home. The French Country, French Provincial home is loaded with popular features. You’ll love the two-story foyer, the vaulted gathering room, and gourmet kitchen with adjacent formal dining space. The master suite features his and her’s walk-in closets and a master bath with a walk-in shower. A radius stair tower leads upstairs, where you’ll find three suites, a game room with wet bar, and a movie theater. Parking is a breeze, thanks to two separate garages, one for a single-car, the other with 2-car dimensions. An optional basement is also available with this plan.
First Floor Heated: 2,872 Master Suite: Down
Second Floor Heated: 2,215 Baths: 4.5
Third Floor Heated: Main Floor Ceiling: 10′
Total Heated Area: 5,087 Specialty Rooms: Game Room/Theater
Garages: Three Bedrooms: Four
Footprint: 131′-0″ x 84′-8″
www.edgplancollection.com
 Natural Stone Institute
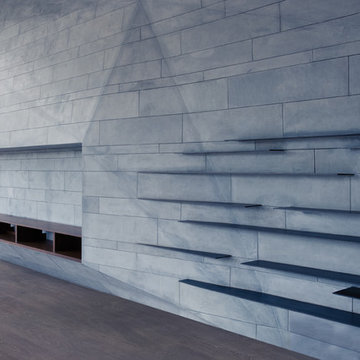
The design of the living room continues the non-orthogonal concept of the external architecture. The facets enhance the modernity and underline the light beams entering the room from the south west side. The stone color reacts and contrasts in relation to the angle and orientation to the main natural light source in ar array of hues of greys, greens and blues. The continuation of the stone pattern from the outside to the inside emphasizes the flow of the light. Stones and Roses International (SRI) started this challenging piece of work from a general elevation.
The first step consisted in building a 3d model in particle board. Then SRI followed through with the 3d Auto-CAD drawing of the stone wall. Folding the stone along the facets, involved the drawing of more than 40 sections which were later assembled at precise angles. The last step consisted of calculating the size and angle of each slab for production. SRI also designed and manufactured the steel structure which was erected parallel and recessed from the stone wall in order to receive the dry fixing anchors for the installation of the stone slabs.
 Builddirect
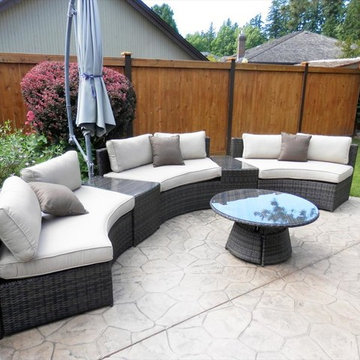
Kontiki assembled patio furniture sets are made from all-weather resin wicker and produced to fulfill your needs for high quality. Unlike many other wicker products on the market, resin wicker will not fade, shrink, loose its strength or snap. Another advantage of this material is its high resistance against sunlight and water. It has especially been improved to withstand North American weather.
The aluminum is lightweight and rust-free. The cushions that come with the patio sets underline the elegance of all Kontiki patio furniture while providing permanent comfort. The cushions come with covers that are specially treated with liquid resistant coatings and are hand washable.
Due to the high quality materials used, Kontiki patio furniture sets can be left outside in any weather or season, although it is recommended to cover the furniture in the winter months. Each and every piece is checked to ensure quality standards are met. It is ideal for both domestic and commercial use. All patio sets come with a two year warranty, although, the expected life of Kontiki Patio Furniture sets before they start losing the original look is 7-8 years.

 Luxury Antonovich Design AE
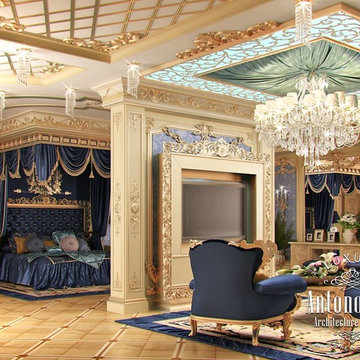
Luxury classics with oriental notes became the basis of the design concept for the bedroom interior. Kateryna Antonovich offered a combination of royal blue and gold to create an atmosphere of palatial luxury. This is the interior of one of the bedrooms in luxury villa in Dubai. The spacious room is divided into two zones. Recreation area and bedroom area. They are divided by a refined partition with carved decor. The lounge area of the bedroom is decorated with luxurious furniture with carved inlaid with gold. Classical soft carpet looks cozy and charming. In the walls decor silk wallpaper with classical ornaments and carved decoration are combined beautifully. Bright accent in the bedroom interior became the ceiling decor. In the recreation area it is decorated with soft silk canopy, in the center of which there is an elegant crystal chandelier. Pale blue light is more luxurious with carved patterns, which frames the canopy. A luxurious bed became the composition of the central bedroom area, as befits the interior. Bedroom interior design fully underlines respectability and high status of home owners and gives them a feeling of absolute comfort and aesthetic pleasure. The bed decoration perfectly harmonizes with additional fine details as a soft headboard and elegant canopy of precious silk. Many exquisite pieces in the form of carved decoration, gold braid and tassels and the elements of lighting give the interior a unique charm of a luxury bedroom.
 Natural Stone Institute
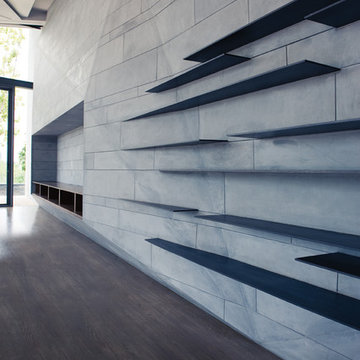
The design of the living room continues the non-orthogonal concept of the external architecture. The facets enhance the modernity and underline the light beams entering the room from the south west side. The stone color reacts and contrasts in relation to the angle and orientation to the main natural light source in ar array of hues of greys, greens and blues. The continuation of the stone pattern from the outside to the inside emphasizes the flow of the light. Stones and Roses International (SRI) started this challenging piece of work from a general elevation.
The first step consisted in building a 3d model in particle board. Then SRI followed through with the 3d Auto-CAD drawing of the stone wall. Folding the stone along the facets, involved the drawing of more than 40 sections which were later assembled at precise angles. The last step consisted of calculating the size and angle of each slab for production. SRI also designed and manufactured the steel structure which was erected parallel and recessed from the stone wall in order to receive the dry fixing anchors for the installation of the stone slabs.
 MIG Furniture Design, Inc.
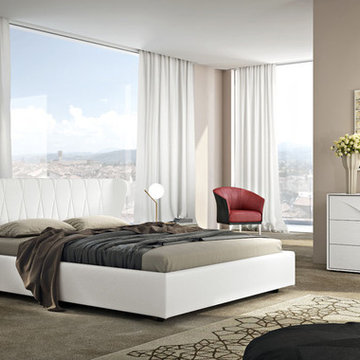
SPAR Modern Italian Platform Bed / Bedroom Set Edge, Notte Collection. This great looking bed is really luxury! Featuring impressive design with high headboard, it is also entirely upholstered in Eco-Leather in a color you choose. Made in Italy, the bed is available in standard US queen and king sizes and available for your choice in 3 different versions (regular platform bed design and two storage bed versions). Optional "Edge" case-goods: nightstands and dresser ideally underline the beauty of your bedroom interior. The fronts of the nightstands and dresser are made with a 3D molding that is sure to impress.
The starting price is for the Queen Size Bed (platform version #1).
Dimensions:
Queen Size Bed: W80" x D90.4" x H47.6"
King Size Bed: W96" x D90.4" x H47.6"
Nightstand: W23.2" x D18" x H17"
Dresser: W49.6" x D22.8" x H29.5"
 Luxury Antonovich Design AE
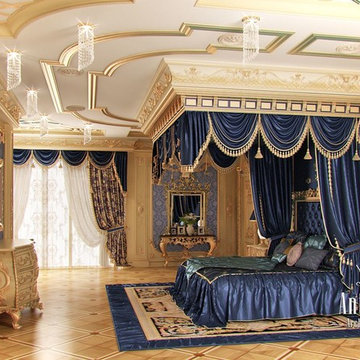
Luxury classics with oriental notes became the basis of the design concept for the bedroom interior. Kateryna Antonovich offered a combination of royal blue and gold to create an atmosphere of palatial luxury. This is the interior of one of the bedrooms in luxury villa in Dubai. The spacious room is divided into two zones. Recreation area and bedroom area. They are divided by a refined partition with carved decor. The lounge area of the bedroom is decorated with luxurious furniture with carved inlaid with gold. Classical soft carpet looks cozy and charming. In the walls decor silk wallpaper with classical ornaments and carved decoration are combined beautifully. Bright accent in the bedroom interior became the ceiling decor. In the recreation area it is decorated with soft silk canopy, in the center of which there is an elegant crystal chandelier. Pale blue light is more luxurious with carved patterns, which frames the canopy. A luxurious bed became the composition of the central bedroom area, as befits the interior. Bedroom interior design fully underlines respectability and high status of home owners and gives them a feeling of absolute comfort and aesthetic pleasure. The bed decoration perfectly harmonizes with additional fine details as a soft headboard and elegant canopy of precious silk. Many exquisite pieces in the form of carved decoration, gold braid and tassels and the elements of lighting give the interior a unique charm of a luxury bedroom.
![Volume Zero, LLC [architectural design studio]](https://st.hzcdn.com/fimgs/ca0356070537acff_9871-w32-h32-b0-p0--.jpg) Volume Zero, LLC [architectural design studio]
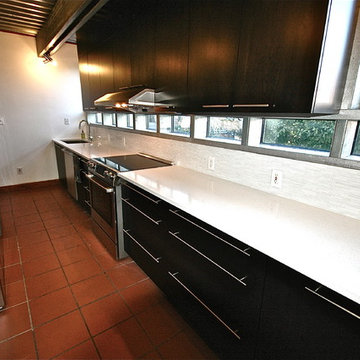
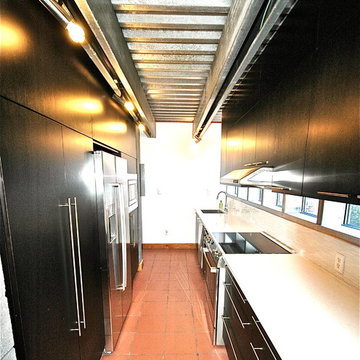
Volume Zero, LLC [architectural design studio]The existing kitchen was a work in progress, with many items left unfinished or exposed. We renovated the entire kitchen, leaving the sink and range in the same locations, but re-vamping all of the finishes except for the existing clay red floor tile which runs throughout the house.
Unlike most kitchens, the existing kitchen had wonderful lighting and extensive views to the outside due to strategically placed windows between the countertop and the wall cabinets as well as large casement windows on either end of the galley kitchen. New custom kitchen cabinets with stainless steel pulls were installed between the large casement windows to maintain the views and light quality. The countertop is a beautiful, white, low maintenance quartz material. A tall band of white glass tiles run along the backsplash to underline the long bank of windows.
Opposite the work counter is a cluster of tall cabinets housing the pantry, utility closet, refrigerator, water heater, and a built-in microwave.
We re-used the ingeniously located track lighting and track heads, replacing the existing mismatched CFL bulbs with all new LED bulbs throughout the house. We also added new LED undercabinet lighting along the work counter to provide task lighting.
 Volume Zero, LLC [architectural design studio]
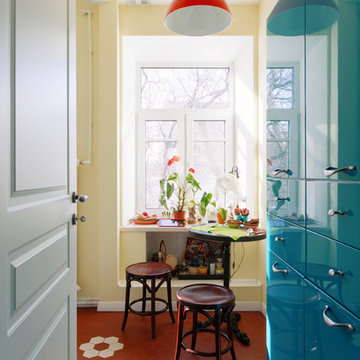
The existing kitchen was a work in progress, with many items left unfinished or exposed. We renovated the entire kitchen, leaving the sink and range in the same locations, but re-vamping all of the finishes except for the existing clay red floor tile which runs throughout the house.
Unlike most kitchens, the existing kitchen had wonderful lighting and extensive views to the outside due to strategically placed windows between the countertop and the wall cabinets as well as large casement windows on either end of the galley kitchen. New custom kitchen cabinets with stainless shell pulls were installed between the large casement windows to maintain the views and light quality. The countertop is a white low maintenance quartz material. A tall band of white glass tiles run along the backsplash to underline the long bank of windows.
Opposite the work counter is a bank of tall cabinets housing the pantry, utility closet, refrigerator, water heater, and a built-in microwave.
We re-used the ingeniously located track lighting and track heads, replacing the existing mismatched CFL bulbs with all new LED bulbs throughout the house. We also added new LED undercabinet lighting along the work counter to provide task lighting.
 Luxury Antonovich Design AE

Children's rooms design is a direction, to which Kateryna Antonovich has a special thrill and attention. This child's room interior perfectly reflects the boundless love and the desire to give the child the best that parents have. And every interior story told by the talented designer, is devoted to dreams and passions of the child. Child's room design for a boy in Ferrari style is a reflection of the child's interests. Dynamic and bright interior perfectly fits the design concept. The room elegantly emphasizes every detail so popular in the world of Formula 1. Silk curtains are with ornaments of signal flags, the bed is in the form of a car, the rug is with a logo. All of these elements are the expression and the integrity of the image. The interior designer perfectly organized space so the child feels completely comfortable to play, rest or study. The child's room interior design has to take into account the psychology of child and age. And the bright colors, which harmoniously combine red and blue colors perfectly match the age of the youngest son of the apartment owners in Dubai, who at the time of the project was five years old. The original sofa upholstered in leather underlines the elite status of the interior. Flowing forms of furniture exquisitely continue the cars theme. In walls decoration bright accents became photos and illuminated logo. Traditional chandelier in the child's room interior is replaced with modern ceiling lights, evenly placed around the perimeter of the ceiling. Child's room design in Ferrari style was the fulfillment of the young room owner's dream and brought a lot of joy to our customers.
 Volume Zero, LLC [architectural design studio]
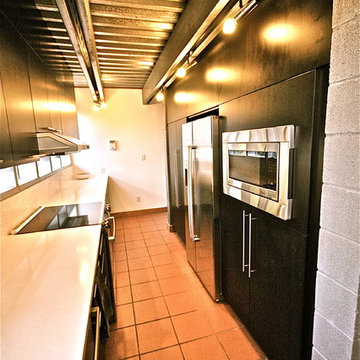
The existing kitchen was a work in progress, with many items left unfinished or exposed. We renovated the entire kitchen, leaving the sink and range in the same locations, but re-vamping all of the finishes except for the existing clay red floor tile which runs throughout the house.
Unlike most kitchens, the existing kitchen had wonderful lighting and extensive views to the outside due to strategically placed windows between the countertop and the wall cabinets as well as large casement windows on either end of the galley kitchen. New custom kitchen cabinets with stainless steel pulls were installed between the large casement windows to maintain the views and light quality. The countertop is a white low maintenance quartz material. A tall band of white glass tiles run along the backsplash to underline the long bank of windows.
Opposite the work counter is a bank of tall cabinets housing the pantry, utility closet, refrigerator, water heater, and a built-in microwave.
We re-used the ingeniously located track lighting and track heads, replacing the existing mismatched CFL bulbs with all new LED bulbs throughout the house. We also added new LED undercabinet lighting along the work counter to provide task lighting.
 MIG Furniture Design, Inc.
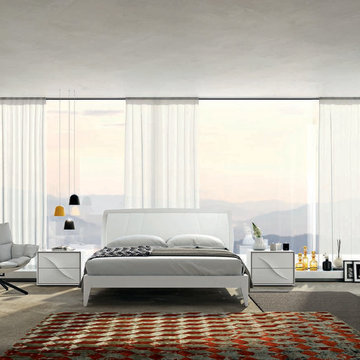
SPAR Modern Italian Platform Bed Lapis, Notte Collection. Bed with elegant white ash finished frame and Eco-Leather upholstered headboard, that can be ordered in a select color. This Italian Bed is elegant and stylish. Made in Italy, the bed is available in standard US Queen and King sizes. Optional "Edge" case-goods: nightstands, dresser and mirror ideally underline the beauty of your bedroom interior. The fronts of the nightstands and dresser are made with a 3D molding that is sure to impress. Large Sliding Door Wardrobe is also offered with matt lacquered MDF structure and lacquered glass doors, providing your sleeping area with lots of storage space.
The starting price is for the Queen Size Bed.
Dimensions:
Queen Size Bed: W68" x D90.4" x H40.2"
King Size Bed: W84" x D90.4" x H40.2"
Nightstand: W23.2" x D18" x H17"
Dresser: W49.6" x D22.8" x H29.5"
Oval Mirror: W37.4' x D1" x H25.6"
*Wardrobe: W104.5" x D26.8" x H98.4"
11