
Search results for "Underlying issues" in Home Design Ideas
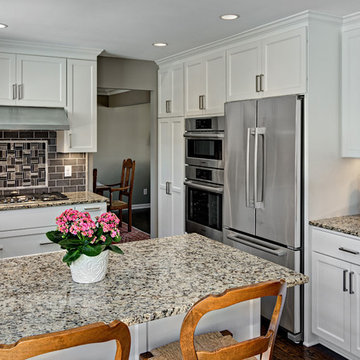
 Knight Construction Design Inc.
Eden Prairie MN kitchen featured in BATC Parade of Homes spring 2015 Remodelers Showcase tour.
Inspiration for a mid-sized transitional u-shaped dark wood floor eat-in kitchen remodel in Minneapolis with a single-bowl sink, shaker cabinets, white cabinets, granite countertops, gray backsplash, subway tile backsplash, paneled appliances and a peninsula
Inspiration for a mid-sized transitional u-shaped dark wood floor eat-in kitchen remodel in Minneapolis with a single-bowl sink, shaker cabinets, white cabinets, granite countertops, gray backsplash, subway tile backsplash, paneled appliances and a peninsula

 LG Construction + Development
Example of a classic guest carpeted bedroom design in Chicago with beige walls
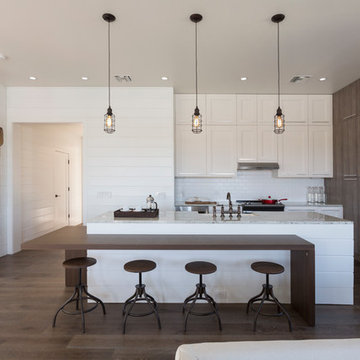
Inspiration for a large transitional l-shaped dark wood floor open concept kitchen remodel in Miami with an undermount sink, shaker cabinets, light wood cabinets, granite countertops, white backsplash, mosaic tile backsplash, stainless steel appliances and an island
Find the right local pro for your project
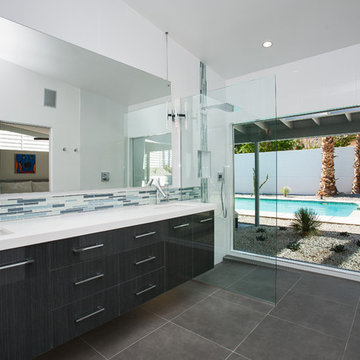
 User
UserMaster Shower, utilizing Hansgrohe+Axor bathroom fixtures (Axor Starck Organic and Axor Starck trim valves and handshower, Hansgrohe RainJet shower head)
***2014 Hansgrohe+Axor Das Design Residential Award Winner***
Lance Gerber, Nuvue Interactive, LLC
 Signature Interior Designs

Example of a huge transitional u-shaped medium tone wood floor eat-in kitchen design in New York with an undermount sink, recessed-panel cabinets, white cabinets, quartzite countertops, white backsplash, stone tile backsplash, stainless steel appliances and an island
 Luxe Pittsburgh
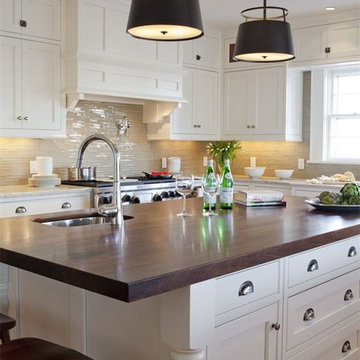
Kitchen - traditional medium tone wood floor kitchen idea with an undermount sink, shaker cabinets, white cabinets, beige backsplash, glass tile backsplash, stainless steel appliances and an island

 Renovations Group Inc
Our homeowner had dreamt about one day redoing her beyond outdated kitchen since they day her husband carried her over the threshold. Vinyl flooring used for a backsplash, dingy carpeting, laminate with no sheen left to speak of and mismatched cabinetry…. it was time to make it happen. A year’s worth of planning later, her time capsule became one dreamy kitchen.
Functionality reigns supreme in this small, but efficient kitchen where every cabinet has a story to tell and a place to store it. Countertop space to the right of the stove was an added necessity for function and safety. The raised snack bar is perfect for day to day meals and the lowered countertop was a must for this petite baker. A new lighting plan includes recessed lights, under-cabinet and accent lights, while new lighting fixtures reflect the client’s sense of style. Dingy brick patterned carpet was removed making way for new hardwood floors toothed in from the dining room.
An airy palette gained some weight with the use of larger details; the oversized hood, beefy turned posts, prominent apron front sink and a grouping of tall cabinets on the refrigerator wall. Glass cabinet fronts, shiny beveled subway tile, and granite countertops allow light to dance around the space.
Zachary Seib Photography


 Bob Anderson

Example of a transitional open concept light wood floor family room design in Dallas with white walls, a standard fireplace and a wall-mounted tv
 David Ellis
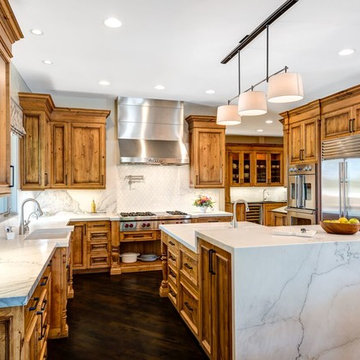
Large transitional u-shaped dark wood floor eat-in kitchen photo in Denver with an undermount sink, recessed-panel cabinets, light wood cabinets, marble countertops, white backsplash, stone slab backsplash, stainless steel appliances and an island
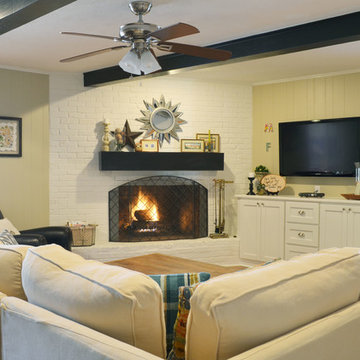
 Sarah Greenman
Photo: Sarah Greenman © 2014 Houzz
Living room - traditional living room idea in Dallas
Living room - traditional living room idea in Dallas



 Keating Moore Construction
Ron Rosenzweig
Inspiration for a mid-sized contemporary marble floor open concept kitchen remodel in Miami with an undermount sink, flat-panel cabinets, light wood cabinets, laminate countertops, white backsplash, stone slab backsplash, an island and stainless steel appliances
Inspiration for a mid-sized contemporary marble floor open concept kitchen remodel in Miami with an undermount sink, flat-panel cabinets, light wood cabinets, laminate countertops, white backsplash, stone slab backsplash, an island and stainless steel appliances



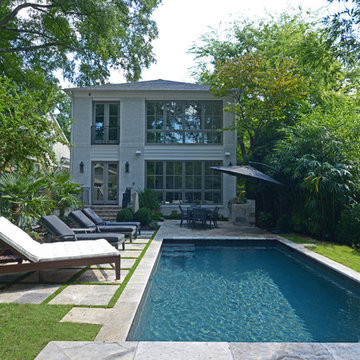
 Muffley Homes
Saline Pool with travertine patio. This home was redesigned by Yong Pak and built through the Muffley & Associates' Custom Dream Home program. It was on the VaHi Tour of Homes and was featured on the cover of the premiere issue of Interiors by Modern Luxury.


 North Jersey Remodelers LLC.

Used angled cabinets on both sides of the stove. The customer had wheel chair/walker issues.
Enclosed kitchen - small contemporary galley porcelain tile and gray floor enclosed kitchen idea in New York with an undermount sink, shaker cabinets, gray cabinets, quartzite countertops, green backsplash, glass sheet backsplash, stainless steel appliances and no island
Enclosed kitchen - small contemporary galley porcelain tile and gray floor enclosed kitchen idea in New York with an undermount sink, shaker cabinets, gray cabinets, quartzite countertops, green backsplash, glass sheet backsplash, stainless steel appliances and no island
 Hudson Street Design
Empire Contracting Inc
707.884.9789
Photos By: Sea Ranch Images
www.searanchimages.com
707.653.6866

Inspiration for a 1950s built-in desk dark wood floor home office remodel in San Francisco with beige walls
Inspiration for a 1950s built-in desk dark wood floor home office remodel in San Francisco with beige walls



 Carrington Hill Designs, Inc.

Pool - mid-sized country backyard rectangular and concrete lap pool idea in San Francisco
 NEST Design Group

Transitional beige floor laundry room photo in Houston with an undermount sink, recessed-panel cabinets, gray walls, a side-by-side washer/dryer and gray countertops
18