
Search results for "Underlying issues" in Home Design Ideas


 ROYAL Decks and Landscapes
Inspiration for a mid-sized timeless backyard deck remodel in Toronto with no cover
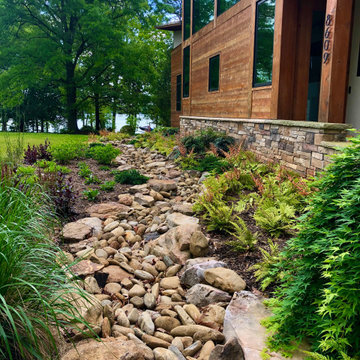
 Jay Sifford
Rainwater ran off the front yard, which is a septic field, toward the house. In addition, downspouts and non guttered roof lines compounded the problem. A dry creek bed was a great solution, both aesthetically and functionally. Aesthetically, it provides a focal point for the front garden.
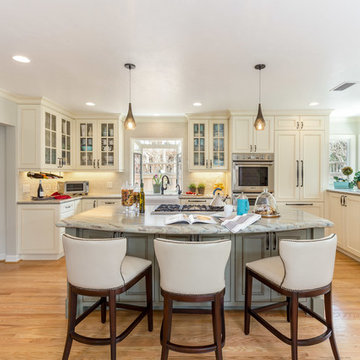
 Custom Design & Construction
We had the pleasure of being featured in the Spring 2017 Home issue of Southbay Magazine. Showcased is an addition in south Redondo Beach where the goal was to bring the outdoors in. See the full spread for details on the project and our firm: http://www.oursouthbay.com/custom-design-construction-4/
Find the right local pro for your project

 Sol Haus Design
The view of the kitchen from the great room with the fireplace. Photo: Chibi Moku
Example of a small trendy galley medium tone wood floor eat-in kitchen design in Los Angeles with a single-bowl sink, flat-panel cabinets, light wood cabinets, wood countertops, stainless steel appliances, white walls and no island
Example of a small trendy galley medium tone wood floor eat-in kitchen design in Los Angeles with a single-bowl sink, flat-panel cabinets, light wood cabinets, wood countertops, stainless steel appliances, white walls and no island

 Brickmoon Design
Kitchen - victorian kitchen idea in Houston with marble countertops, beaded inset cabinets, white cabinets, white backsplash, mosaic tile backsplash and paneled appliances


 Kitchen & Bath Concepts
This dark and dated feeling kitchen and bar were completely renovated for this multi-generational global family. By re-configuring the space and incorporating the bar, removing several heavy columns and a wall, it made the kitchen open and accessible to the adjacent rooms and visible from the front door. Everything was lightened and brightened with new cabinetry, counter tops, appliances, flooring, paint, better windows, electrical and lighting. The old range top and down draft were enclosed in a massive brick structure, with no prep space, by removing it and centering the new range on the wall with a custom hood and full height stone back splash, a stunning focal point was created. The position of other key appliances and plumbing were moved or added to create several work stations throughout the large space, such as the refrigeration, full prep sink, coffee bar, baking station, cocktail bar and clean up island. Another special feature of this kitchen was roll out table from the end of the serving island.
Specialty features include:
A roll out table for eating, prep or serving; coffee bar and drink service area with beverage center; full size prep sink adjacent to refrigeration and cooking areas; steam oven and baking station; microwave/warming drawer; dual fuel range with double ovens, 6 burners and a griddle top; two separate islands, one for serving large family meals, one for clean up; specialty spice storage inserts and pull outs; corner turn outs for large items; two double pull outs for trash and recycling; stacked cabinetry with glass display at the top to take advantage of the 14' ceilings.

Sponsored
Columbus, OH

Hope Restoration & General Contracting
Columbus Design-Build, Kitchen & Bath Remodeling, Historic Renovations

 Conservatory Craftsmen
Mid-sized elegant travertine floor sunroom photo in Minneapolis with a glass ceiling

 O’Hara Interiors
Martha O’Hara Interiors, Interior Design & Photo Styling | John Kraemer & Sons, Builder | Troy Thies, Photography | Ben Nelson, Designer | Please Note: All “related,” “similar,” and “sponsored” products tagged or listed by Houzz are not actual products pictured. They have not been approved by Martha O’Hara Interiors nor any of the professionals credited. For info about our work: design@oharainteriors.com

 Harwood Construction
Example of a transitional light wood floor and beige floor eat-in kitchen design in San Francisco with recessed-panel cabinets, white cabinets, multicolored backsplash and an island

 Jill Phillips
Photo by David Duncan Livingston
Inspiration for a transitional master corner shower remodel in San Francisco with a vessel sink, beige walls and an undermount tub
Inspiration for a transitional master corner shower remodel in San Francisco with a vessel sink, beige walls and an undermount tub




Sponsored
Delaware, OH

Buckeye Basements, Inc.
Central Ohio's Basement Finishing ExpertsBest Of Houzz '13-'21

 Edgewater Design Group
Our clients already had a cottage on Torch Lake that they loved to visit. It was a 1960s ranch that worked just fine for their needs. However, the lower level walkout became entirely unusable due to water issues. After purchasing the lot next door, they hired us to design a new cottage. Our first task was to situate the home in the center of the two parcels to maximize the view of the lake while also accommodating a yard area. Our second task was to take particular care to divert any future water issues. We took necessary precautions with design specifications to water proof properly, establish foundation and landscape drain tiles / stones, set the proper elevation of the home per ground water height and direct the water flow around the home from natural grade / drive. Our final task was to make appealing, comfortable, living spaces with future planning at the forefront. An example of this planning is placing a master suite on both the main level and the upper level. The ultimate goal of this home is for it to one day be at least a 3/4 of the year home and designed to be a multi-generational heirloom.
- Jacqueline Southby Photography

 Rehkamp Larson Architects, Inc.
Photography by Steve Henke
Inspiration for a country concrete porch remodel in Minneapolis with a roof extension
Inspiration for a country concrete porch remodel in Minneapolis with a roof extension
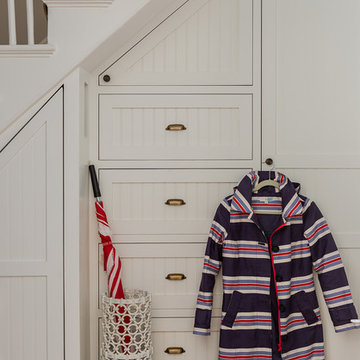


 Christopher @ Architects LLC
Inspiration for a mid-sized timeless built-in desk carpeted study room remodel in Cleveland with red walls



 Rikki Snyder
Photo: Rikki Snyder © 2014 Houzz
Kitchen - eclectic u-shaped light wood floor kitchen idea in New York with a peninsula and medium tone wood cabinets
Kitchen - eclectic u-shaped light wood floor kitchen idea in New York with a peninsula and medium tone wood cabinets

 The Design Gallery
This view shows the play of the different wood tones throughout the space. The different woods keep the eye moving and draw you into the inviting space. We love the classic Cherner counter stools. The nostalgic pendants create some fun and add sculptural interest. All track lighting was replaced and expanded by cutting through beams to create good task lighting for all kitchen surfaces.

 WINN Design+Build
Example of a large transitional backyard stone full sun patio design for summer in DC Metro with a fireplace and no cover
14