
Search results for "Underlying issues" in Home Design Ideas

 Coralite Woodworks LLC.

Removal of two walls, create open floor plan, fabricated white finish kitchen cabinets, gray island with stained floating shelves. Under cabinet and shelving lighting.
 Mode Interior Designs
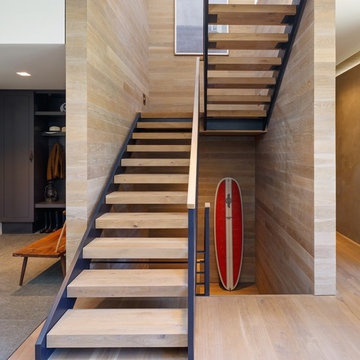
Modern Beach Retreat designed by Sharon Bonnemazou of Mode Interior Designs.
Featured in Interior Design Magazine. Inner Cover of July 2016 Issue. Photo by Collin Miller.
Find the right local pro for your project
 Lasley Brahaney Architecture + Construction

Our designs keep the entire family in mind, including the dog! Tom Grimes
Eat-in kitchen - large traditional u-shaped medium tone wood floor eat-in kitchen idea with an undermount sink, recessed-panel cabinets, white cabinets, granite countertops, white backsplash, stone slab backsplash, stainless steel appliances and an island
Eat-in kitchen - large traditional u-shaped medium tone wood floor eat-in kitchen idea with an undermount sink, recessed-panel cabinets, white cabinets, granite countertops, white backsplash, stone slab backsplash, stainless steel appliances and an island
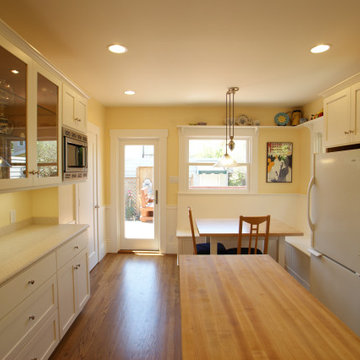
 Saikley Architects
The original house suffered from issues common in many older homes: the existing kitchen was cramped, poorly laid out, and separated from the back yard by several tiny inefficient rooms, storage was inadequate, and the old deck was oversized and in poor condition.
https://saikleyarchitects.com/portfolio/open-kitchen/
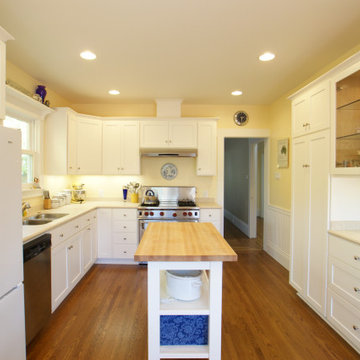 Saikley Architects
The original house suffered from issues common in many older homes: the existing kitchen was cramped, poorly laid out, and separated from the back yard by several tiny inefficient rooms, storage was inadequate, and the old deck was oversized and in poor condition.
https://saikleyarchitects.com/portfolio/open-kitchen/



 Koncept Design + Build

Alcove shower - mid-sized transitional master gray tile and subway tile linoleum floor alcove shower idea in DC Metro with a one-piece toilet and beige walls
 Armor Exteriors
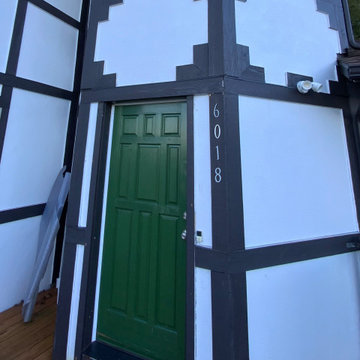
This image shows the original front entry condition before renovation. While the exterior appeared generally intact, there were signs of moisture intrusion at the base of the door and a localized area above the opening.
Issues like these are often not fully visible from the surface and can indicate underlying deterioration behind the siding and trim, which was addressed during the repair and replacement process.
 Wilson Architecture + Design, LLC
Rick Hopkins Photography

Mid-sized elegant master multicolored tile and mosaic tile limestone floor alcove shower photo with a two-piece toilet and beige walls
Mid-sized elegant master multicolored tile and mosaic tile limestone floor alcove shower photo with a two-piece toilet and beige walls
 Becker Henson Niksto Architects
Jim Bartsch

Inspiration for a large eclectic women's carpeted dressing room remodel in Santa Barbara with open cabinets
Inspiration for a large eclectic women's carpeted dressing room remodel in Santa Barbara with open cabinets
 Top Down Renovations
Top Down Renovations
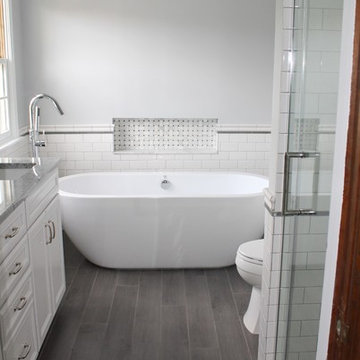
Freestanding bathtub - small contemporary master white tile and ceramic tile porcelain tile freestanding bathtub idea in Indianapolis with an undermount sink, recessed-panel cabinets, white cabinets, granite countertops, a two-piece toilet and gray walls
Freestanding bathtub - small contemporary master white tile and ceramic tile porcelain tile freestanding bathtub idea in Indianapolis with an undermount sink, recessed-panel cabinets, white cabinets, granite countertops, a two-piece toilet and gray walls
 Lara Dutto, Laraarchitecture
Architect of Record: David Burton, photographer: Paul Dyer

Home studio - small traditional concrete floor home studio idea in San Francisco
Home studio - small traditional concrete floor home studio idea in San Francisco

Sponsored
Plain City, OH

Kuhns Contracting, Inc.
Central Ohio's Trusted Home Remodeler Specializing in Kitchens & Baths
 Distinctive Domain

Example of a country l-shaped medium tone wood floor and brown floor kitchen design with a farmhouse sink, recessed-panel cabinets, beige cabinets, gray backsplash, subway tile backsplash, stainless steel appliances, an island and white countertops
 A Plus Cabinets, Inc.
Adriana Ortiz
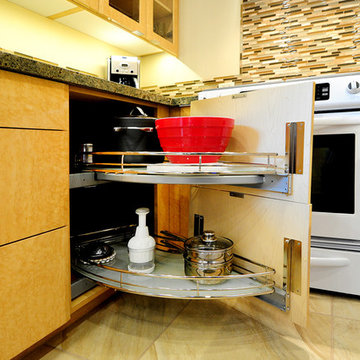
Mid-sized trendy galley ceramic tile eat-in kitchen photo in Los Angeles with an undermount sink, flat-panel cabinets, light wood cabinets, solid surface countertops, metallic backsplash, matchstick tile backsplash, white appliances and no island
Mid-sized trendy galley ceramic tile eat-in kitchen photo in Los Angeles with an undermount sink, flat-panel cabinets, light wood cabinets, solid surface countertops, metallic backsplash, matchstick tile backsplash, white appliances and no island
 Kowalske Kitchen & Bath

Creating a space to entertain was the top priority in this Mukwonago kitchen remodel. The homeowners wanted seating and counter space for hosting parties and watching sports. By opening the dining room wall, we extended the kitchen area. We added an island and custom designed furniture-style bar cabinet with retractable pocket doors. A new awning window overlooks the backyard and brings in natural light. Many in-cabinet storage features keep this kitchen neat and organized.
Bar Cabinet
The furniture-style bar cabinet has retractable pocket doors and a drop-in quartz counter. The homeowners can entertain in style, leaving the doors open during parties. Guests can grab a glass of wine or make a cocktail right in the cabinet.
Outlet Strips
Outlet strips on the island and peninsula keeps the end panels of the island and peninsula clean. The outlet strips also gives them options for plugging in appliances during parties.
Modern Farmhouse Design
The design of this kitchen is modern farmhouse. The materials, patterns, color and texture define this space. We used shades of golds and grays in the cabinetry, backsplash and hardware. The chevron backsplash and shiplap island adds visual interest.
Custom Cabinetry
This kitchen features frameless custom cabinets with light rail molding. It’s designed to hide the under cabinet lighting and angled plug molding. Putting the outlets under the cabinets keeps the backsplash uninterrupted.
Storage Features
Efficient storage and organization was important to these homeowners.
We opted for deep drawers to allow for easy access to stacks of dishes and bowls.
Under the cooktop, we used custom drawer heights to meet the homeowners’ storage needs.
A third drawer was added next to the spice drawer rollout.
Narrow pullout cabinets on either side of the cooktop for spices and oils.
The pantry rollout by the double oven rotates 90 degrees.
Other Updates
Staircase – We updated the staircase with a barn wood newel post and matte black balusters
Fireplace – We whitewashed the fireplace and added a barn wood mantel and pilasters.

 CJ South Photography
CJ South
Arts and crafts brown one-story mixed siding exterior home photo in DC Metro with a hip roof
Arts and crafts brown one-story mixed siding exterior home photo in DC Metro with a hip roof

Sponsored
Columbus, OH
Free consultation for landscape design!

Peabody Landscape Group
Columbus' Reliable Landscape Design & Contracting


 Jamie Banfield Interior Designs
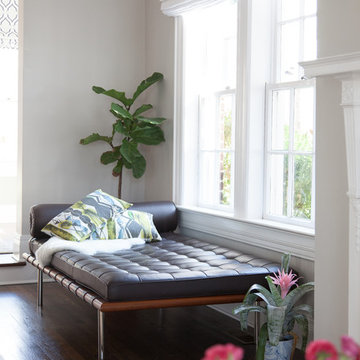
The true farmhouse kitchen. Mixing bold traditional colours, natural elements, shiplap and wooden beamed ceiling details, all make for the perfectly crafted farmhouse. Layering in a traditional farm house sink, and an industrial inspired metal hood fan adds charm and a curated feel to this traditional space. No compromise spared with storage, function or innovation.
 Castle Building & Remodeling

This modern home, near Cedar Lake, built in 1900, was originally a corner store. A massive conversion transformed the home into a spacious, multi-level residence in the 1990’s.
However, the home’s lot was unusually steep and overgrown with vegetation. In addition, there were concerns about soil erosion and water intrusion to the house. The homeowners wanted to resolve these issues and create a much more useable outdoor area for family and pets.
Castle, in conjunction with Field Outdoor Spaces, designed and built a large deck area in the back yard of the home, which includes a detached screen porch and a bar & grill area under a cedar pergola.
The previous, small deck was demolished and the sliding door replaced with a window. A new glass sliding door was inserted along a perpendicular wall to connect the home’s interior kitchen to the backyard oasis.
The screen house doors are made from six custom screen panels, attached to a top mount, soft-close track. Inside the screen porch, a patio heater allows the family to enjoy this space much of the year.
Concrete was the material chosen for the outdoor countertops, to ensure it lasts several years in Minnesota’s always-changing climate.
Trex decking was used throughout, along with red cedar porch, pergola and privacy lattice detailing.
The front entry of the home was also updated to include a large, open porch with access to the newly landscaped yard. Cable railings from Loftus Iron add to the contemporary style of the home, including a gate feature at the top of the front steps to contain the family pets when they’re let out into the yard.
Tour this project in person, September 28 – 29, during the 2019 Castle Home Tour!
28