
Search results for "Underlying issues" in Home Design Ideas
 Reveal Construction

Gorgeous reclaimed solid fir flooring, grey stained cabinets with bevel-edge flat panel doors with no visible handles. Clean lines using hidden 'push-to'open' hardware. Counters are grey veined Corian® with colorful mosaic tiles to bring a pop of color. Under-cabinet lighting, a coffee bar cabinet, island with integrated Corian® sink and black stainless appliances.and down draft exhaust fan. A lift was added to access 3 levels of the home for the homeowner with mobility issues.
 South Harlow Interiors
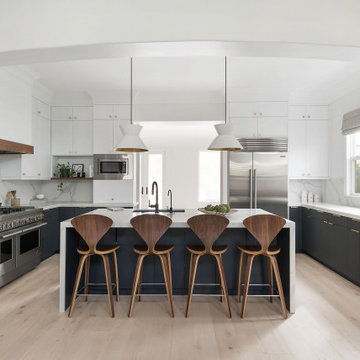
Inspiration for a contemporary u-shaped light wood floor and beige floor kitchen remodel in San Diego with an undermount sink, flat-panel cabinets, gray cabinets, an island and white countertops
 True Carpentry and Cabinetry
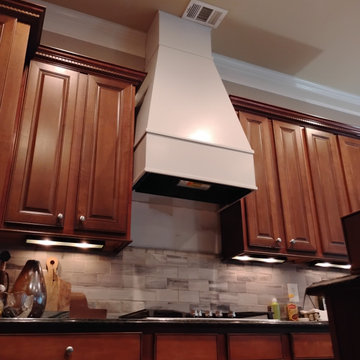
Ok, this was not as straightforward as you might think. The design process included a balancing act between making the hood/insert combination efficient enough to do it's job (and not so powerful as to cause pressurization issues elsewhere in the house) and not so encroaching on the space that the cook feels constrained. Generally speaking the tendency is to error on the side of making the hood to high and to shallow (from front to back). The whole thing is a rabbit hole in which no one is really providing any definitive answers. That said, the customer is happy with the result. The wall under the hood has not been treated yet. I'll update the pics after it has been.
Find the right local pro for your project
 True Carpentry and Cabinetry
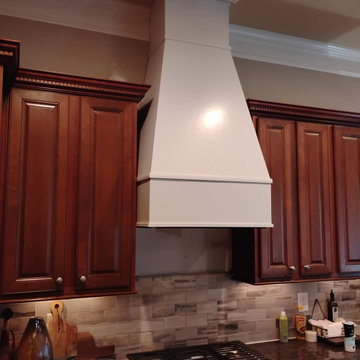
Ok, this was not as straightforward as you might think. The design process included a balancing act between making the hood/insert combination efficient enough to do it's job (and not so powerful as to cause pressurization issues elsewhere in the house) and not so encroaching on the space that the cook feels constrained. Generally speaking the tendency is to error on the side of making the hood to high and to shallow (from front to back). The whole thing is a rabbit hole in which no one is really providing any definitive answers. That said, the customer is happy with the result. The wall under the hood has not been treated yet. I'll update the pics after it has been.
 FOUR POINT DESIGN BUILD INC

LOFT | Luxury Industrial Loft Makeover Downtown LA | FOUR POINT DESIGN BUILD INC
A gorgeous and glamorous 687 sf Loft Apartment in the Heart of Downtown Los Angeles, CA. Small Spaces...BIG IMPACT is the theme this year: A wide open space and infinite possibilities. The Challenge: Only 3 weeks to design, resource, ship, install, stage and photograph a Downtown LA studio loft for the October 2014 issue of @dwellmagazine and the 2014 @dwellondesign home tour! So #Grateful and #honored to partner with the wonderful folks at #MetLofts and #DwellMagazine for the incredible design project!
Photography by Riley Jamison
#interiordesign #loftliving #StudioLoftLiving #smallspacesBIGideas #loft #DTLA
AS SEEN IN
Dwell Magazine
LA Design Magazine
 Reveal Construction
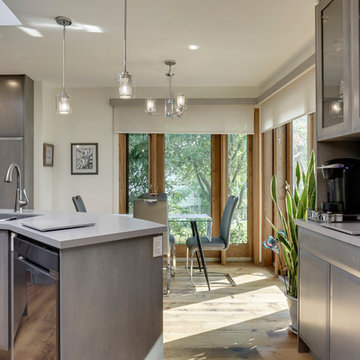
Gorgeous reclaimed solid fir flooring, grey stained cabinets with bevel-edge flat panel doors with no visible handles. Clean lines using hidden 'push-to'open' hardware. Counters are grey veined Corian® with colorful mosaic tiles to bring a pop of color. Under-cabinet lighting, a coffee bar cabinet, island with under-mount Corian® sink and black stainless appliances with down draft exhaust fan. A lift was added to access 3 levels of the home for the homeowner with mobility issues.




 Revival House
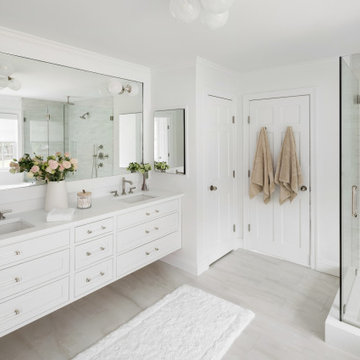
Our kitchen and bath designer, Claire, worked with the clients to design an amazing new kitchen (dubbed Not Your Average Island). The clients’ biggest headache was that the kitchen didn’t function for their family. They were limited with their current seating arrangement, their countertops were filled with appliances, proper storage solutions were lacking and the space was just not working well for them. With the banquette for the children to comfortably do their afternoon homework, additional island seating and enhanced function throughout, our designer Claire completely transformed this space. Her expertise created a one-of-a-kind (definitely not your average) island that was designed specifically for this wonderful family and allowed her to find a home for every piece and part (and more!) the homeowners use every day and the clients love their new kitchen!
Photography: Scott Amundson Photography
 Sterling Plumbing

Inspiration for a small eclectic 3/4 wood-look tile light wood floor bathroom remodel in Milwaukee with a pedestal sink, a two-piece toilet and multicolored walls
 Agsia Design Group
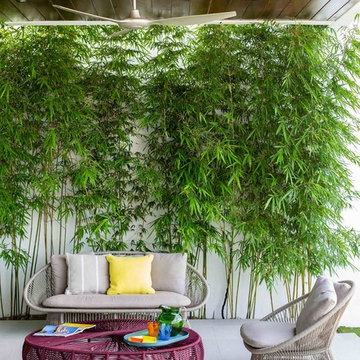
Example of a mid-sized trendy backyard tile patio design in Miami with a roof extension
 Jay Sifford
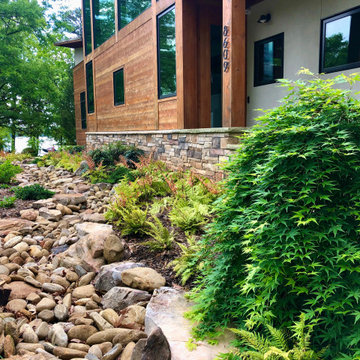
Rainwater ran off the front yard, which is a septic field, toward the house. In addition, downspouts and non guttered roof lines compounded the problem. A dry creek bed was a great solution, both aesthetically and functionally. Aesthetically, it provides a focal point for the front garden. Here, a 'Ryusen' Japanese maple anchors the corner.

 Drewett Works
Located near the base of Scottsdale landmark Pinnacle Peak, the Desert Prairie is surrounded by distant peaks as well as boulder conservation easements. This 30,710 square foot site was unique in terrain and shape and was in close proximity to adjacent properties. These unique challenges initiated a truly unique piece of architecture.
Planning of this residence was very complex as it weaved among the boulders. The owners were agnostic regarding style, yet wanted a warm palate with clean lines. The arrival point of the design journey was a desert interpretation of a prairie-styled home. The materials meet the surrounding desert with great harmony. Copper, undulating limestone, and Madre Perla quartzite all blend into a low-slung and highly protected home.
Located in Estancia Golf Club, the 5,325 square foot (conditioned) residence has been featured in Luxe Interiors + Design’s September/October 2018 issue. Additionally, the home has received numerous design awards.
Desert Prairie // Project Details
Architecture: Drewett Works
Builder: Argue Custom Homes
Interior Design: Lindsey Schultz Design
Interior Furnishings: Ownby Design
Landscape Architect: Greey|Pickett
Photography: Werner Segarra

 GMI Design Group
This dark, dreary kitchen was large, but not being used well. The family of 7 had outgrown the limited storage and experienced traffic bottlenecks when in the kitchen together. A bright, cheerful and more functional kitchen was desired, as well as a new pantry space.
We gutted the kitchen and closed off the landing through the door to the garage to create a new pantry. A frosted glass pocket door eliminates door swing issues. In the pantry, a small access door opens to the garage so groceries can be loaded easily. Grey wood-look tile was laid everywhere.
We replaced the small window and added a 6’x4’ window, instantly adding tons of natural light. A modern motorized sheer roller shade helps control early morning glare. Three free-floating shelves are to the right of the window for favorite décor and collectables.
White, ceiling-height cabinets surround the room. The full-overlay doors keep the look seamless. Double dishwashers, double ovens and a double refrigerator are essentials for this busy, large family. An induction cooktop was chosen for energy efficiency, child safety, and reliability in cooking. An appliance garage and a mixer lift house the much-used small appliances.
An ice maker and beverage center were added to the side wall cabinet bank. The microwave and TV are hidden but have easy access.
The inspiration for the room was an exclusive glass mosaic tile. The large island is a glossy classic blue. White quartz countertops feature small flecks of silver. Plus, the stainless metal accent was even added to the toe kick!
Upper cabinet, under-cabinet and pendant ambient lighting, all on dimmers, was added and every light (even ceiling lights) is LED for energy efficiency.
White-on-white modern counter stools are easy to clean. Plus, throughout the room, strategically placed USB outlets give tidy charging options.

Sponsored
Fredericksburg, OH

High Point Cabinets
Columbus' Experienced Custom Cabinet Builder | 4x Best of Houzz Winner
 Eleven Interiors
Interior Designer: Eleven Interiors, LLC
Photographer: Eric Roth Photography
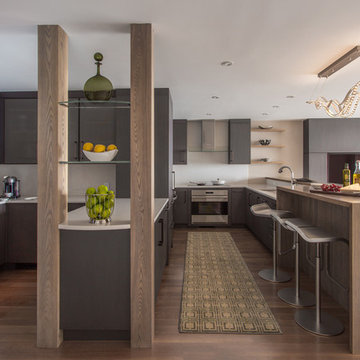
Inspiration for a contemporary medium tone wood floor kitchen remodel in Boston with flat-panel cabinets, gray cabinets, white backsplash and stainless steel appliances
Inspiration for a contemporary medium tone wood floor kitchen remodel in Boston with flat-panel cabinets, gray cabinets, white backsplash and stainless steel appliances
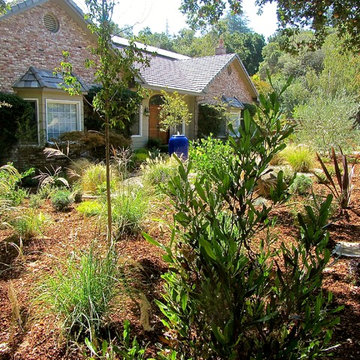
 Just in Thyme Landscape Design
The site and sound of the pond-less fountain helps cool off this extremely hot property.
The owners had been battling gophers, deer, drainage issues, drought, and hard, rocky soil for years. They decided to eliminate their entire front lawn & add a pond-less water fountain as a focal point. I strove to provide year-round interest by adding evergreen trees and shrubs to their mostly deciduous & perennial existing plants & a variety of plants that flower at different times of the year. We terraced the yard to address the drainage issues and separated the levels with a dry-stacked fieldstone wall. Low-water, erosion control plants at the top of the hill & plants that tolerate more water at the bottom will help with the longevity of their landscape. A cool palette of purple, blue, and pink helps sooth and unify the design. The spiral of gravel & Dymondia ground-cover (will fill in the area in a couple of months) draws the eye towards the fountain & provides a large area to rest the eyes that won’t need to be watered. It was a challenge to choose plants that the deer & gophers would be less likely to destroy, that can grow under a large Oak tree, and that attract beneficial insects to help the garden last!




 Habitations Residential Design Group
These floating contemporary stairs have a flair for the dramatic.
Staircase - rustic wooden floating open and cable railing staircase idea in Salt Lake City
Staircase - rustic wooden floating open and cable railing staircase idea in Salt Lake City

 Delpino Custom Homes
Huge farmhouse single-wall open concept kitchen photo in Charleston with shaker cabinets, white cabinets, quartz countertops, white backsplash, an island and white countertops

 Neil Kelly Company
The homeowners had a very specific vision for their large daylight basement. To begin, Neil Kelly's team, led by Portland Design Consultant Fabian Genovesi, took down numerous walls to completely open up the space, including the ceilings, and removed carpet to expose the concrete flooring. The concrete flooring was repaired, resurfaced and sealed with cracks in tact for authenticity. Beams and ductwork were left exposed, yet refined, with additional piping to conceal electrical and gas lines. Century-old reclaimed brick was hand-picked by the homeowner for the east interior wall, encasing stained glass windows which were are also reclaimed and more than 100 years old. Aluminum bar-top seating areas in two spaces. A media center with custom cabinetry and pistons repurposed as cabinet pulls. And the star of the show, a full 4-seat wet bar with custom glass shelving, more custom cabinetry, and an integrated television-- one of 3 TVs in the space. The new one-of-a-kind basement has room for a professional 10-person poker table, pool table, 14' shuffleboard table, and plush seating.
36