
Search results for "Underlying" in Home Design Ideas
 Ferguson Bath, Kitchen & Lighting Gallery
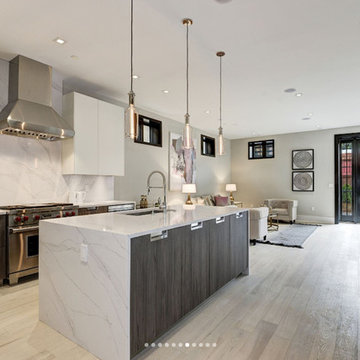
Mid-sized minimalist l-shaped light wood floor and beige floor open concept kitchen photo in DC Metro with an undermount sink, flat-panel cabinets, white cabinets, marble countertops, white backsplash, marble backsplash, stainless steel appliances and an island
 Life by Messy Girl

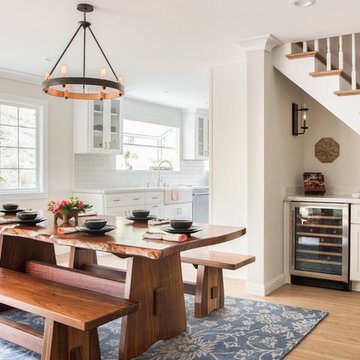
Example of a cottage light wood floor dining room design in San Francisco with white walls
Find the right local pro for your project
 User

UserEverything! Completely renovated 1890 home...Classic charm with modern amenities. New kitchen including all new stainless appliances, master bathroom, 1/2 bath. Refinished flooring throughout. New furnace, new plumbing and electrical panel box. All new paint interior and exterior.

 Hardin Builders, Inc.
Our Client in North Barrington, IL wanted a full kitchen design build, which included expanding the kitchen into the adjacent sun room. The renovated space is absolutely beautiful and everything they dreamed it could be.
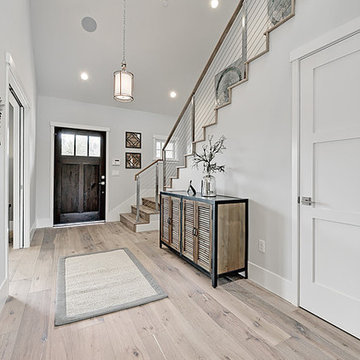
 Charisma Design
Entryway - transitional light wood floor entryway idea in San Francisco with gray walls and a dark wood front door


Sponsored
Plain City, OH

Kuhns Contracting, Inc.
Central Ohio's Trusted Home Remodeler Specializing in Kitchens & Baths
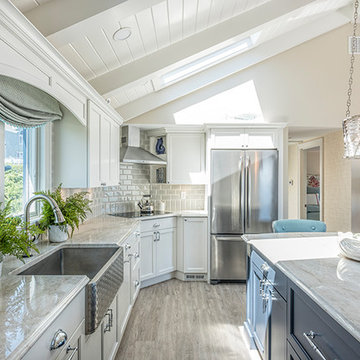
 Casabella Interiors
Open concept kitchen - mid-sized coastal l-shaped light wood floor and beige floor open concept kitchen idea in Boston with a farmhouse sink, recessed-panel cabinets, white cabinets, gray backsplash, stone tile backsplash, stainless steel appliances and an island
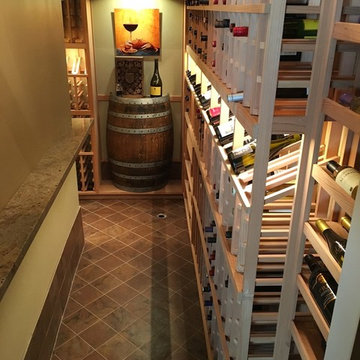

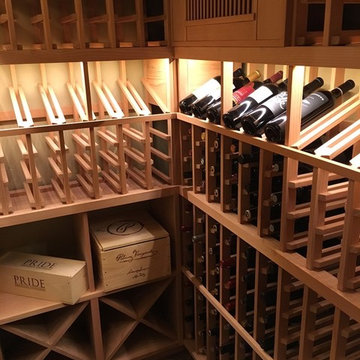
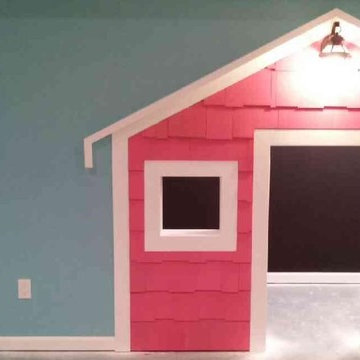
 Wright Design & Remodeling
Kids' room - small traditional gender-neutral carpeted kids' room idea in Detroit with gray walls



 geoff sumich design

Kitchen - huge contemporary l-shaped porcelain tile and beige floor kitchen idea in Orange County with an undermount sink, flat-panel cabinets, medium tone wood cabinets, stainless steel appliances, an island and beige countertops
 Mike Becknal & Company, Inc.
Entryway - small transitional porcelain tile and brown floor entryway idea in Austin with beige walls and a white front door
 T J Stark Enterprises Inc.
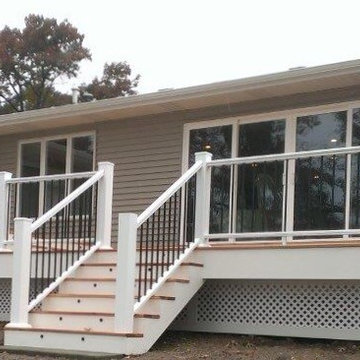
Inspiration for a mid-sized timeless backyard deck remodel in Chicago with no cover
 Green Conversions Inc.
Tina Gallo Photography
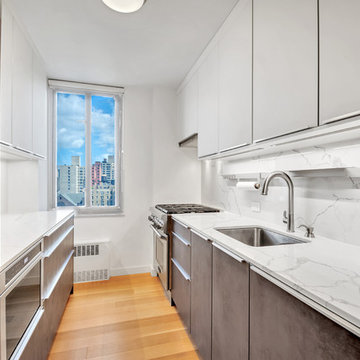
Inspiration for a mid-sized contemporary galley medium tone wood floor and brown floor enclosed kitchen remodel in New York with an undermount sink, white cabinets, quartz countertops, white backsplash, stone slab backsplash, white countertops, flat-panel cabinets, stainless steel appliances and no island
Inspiration for a mid-sized contemporary galley medium tone wood floor and brown floor enclosed kitchen remodel in New York with an undermount sink, white cabinets, quartz countertops, white backsplash, stone slab backsplash, white countertops, flat-panel cabinets, stainless steel appliances and no island

 Epoch Solutions, Inc.

Wet bar - mid-sized contemporary l-shaped wet bar idea in Tampa with an undermount sink, flat-panel cabinets, blue cabinets, white backsplash and white countertops
 Envision Cabinetry, LLC

Example of a large transitional l-shaped medium tone wood floor kitchen pantry design in Phoenix with flat-panel cabinets, gray cabinets, white backsplash, glass tile backsplash, stainless steel appliances, an island, an undermount sink and granite countertops
 The SOHO Shop
Anne Mathies

Inspiration for a large rustic medium tone wood floor and beige floor seated home bar remodel in St Louis with an undermount sink, raised-panel cabinets, black cabinets, granite countertops, gray backsplash and stone tile backsplash
Inspiration for a large rustic medium tone wood floor and beige floor seated home bar remodel in St Louis with an undermount sink, raised-panel cabinets, black cabinets, granite countertops, gray backsplash and stone tile backsplash
21