
Search results for "Underlying" in Home Design Ideas
 User
UserSimple Luxury Photography

Dedicated laundry room - traditional ceramic tile and white floor dedicated laundry room idea in Salt Lake City with recessed-panel cabinets, white cabinets, granite countertops, white walls and a side-by-side washer/dryer
Dedicated laundry room - traditional ceramic tile and white floor dedicated laundry room idea in Salt Lake City with recessed-panel cabinets, white cabinets, granite countertops, white walls and a side-by-side washer/dryer
 Camaforte Design Cabinetry

Wet bar - mid-sized modern single-wall light wood floor and beige floor wet bar idea in Boston with glass-front cabinets, black cabinets, quartzite countertops and white backsplash
 Ridgecrest Designs
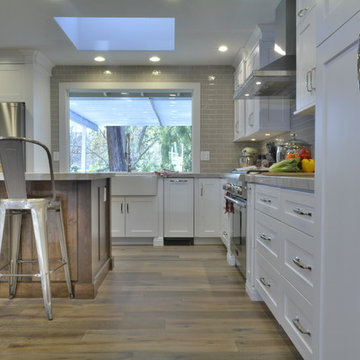
Mid-sized trendy l-shaped medium tone wood floor eat-in kitchen photo in San Francisco with a farmhouse sink, shaker cabinets, white cabinets, quartzite countertops, gray backsplash, subway tile backsplash, stainless steel appliances and an island
Find the right local pro for your project
 Rico Marble & Granite
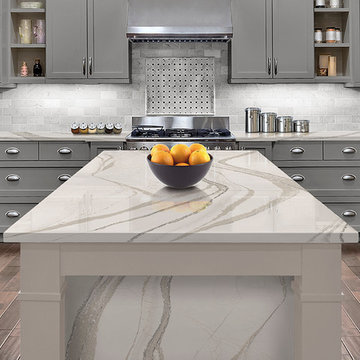
Inspiration for a large transitional u-shaped medium tone wood floor kitchen remodel in New York with a farmhouse sink, shaker cabinets, gray cabinets, marble countertops, gray backsplash, subway tile backsplash, stainless steel appliances and an island
 Domus Constructors, LLC.
Jim Fuhrmann Photography
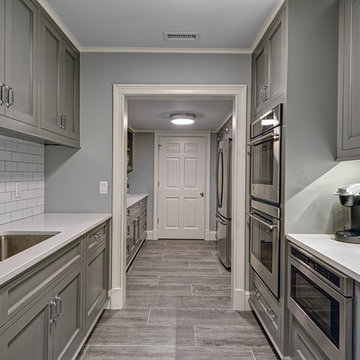
Inspiration for a large transitional galley porcelain tile and gray floor enclosed kitchen remodel in New York with an undermount sink, recessed-panel cabinets, gray cabinets, quartzite countertops, white backsplash, subway tile backsplash, stainless steel appliances and no island
Inspiration for a large transitional galley porcelain tile and gray floor enclosed kitchen remodel in New York with an undermount sink, recessed-panel cabinets, gray cabinets, quartzite countertops, white backsplash, subway tile backsplash, stainless steel appliances and no island

 Saint Dizier Design
Frank Perez
Example of a huge trendy open concept family room design in San Francisco with a media wall, beige walls, a plaster fireplace and a two-sided fireplace
Example of a huge trendy open concept family room design in San Francisco with a media wall, beige walls, a plaster fireplace and a two-sided fireplace
 DW Ricks Architects + Associates, PC

Example of a mid-sized trendy galley medium tone wood floor open concept kitchen design in DC Metro with an undermount sink, recessed-panel cabinets, white cabinets, quartzite countertops, stainless steel appliances and a peninsula


 Pacific Coast Custom Design

Super functional under stair storage cabinets. Super heavy duty glides give access to the huge storage cabinets.
Staircase - traditional staircase idea in Orange County
Staircase - traditional staircase idea in Orange County
 Alexim Builders

Example of a small country wooden straight staircase design in New York with painted risers
 Brent Cornman Construction Inc.
Reed Ewing

Mid-sized farmhouse single-wall dark wood floor and brown floor wet bar photo in Oklahoma City with a drop-in sink, shaker cabinets, gray cabinets and wood countertops
Mid-sized farmhouse single-wall dark wood floor and brown floor wet bar photo in Oklahoma City with a drop-in sink, shaker cabinets, gray cabinets and wood countertops
 Smith Built Inc.

Inspiration for a mid-sized craftsman loft-style medium tone wood floor and brown floor bedroom remodel in Seattle with brown walls
 Ninzan Studio, LLC

Doggie Niche under Staircase. Wrought iron door on pocket door rail.
Large eclectic wooden straight metal railing staircase photo in Tampa with wooden risers
Large eclectic wooden straight metal railing staircase photo in Tampa with wooden risers

Inspiration for a cottage wooden l-shaped metal railing staircase remodel in Los Angeles with painted risers

Sponsored
Columbus, OH

Hope Restoration & General Contracting
Columbus Design-Build, Kitchen & Bath Remodeling, Historic Renovations

 StudioBecker
Small trendy u-shaped light wood floor and beige floor eat-in kitchen photo in San Francisco with an undermount sink, flat-panel cabinets, gray cabinets, quartzite countertops, stainless steel appliances and a peninsula

 Kieran J. Liebl, Royal Oaks Design, Inc. MN
Example of a mid-sized classic galley carpeted and brown floor seated home bar design in Minneapolis with an undermount sink, granite countertops, recessed-panel cabinets and dark wood cabinets

 Fashion By Design Cabinetry
Inspiration for a mid-sized modern l-shaped medium tone wood floor dedicated laundry room remodel in Salt Lake City with an undermount sink, flat-panel cabinets, laminate countertops, beige walls, a stacked washer/dryer and light wood cabinets


Sponsored
Columbus, OH
Hope Restoration & General Contracting
Columbus Design-Build, Kitchen & Bath Remodeling, Historic Renovations

 Hardin Builders, Inc.
Our Client in North Barrington, IL wanted a full kitchen design build, which included expanding the kitchen into the adjacent sun room. The renovated space is absolutely beautiful and everything they dreamed it could be.
 Schrock's Woodworking, LLC

Inspiration for a small country u-shaped dark wood floor and brown floor kitchen pantry remodel in Columbus with a drop-in sink, white cabinets, white backsplash, subway tile backsplash, stainless steel appliances, an island and shaker cabinets
 Old Hampshire Designs Inc

Built by Old Hampshire Designs, Inc.
John W. Hession, Photographer
Open concept kitchen - mid-sized rustic l-shaped light wood floor and beige floor open concept kitchen idea in Boston with an undermount sink, shaker cabinets, dark wood cabinets, granite countertops, brown backsplash, brick backsplash, stainless steel appliances and an island
Open concept kitchen - mid-sized rustic l-shaped light wood floor and beige floor open concept kitchen idea in Boston with an undermount sink, shaker cabinets, dark wood cabinets, granite countertops, brown backsplash, brick backsplash, stainless steel appliances and an island
20