
Search results for "Underlying" in Home Design Ideas
 LaBella Associates, PC

Inspiration for a timeless l-shaped dark wood floor and brown floor kitchen remodel in Charlotte with an undermount sink, raised-panel cabinets, white cabinets, red backsplash, brick backsplash, stainless steel appliances, an island and gray countertops

 Cara Interiors
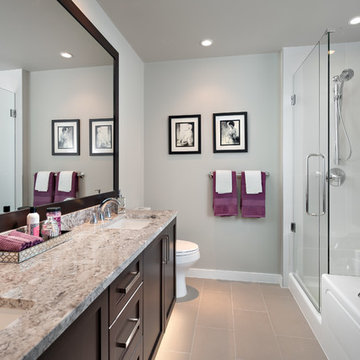
Consistent with the colour palette of the master bedroom, the dark purple hues carry into the bath room. The colour adds a pop of colour to the muted tones of the space. The glass divider of the shower and oversized mirror also make the space appear larger.
Find the right local pro for your project

 Wauwatosa By Design
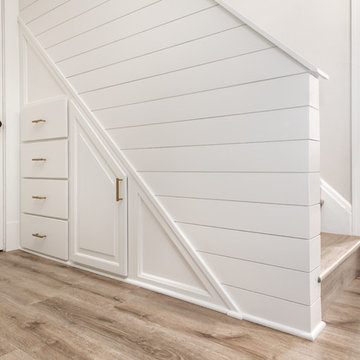
Custom designed and built understair storage cabinets with drawers and door.
White Shiplap paneling.
Inspiration for a mid-sized country wooden staircase remodel in Milwaukee with wooden risers
Inspiration for a mid-sized country wooden staircase remodel in Milwaukee with wooden risers

 KoDA
KoDAWet bar - large contemporary u-shaped gray floor and porcelain tile wet bar idea in Miami with an undermount sink, flat-panel cabinets, marble countertops, white countertops, dark wood cabinets and white backsplash

 Tepper Architects
Inspiration for a transitional galley dark wood floor and brown floor kitchen remodel in Other with an undermount sink, shaker cabinets, white cabinets, white backsplash, subway tile backsplash, paneled appliances, an island and gray countertops



 Prestige Kitchen & Bath
Large country u-shaped black floor kitchen photo in Orlando with an undermount sink, shaker cabinets, light wood cabinets, quartzite countertops, green backsplash, glass tile backsplash, stainless steel appliances and an island
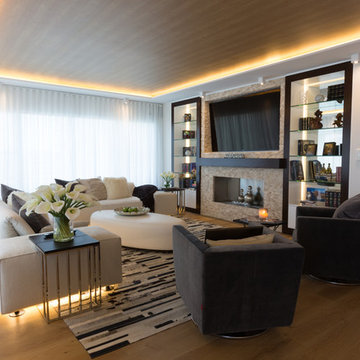
 K2 Construction Group Inc.
Living room - mid-sized modern formal and enclosed light wood floor living room idea in Miami with white walls, a ribbon fireplace, a tile fireplace and a wall-mounted tv
 User

UserEverything! Completely renovated 1890 home...Classic charm with modern amenities. New kitchen including all new stainless appliances, master bathroom, 1/2 bath. Refinished flooring throughout. New furnace, new plumbing and electrical panel box. All new paint interior and exterior.
 Richard Williams Architecture

Open concept kitchen - contemporary u-shaped medium tone wood floor and brown floor open concept kitchen idea in DC Metro with an undermount sink, flat-panel cabinets, medium tone wood cabinets, gray backsplash, stone slab backsplash and an island
 Cotner Building & Remodeling Company, LLC
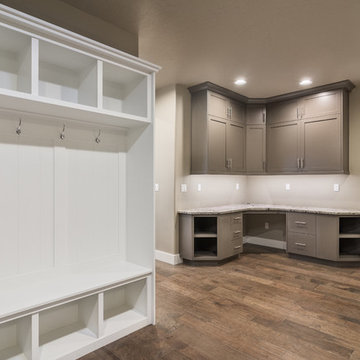
Example of a mid-sized cottage medium tone wood floor mudroom design in Boise with gray walls
 NHance Wood Refinishing
NHance Wood Refinishing
Colorado's Cabinet and Flooring Renewal Experts | Best of Houzz 2017
Location: Grand Junction, CO 81504
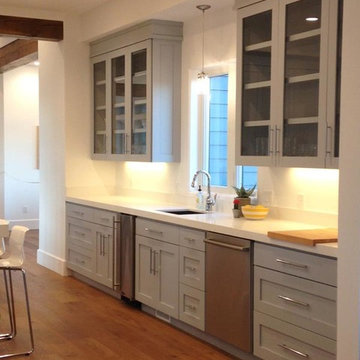
Eat-in kitchen - small contemporary single-wall light wood floor and brown floor eat-in kitchen idea in Denver with an undermount sink, glass-front cabinets, white cabinets, quartzite countertops, stainless steel appliances and white backsplash
Eat-in kitchen - small contemporary single-wall light wood floor and brown floor eat-in kitchen idea in Denver with an undermount sink, glass-front cabinets, white cabinets, quartzite countertops, stainless steel appliances and white backsplash

 Haight Carpet & Interiors
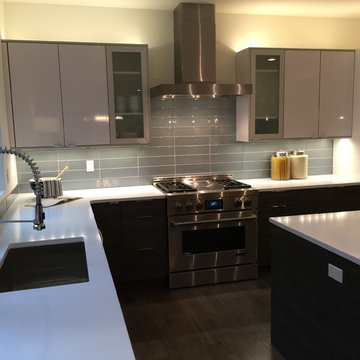
Example of a large minimalist l-shaped dark wood floor and brown floor open concept kitchen design in Seattle with an undermount sink, flat-panel cabinets, white cabinets, quartzite countertops, gray backsplash, glass tile backsplash, stainless steel appliances and an island
 revivebathrooms

Light wood, a glass shower and clean angles create an organized and functional space.
Inspiration for a mid-sized contemporary master ceramic tile and blue tile ceramic tile bathroom remodel in Chicago with flat-panel cabinets, light wood cabinets, a two-piece toilet, multicolored walls, a drop-in sink and quartz countertops
Inspiration for a mid-sized contemporary master ceramic tile and blue tile ceramic tile bathroom remodel in Chicago with flat-panel cabinets, light wood cabinets, a two-piece toilet, multicolored walls, a drop-in sink and quartz countertops
 Ninzan Studio, LLC

Doggie Niche under Staircase. Wrought iron door on pocket door rail.
Large eclectic wooden straight metal railing staircase photo in Tampa with wooden risers
Large eclectic wooden straight metal railing staircase photo in Tampa with wooden risers
 Brickhouse Construction, LLC
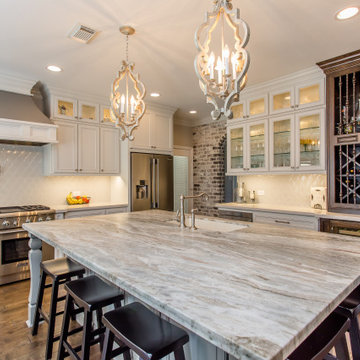
Example of a large tuscan u-shaped brown floor and dark wood floor eat-in kitchen design in Houston with an undermount sink, recessed-panel cabinets, white cabinets, white backsplash, an island, granite countertops, ceramic backsplash, stainless steel appliances and multicolored countertops

Sponsored
Columbus, OH
Free consultation for landscape design!

Peabody Landscape Group
Columbus' Reliable Landscape Design & Contracting


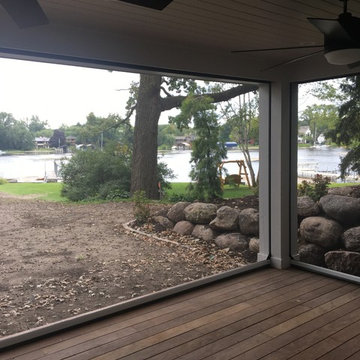
 Minnesota Screens
Retractable Screens Underdeck
Mid-sized classic screened-in back porch idea in Minneapolis
Mid-sized classic screened-in back porch idea in Minneapolis
 Prestige Kitchen & Bath
Inspiration for a large victorian l-shaped medium tone wood floor and brown floor open concept kitchen remodel in Orlando with an undermount sink, raised-panel cabinets, green cabinets, granite countertops, multicolored backsplash, glass tile backsplash, stainless steel appliances and an island
22