
Search results for "Underlying" in Home Design Ideas
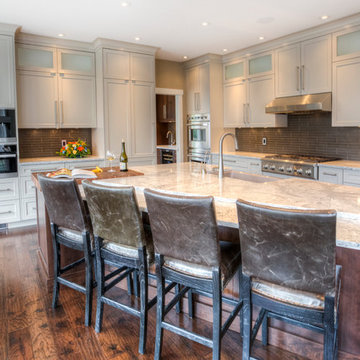
 Dependable Renovations Ltd
Large transitional medium tone wood floor and brown floor eat-in kitchen photo in Calgary with a farmhouse sink, recessed-panel cabinets, white cabinets, quartzite countertops, gray backsplash, glass tile backsplash, paneled appliances and an island
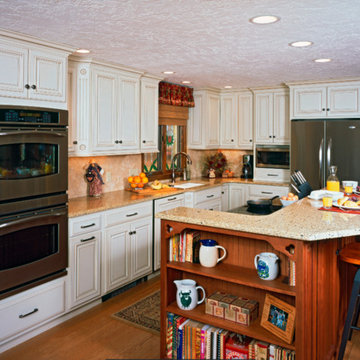
 INTERSTATE CUSTOM KITCHEN & BATH INC.
Inspiration for a mid-sized timeless l-shaped medium tone wood floor and brown floor kitchen remodel in Boston with an undermount sink, white cabinets, quartz countertops, beige backsplash, stone tile backsplash, stainless steel appliances, an island and raised-panel cabinets
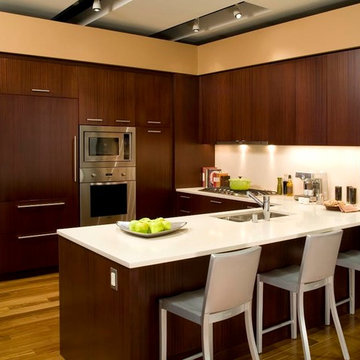
 Artisan Kitchens
Eat-in kitchen - mid-sized transitional u-shaped medium tone wood floor eat-in kitchen idea in New York with a double-bowl sink, flat-panel cabinets, dark wood cabinets, quartzite countertops, white backsplash, glass sheet backsplash, stainless steel appliances and no island
Find the right local pro for your project
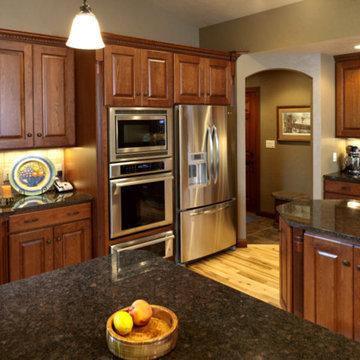
 Building & Design, Inc.
Inspiration for a large timeless u-shaped light wood floor and beige floor enclosed kitchen remodel in Other with an undermount sink, raised-panel cabinets, dark wood cabinets, granite countertops, beige backsplash, ceramic backsplash, stainless steel appliances and an island
 J. Anderson Contracting

Example of a small classic l-shaped enclosed kitchen design in Other with a drop-in sink, raised-panel cabinets, white cabinets, laminate countertops, blue backsplash, glass tile backsplash and black appliances
 Countryline Woodcraft
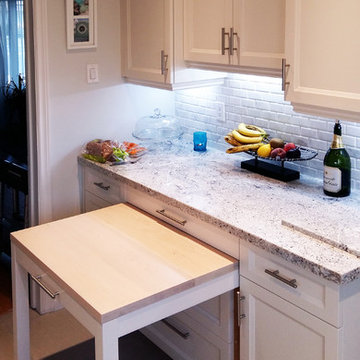
Inspiration for a transitional single-wall light wood floor enclosed kitchen remodel in Toronto with recessed-panel cabinets, white cabinets, granite countertops, white backsplash and stone tile backsplash
 Folsom General Contracting, Inc.
After

Example of a mid-sized transitional galley porcelain tile and brown floor enclosed kitchen design in Orange County with a farmhouse sink, shaker cabinets, black cabinets, terrazzo countertops, multicolored backsplash, matchstick tile backsplash, stainless steel appliances and no island
Example of a mid-sized transitional galley porcelain tile and brown floor enclosed kitchen design in Orange County with a farmhouse sink, shaker cabinets, black cabinets, terrazzo countertops, multicolored backsplash, matchstick tile backsplash, stainless steel appliances and no island


 tlk... Design & Renovations
tlk Interiors
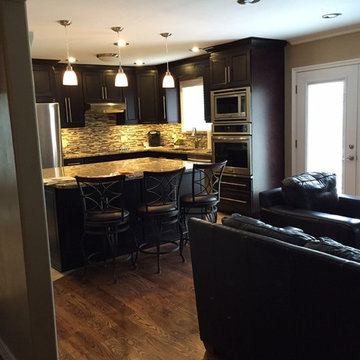
Inspiration for a mid-sized transitional l-shaped ceramic tile open concept kitchen remodel in Other with an island, an undermount sink, shaker cabinets, dark wood cabinets, granite countertops, multicolored backsplash, glass tile backsplash and stainless steel appliances
Inspiration for a mid-sized transitional l-shaped ceramic tile open concept kitchen remodel in Other with an island, an undermount sink, shaker cabinets, dark wood cabinets, granite countertops, multicolored backsplash, glass tile backsplash and stainless steel appliances
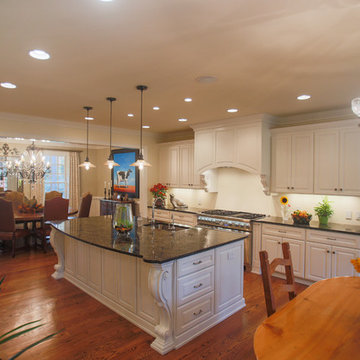
 J.M. Froehler Construction
John Froehler
Inspiration for a mid-sized timeless galley medium tone wood floor and brown floor eat-in kitchen remodel in Other with raised-panel cabinets, white cabinets, granite countertops, white backsplash, an island, a single-bowl sink and stainless steel appliances
Inspiration for a mid-sized timeless galley medium tone wood floor and brown floor eat-in kitchen remodel in Other with raised-panel cabinets, white cabinets, granite countertops, white backsplash, an island, a single-bowl sink and stainless steel appliances

 Housing First Minnesota
Builder: Great Neighborhood Homes
Artisan Home Tour 2016
Transitional light wood floor open concept kitchen photo in Minneapolis with an undermount sink, shaker cabinets, white cabinets, black backsplash and an island
Transitional light wood floor open concept kitchen photo in Minneapolis with an undermount sink, shaker cabinets, white cabinets, black backsplash and an island

 Drake House Construction & Design
Example of a mid-sized country wooden straight mixed material railing staircase design in Atlanta with painted risers

 Adams + Beasley Associates
Richard Mandelkorn
A newly connected hallway leading to the master suite had the added benefit of a new laundry closet squeezed in; the original home had a cramped closet in the kitchen downstairs. The space was made efficient with a countertop for folding, a hanging drying rack and cabinet for storage. All is concealed by a traditional barn door, and lit by a new expansive window opposite.

 Weil Friedman Architects
This sleek bathroom creates a serene and bright feeling by keeping things simple. The Wetstyle floating vanity is paired with matching wall cabinet and medicine for a simple unified focal point. Simple white subway tiles and trim are paired with Carrara marble mosaic floors for a bright timeless look.



 Velocity Developments & Real Estate
Wine cellar - contemporary medium tone wood floor wine cellar idea in Other
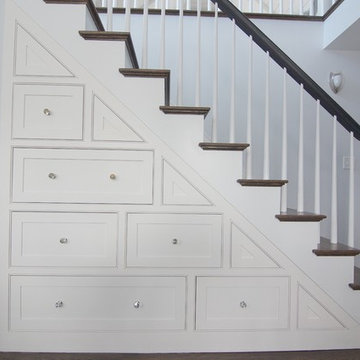
 BLB Design/Build
Example of a large transitional wooden straight wood railing staircase design in Boston with painted risers


 Dalerose Homes

Inspiration for a mid-sized transitional single-wall medium tone wood floor and brown floor enclosed kitchen remodel in Toronto with a double-bowl sink, shaker cabinets, white cabinets, quartz countertops, white backsplash, subway tile backsplash, stainless steel appliances and a peninsula

Sponsored
Fredericksburg, OH

High Point Cabinets
Columbus' Experienced Custom Cabinet Builder | 4x Best of Houzz Winner
 Brent Cornman Construction Inc.
Reed Ewing
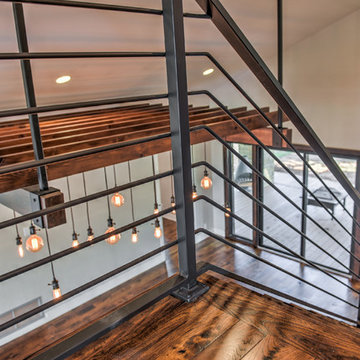
Inspiration for a mid-sized cottage wooden straight metal railing staircase remodel in Oklahoma City with wooden risers
Inspiration for a mid-sized cottage wooden straight metal railing staircase remodel in Oklahoma City with wooden risers

 Allen+Killcoyne Architects
Open concept kitchen - small scandinavian l-shaped light wood floor and brown floor open concept kitchen idea in New York with open cabinets, stainless steel appliances, an undermount sink, white cabinets, solid surface countertops, white backsplash and no island

51